Choosing an apartment at The Astra Samui: floor plans, floors and views
To choose an apartment at The Astra Samui, decide first how you will use it (home, holiday let or retirement), then narrow by type, building, floor and what the windows face. This guide walks through the four types, the three buildings, the pool-access units, an indicative price per m² and a checklist you can take to a call.
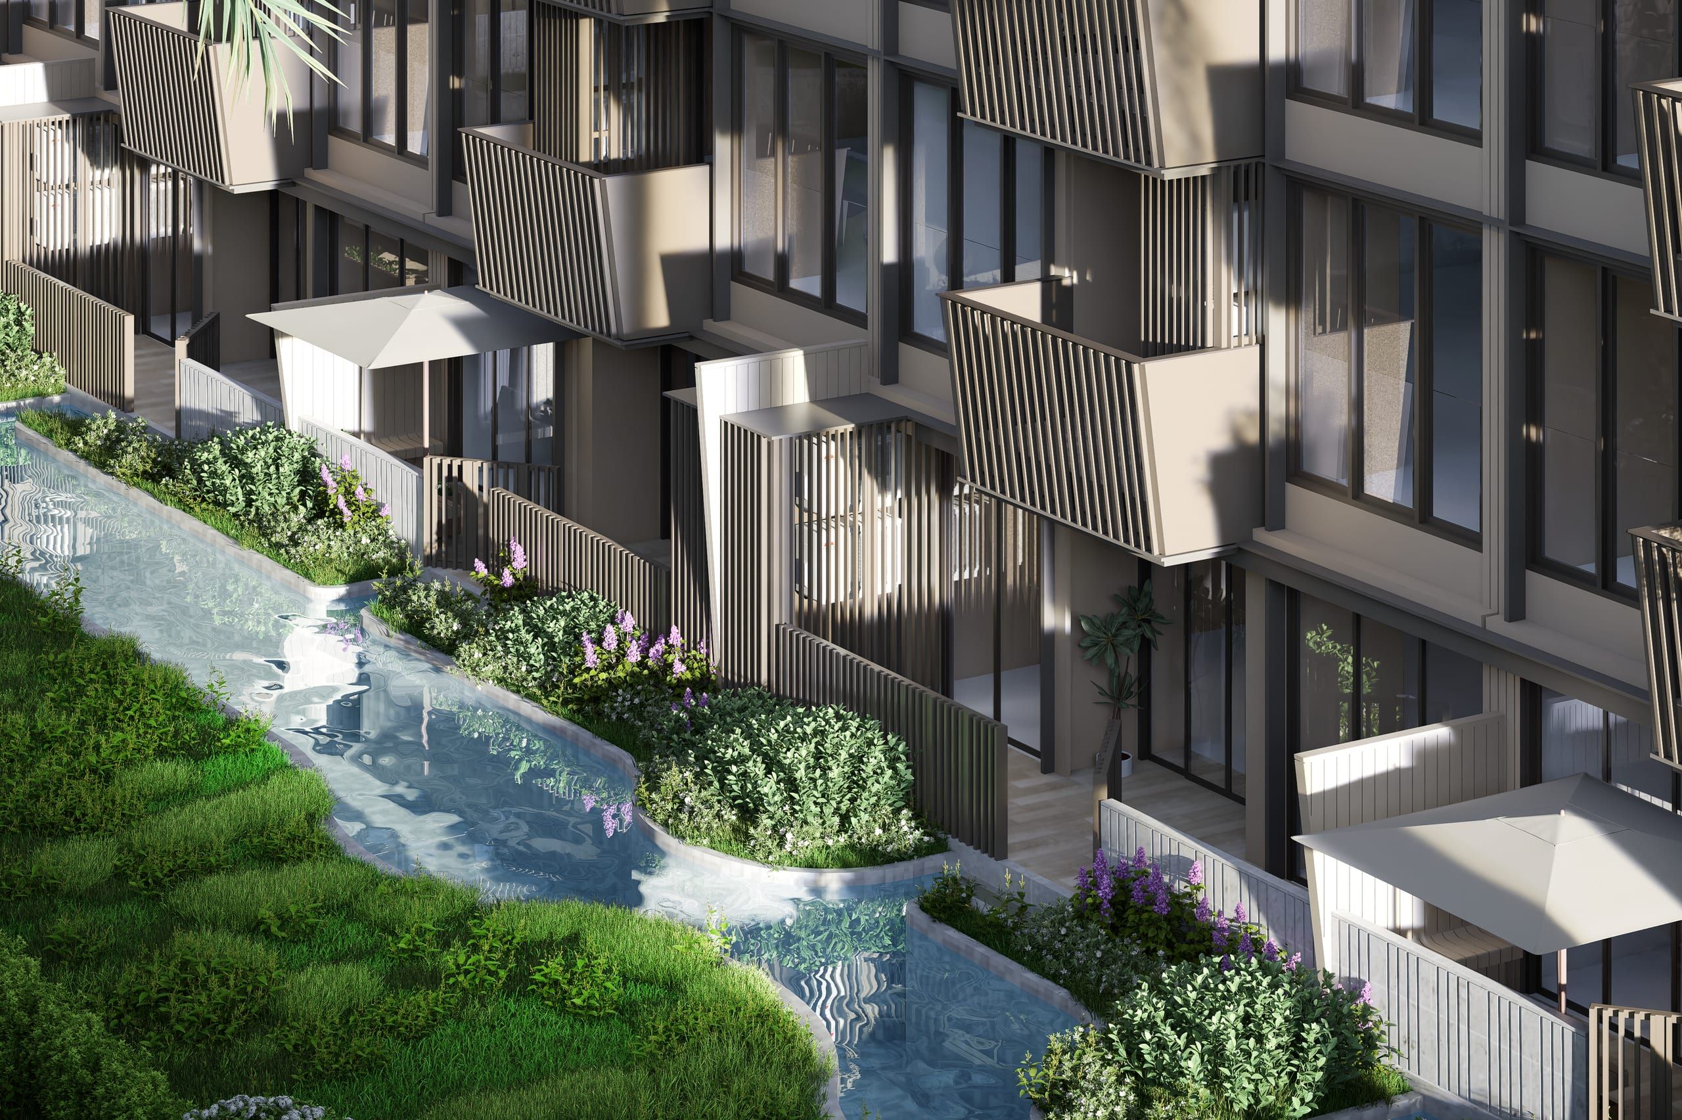
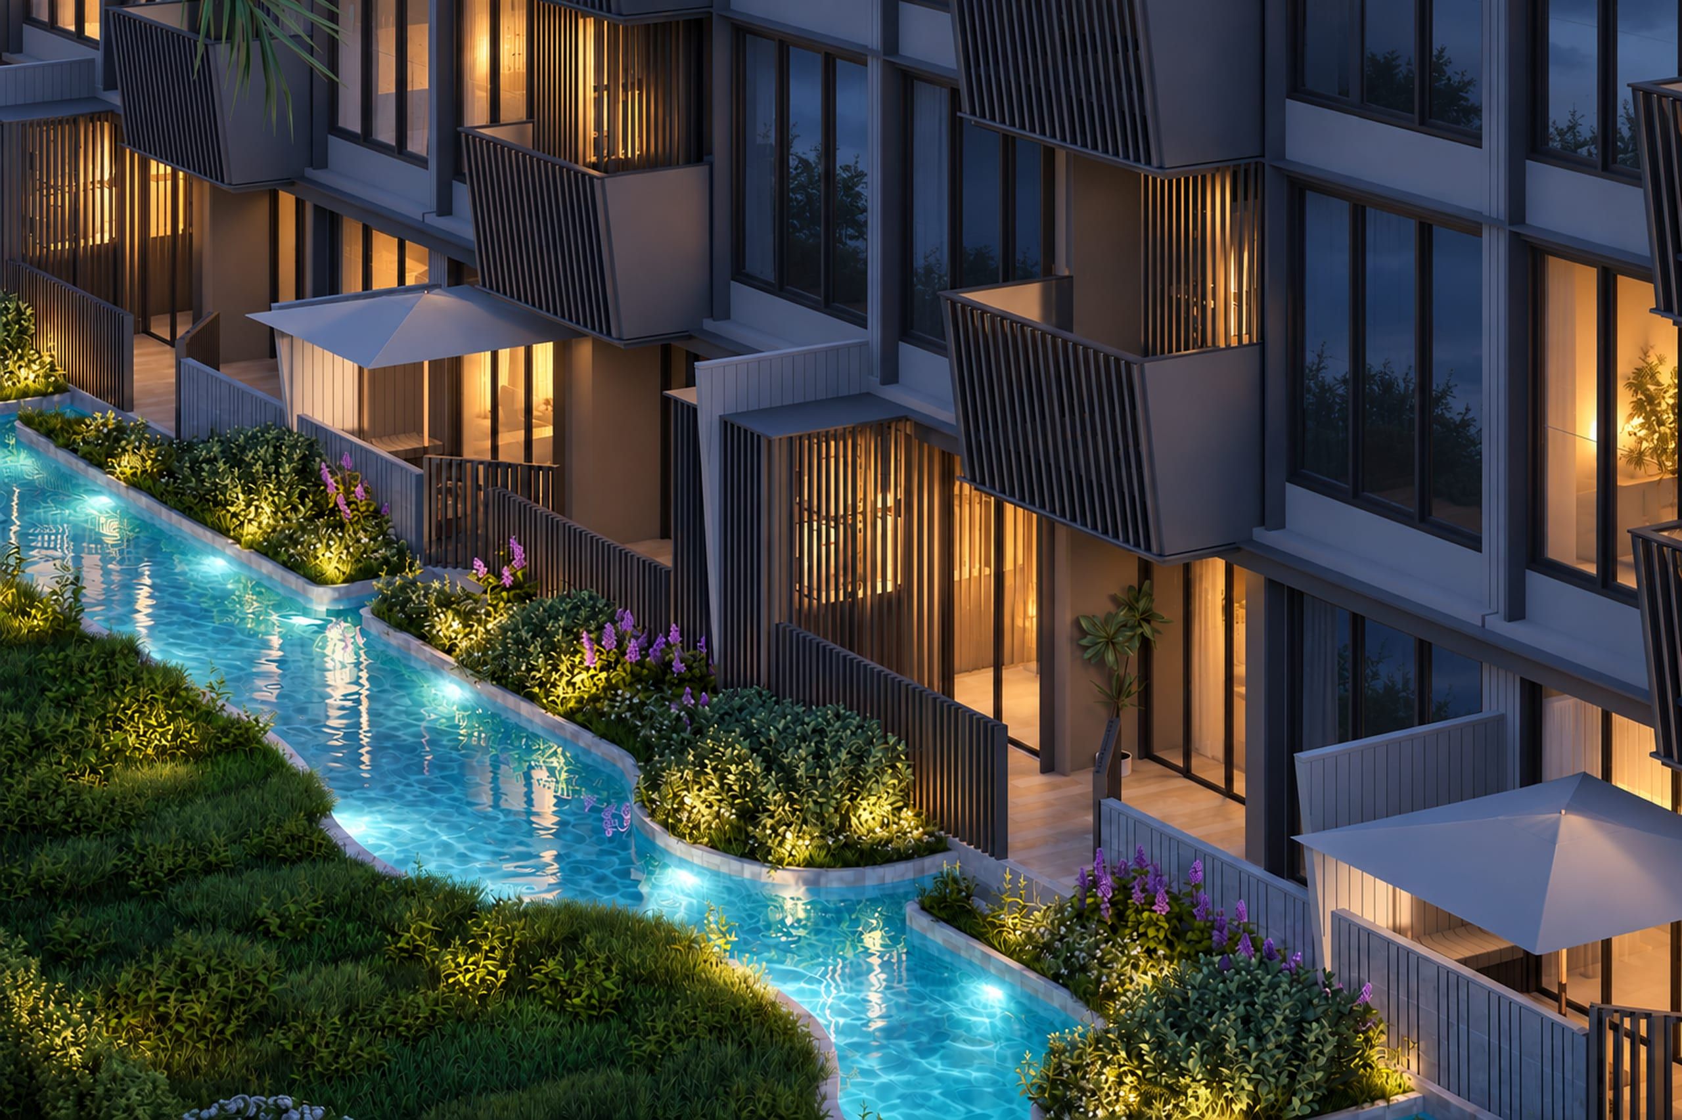
To choose an apartment at The Astra Samui, start with what you will use it for, then narrow down by type, building, floor and view. A studio keeps the price and running costs lowest. A 1 bedroom or 1 bedroom plus adds a separate sleeping area. A 2 bedroom suits families and guests. The rest is about where in the three buildings the apartment sits and what its windows face.
This guide is written for someone looking at the floor plans of The Astra Samui for the first time. It explains how the development is laid out, how the types differ and how to read an indicative price per m². It ends with a checklist for three common cases: living in the apartment yourself, renting it out and retiring to it. Figures about the project come from the developer, as published on our project page, and are marked that way where it matters. The unit types, with their plans and the starting price, are listed under apartments for sale at The Astra Samui. This guide is about choosing the floor, the view and the layout.
At a glance
- Four types: studio, 1 bedroom, 1 bedroom plus and 2 bedrooms, from about 26–73 m² in total.
- 3 buildings (A, B and C), with 4 storeys plus a basement level.
- Views: Residences look onto the lagoon pool or the tropical gardens.
- Pool access: a limited number of ground-floor residences with direct pool access from a private balcony.
- Ownership: freehold; foreign buyers purchase freehold within the foreign quota, and leasehold is also available.
- Handover: handover planned for December 2028, according to the developer.
- Parking: Parking is free of charge.
The four apartment types and their sizes
The Astra Samui has four types. Sizes are as labelled on the developer’s plans, and each apartment’s exact area is on its unit card in the apartment finder.
| Type | Area | Bedrooms | Layouts | Typical use |
|---|---|---|---|---|
| Studio | 26 m² | 0 | Studio | One owner or a couple, short stays |
| 1 bedroom | 34–35 m² | 1 | A and B | Couples, longer stays, remote work |
| 1 bedroom plus | 40–48 m² | 1, plus an extra room | A, B and C | Couples who want a study or a spare bed |
| 2 bedrooms | 62–73 m² | 2 | A and B | Families, hosting, a full-time home |
Two things are worth knowing before you compare. First, we do not yet know whether the published areas include balconies, so ask for the net interior area of the exact unit if you are comparing it with something else. Second, the layout letters (A, B, C) are different floor plans inside the same type. A 1 bedroom A and a 1 bedroom B can feel different even though they share a type.
If you are not sure how much space your household needs, our guide to condo sizes from studio to 2 bedrooms matches each type to the way people live in it. If you are weighing the two smallest options in particular, our guide on studio or 1 bedroom for a condo in Thailand goes through who each suits. You can see every type on its own page: studio, 1 bedroom, 1 bedroom plus and 2 bedroom.
How to read the floor plans
A floor plan is the cheapest way to test whether a home works for you before you pay anything. Start with the plan of the type you like.
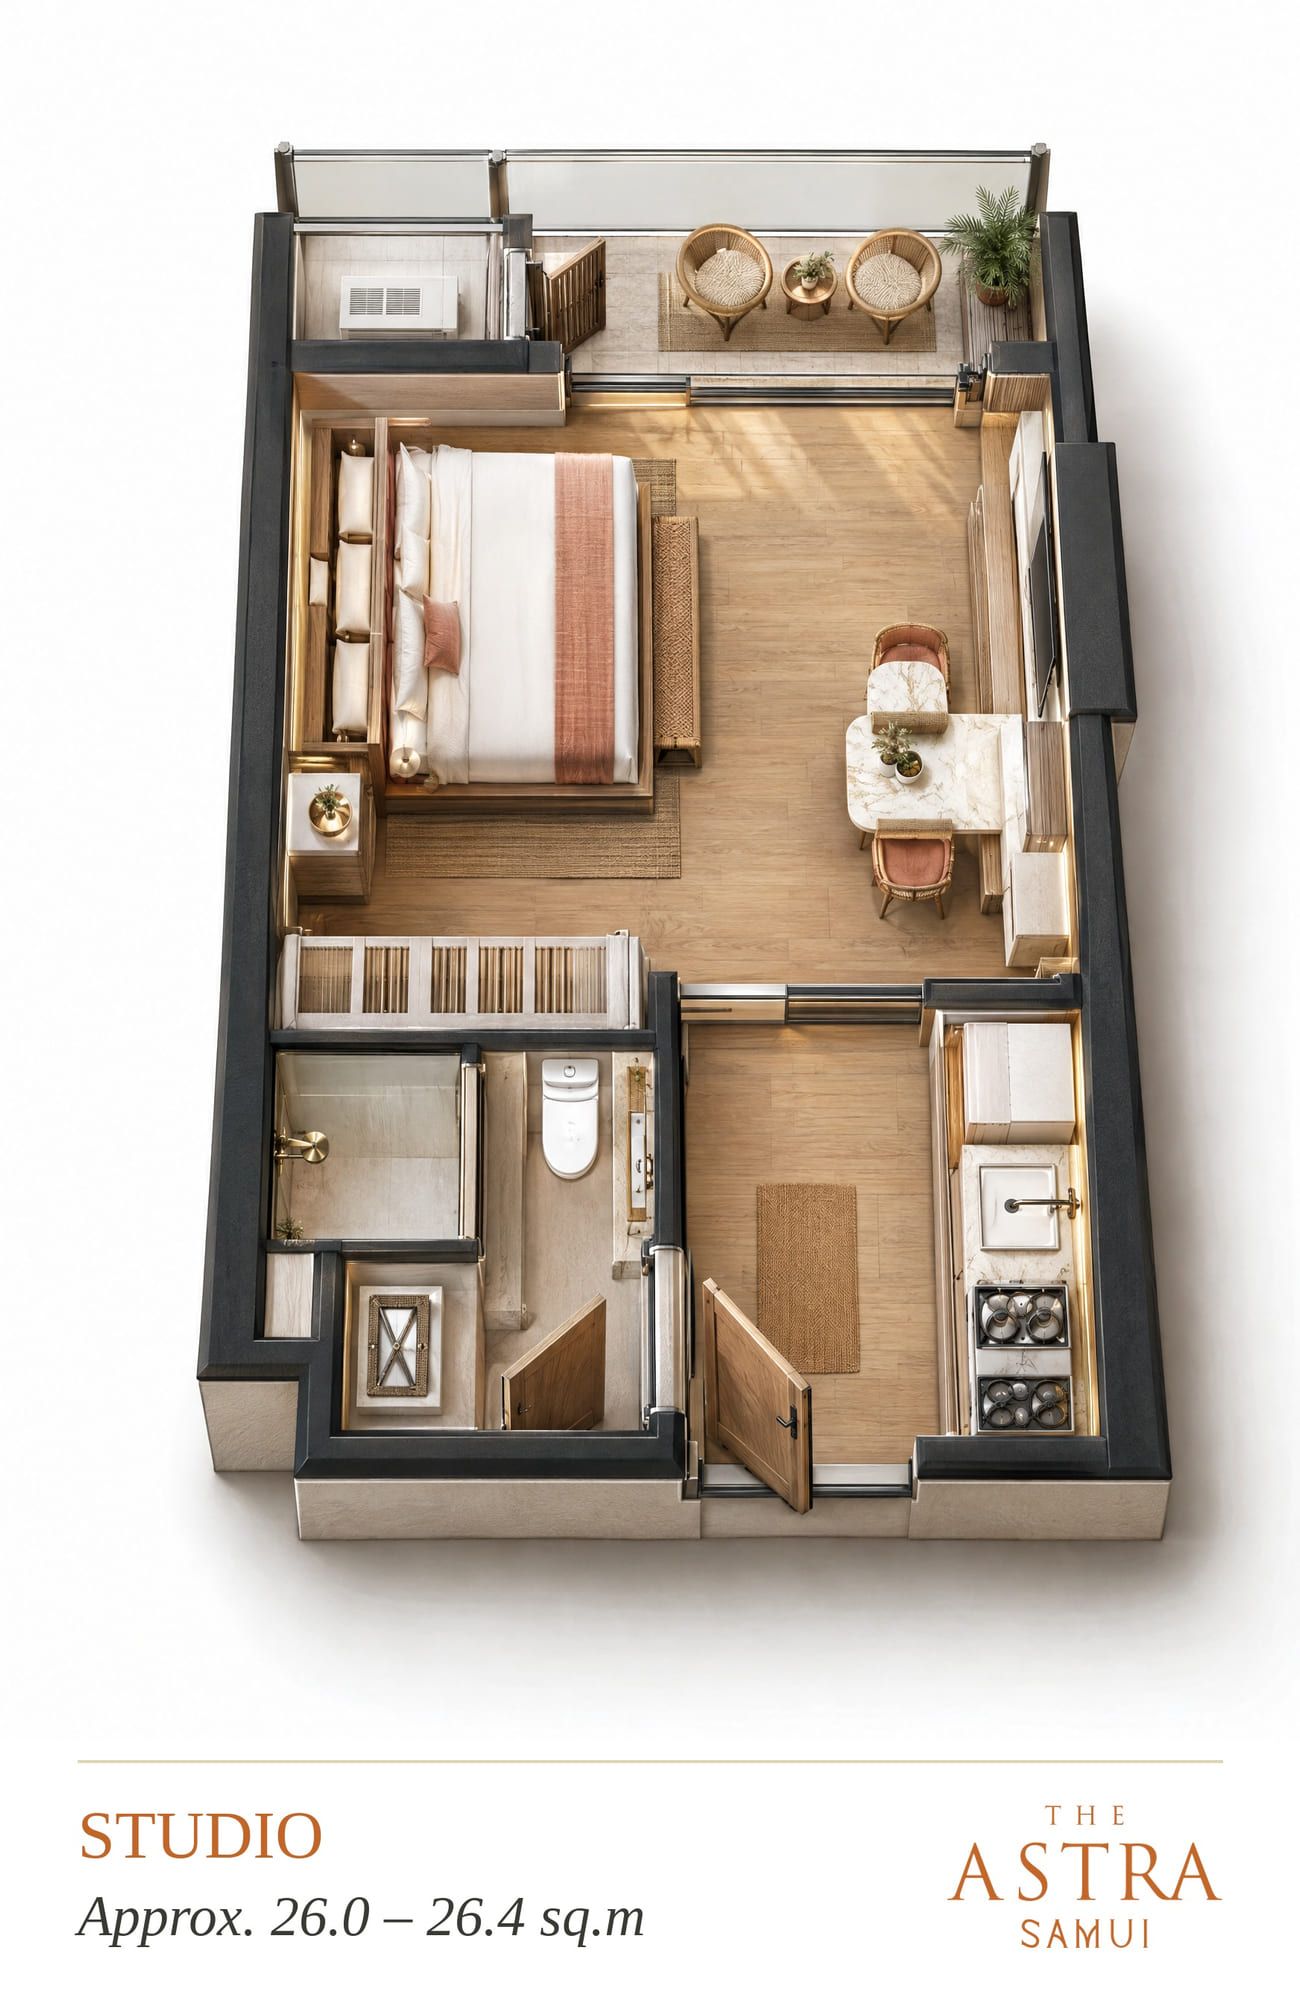
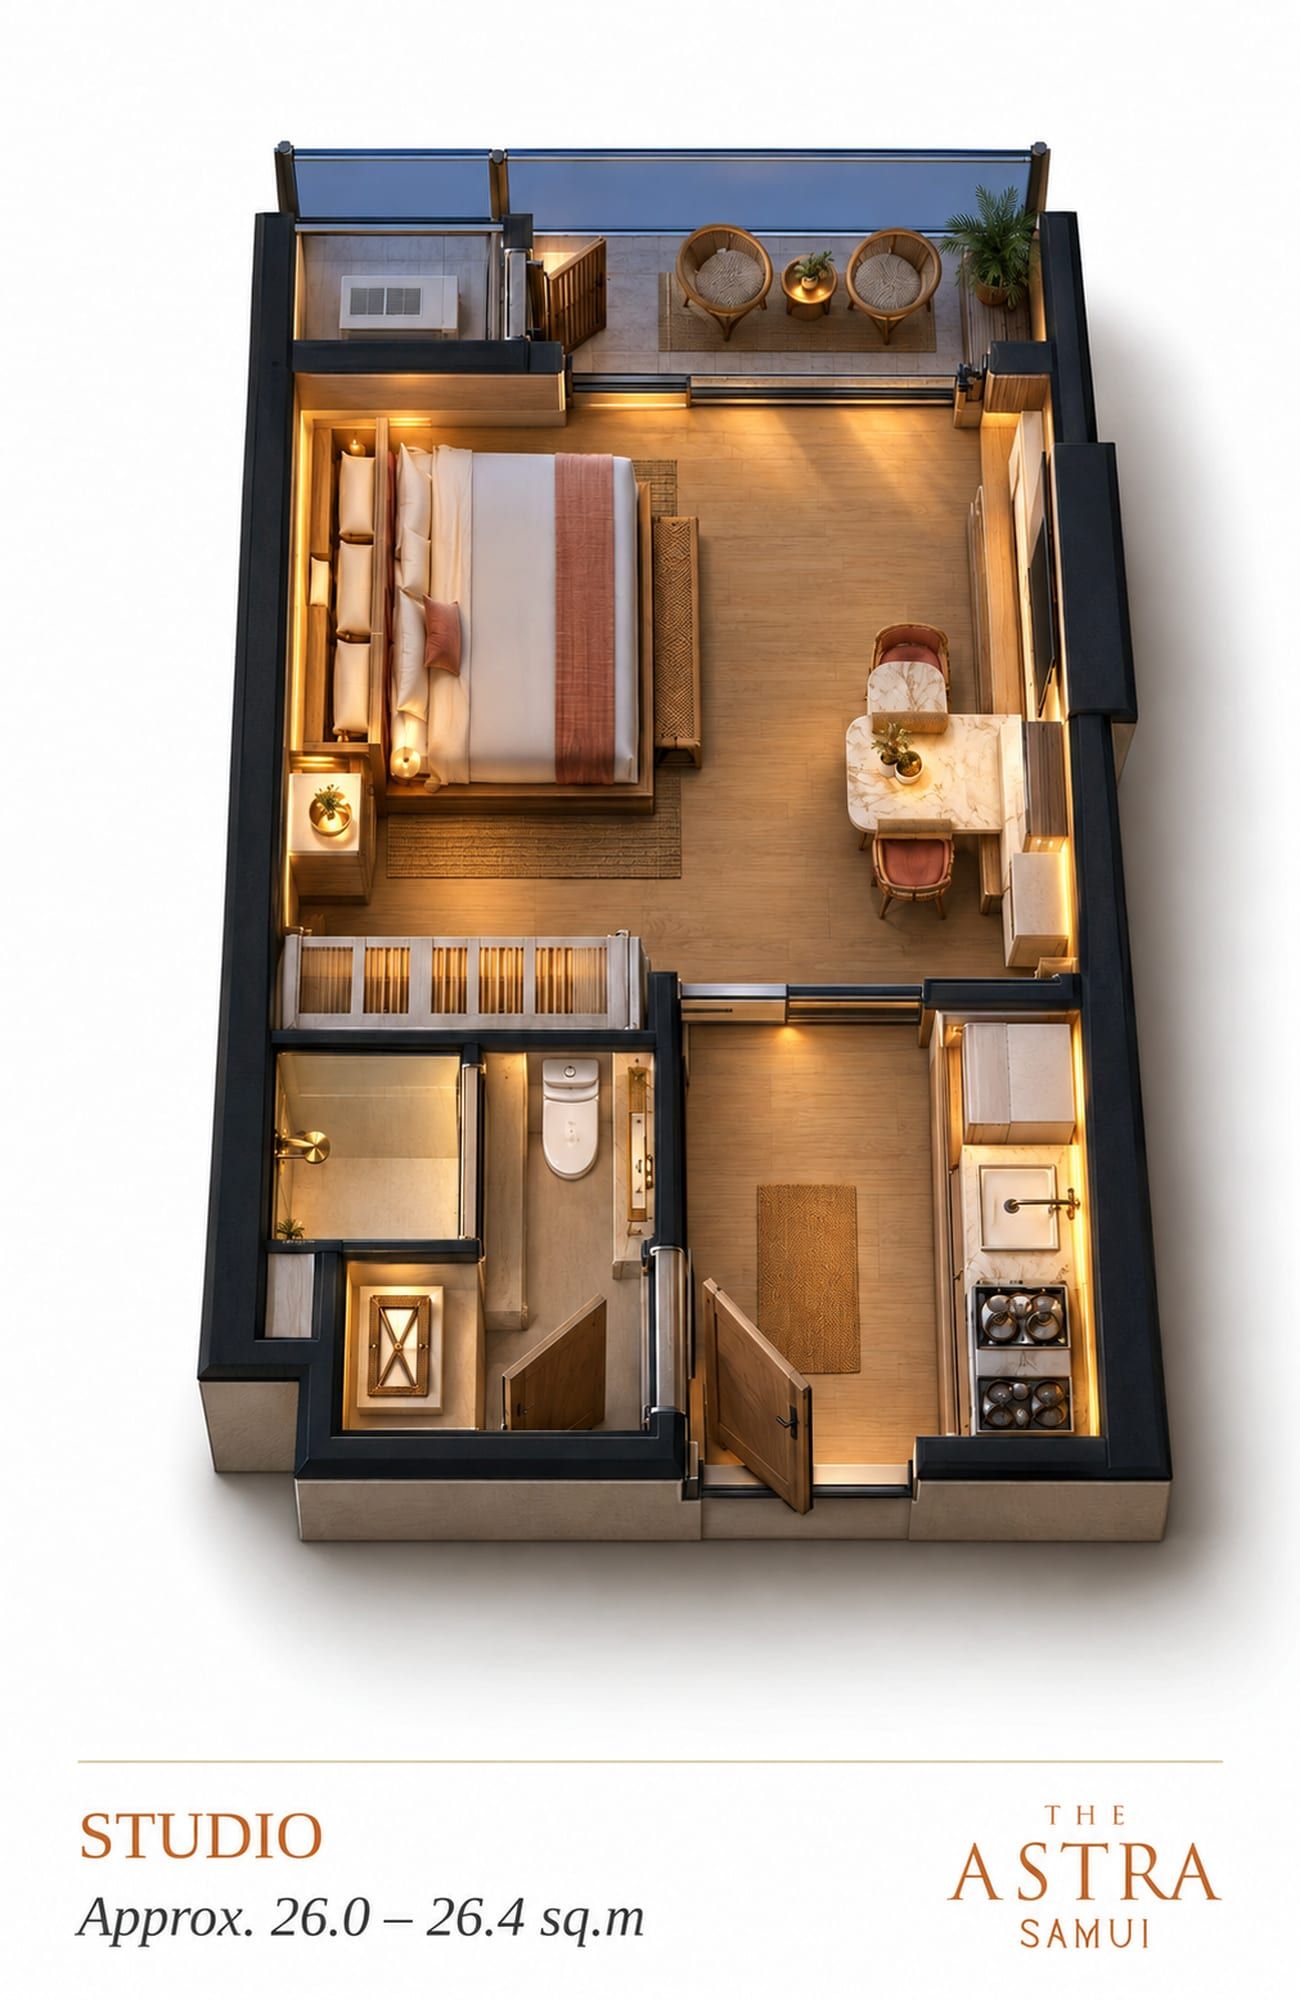
On the studio plan, look at how the single room is divided: where the bed goes, where the kitchen sits against the wall and how far the balcony door is from both. In a space this size, the position of the door to the balcony decides how much of the room you can actually furnish.
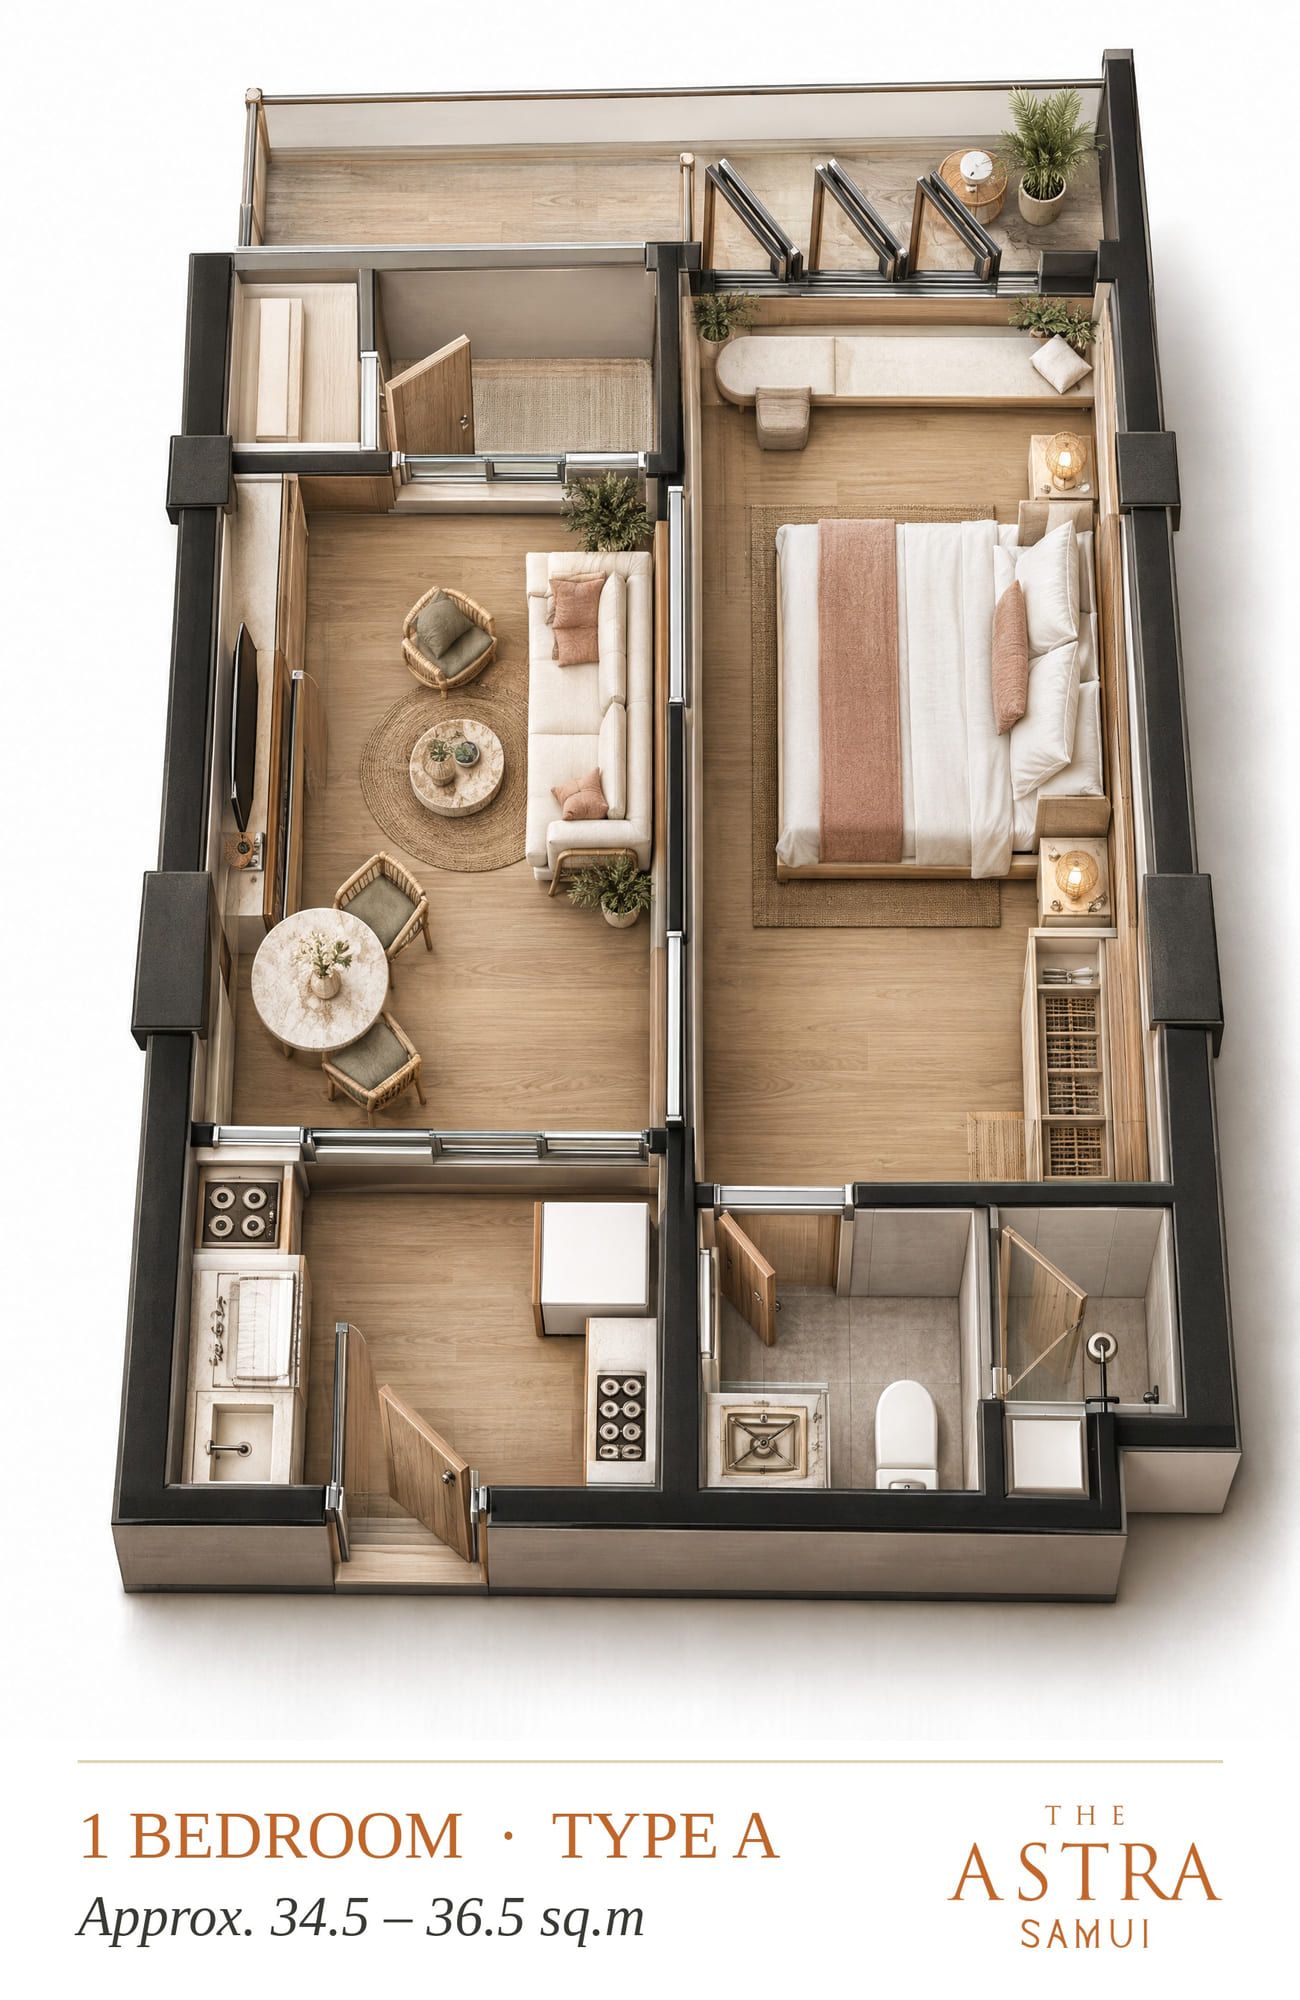
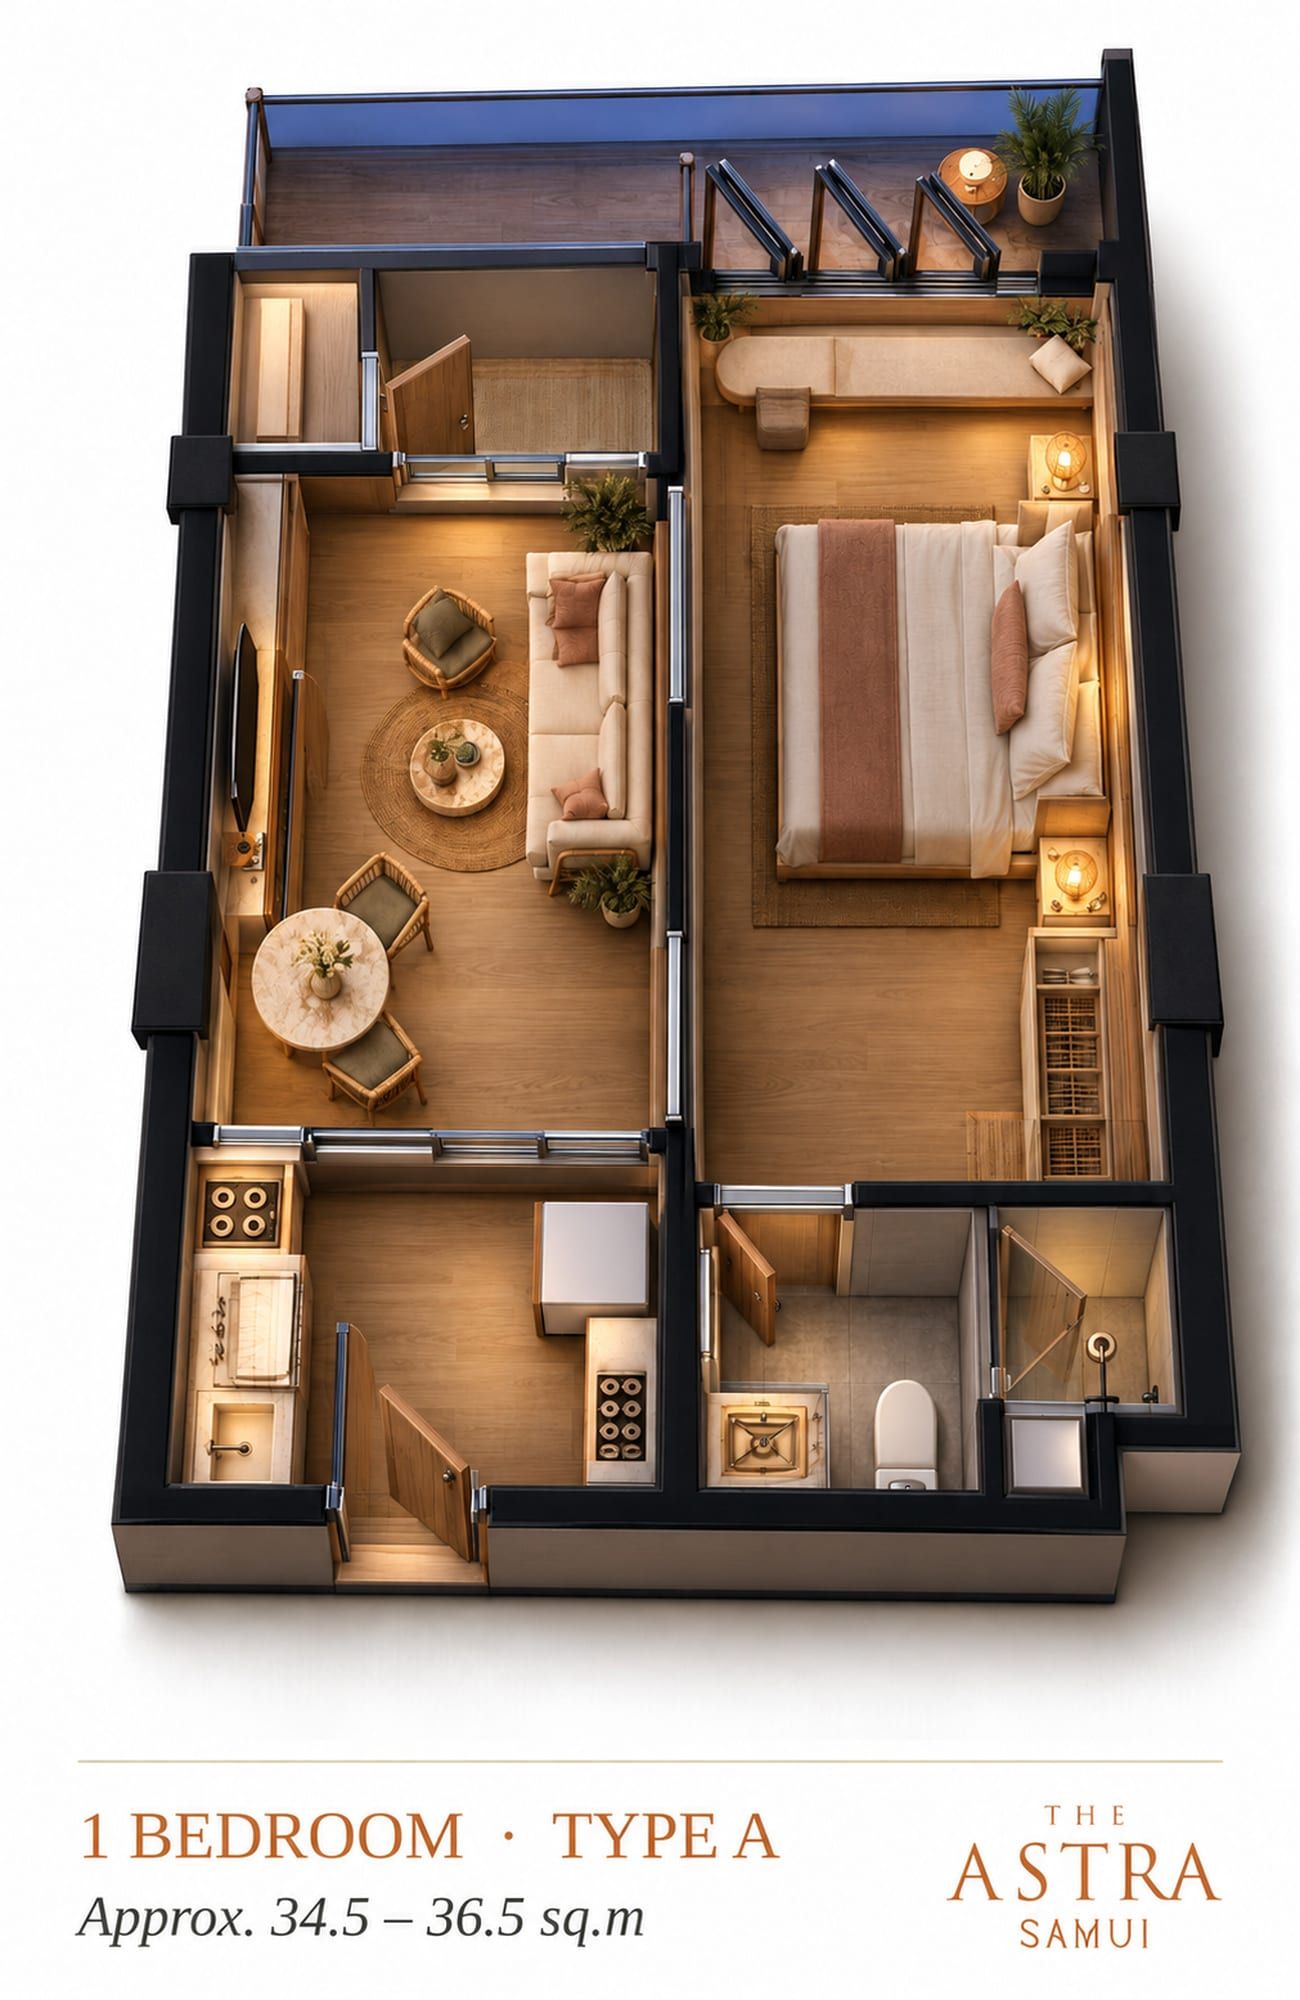
The 1 bedroom A plan separates the sleeping area from the living and kitchen space. Check where the wardrobe sits, whether the bedroom has its own window and how you would walk from the entrance to the balcony. A separate bedroom changes day-to-day living more than the extra few square metres suggest.
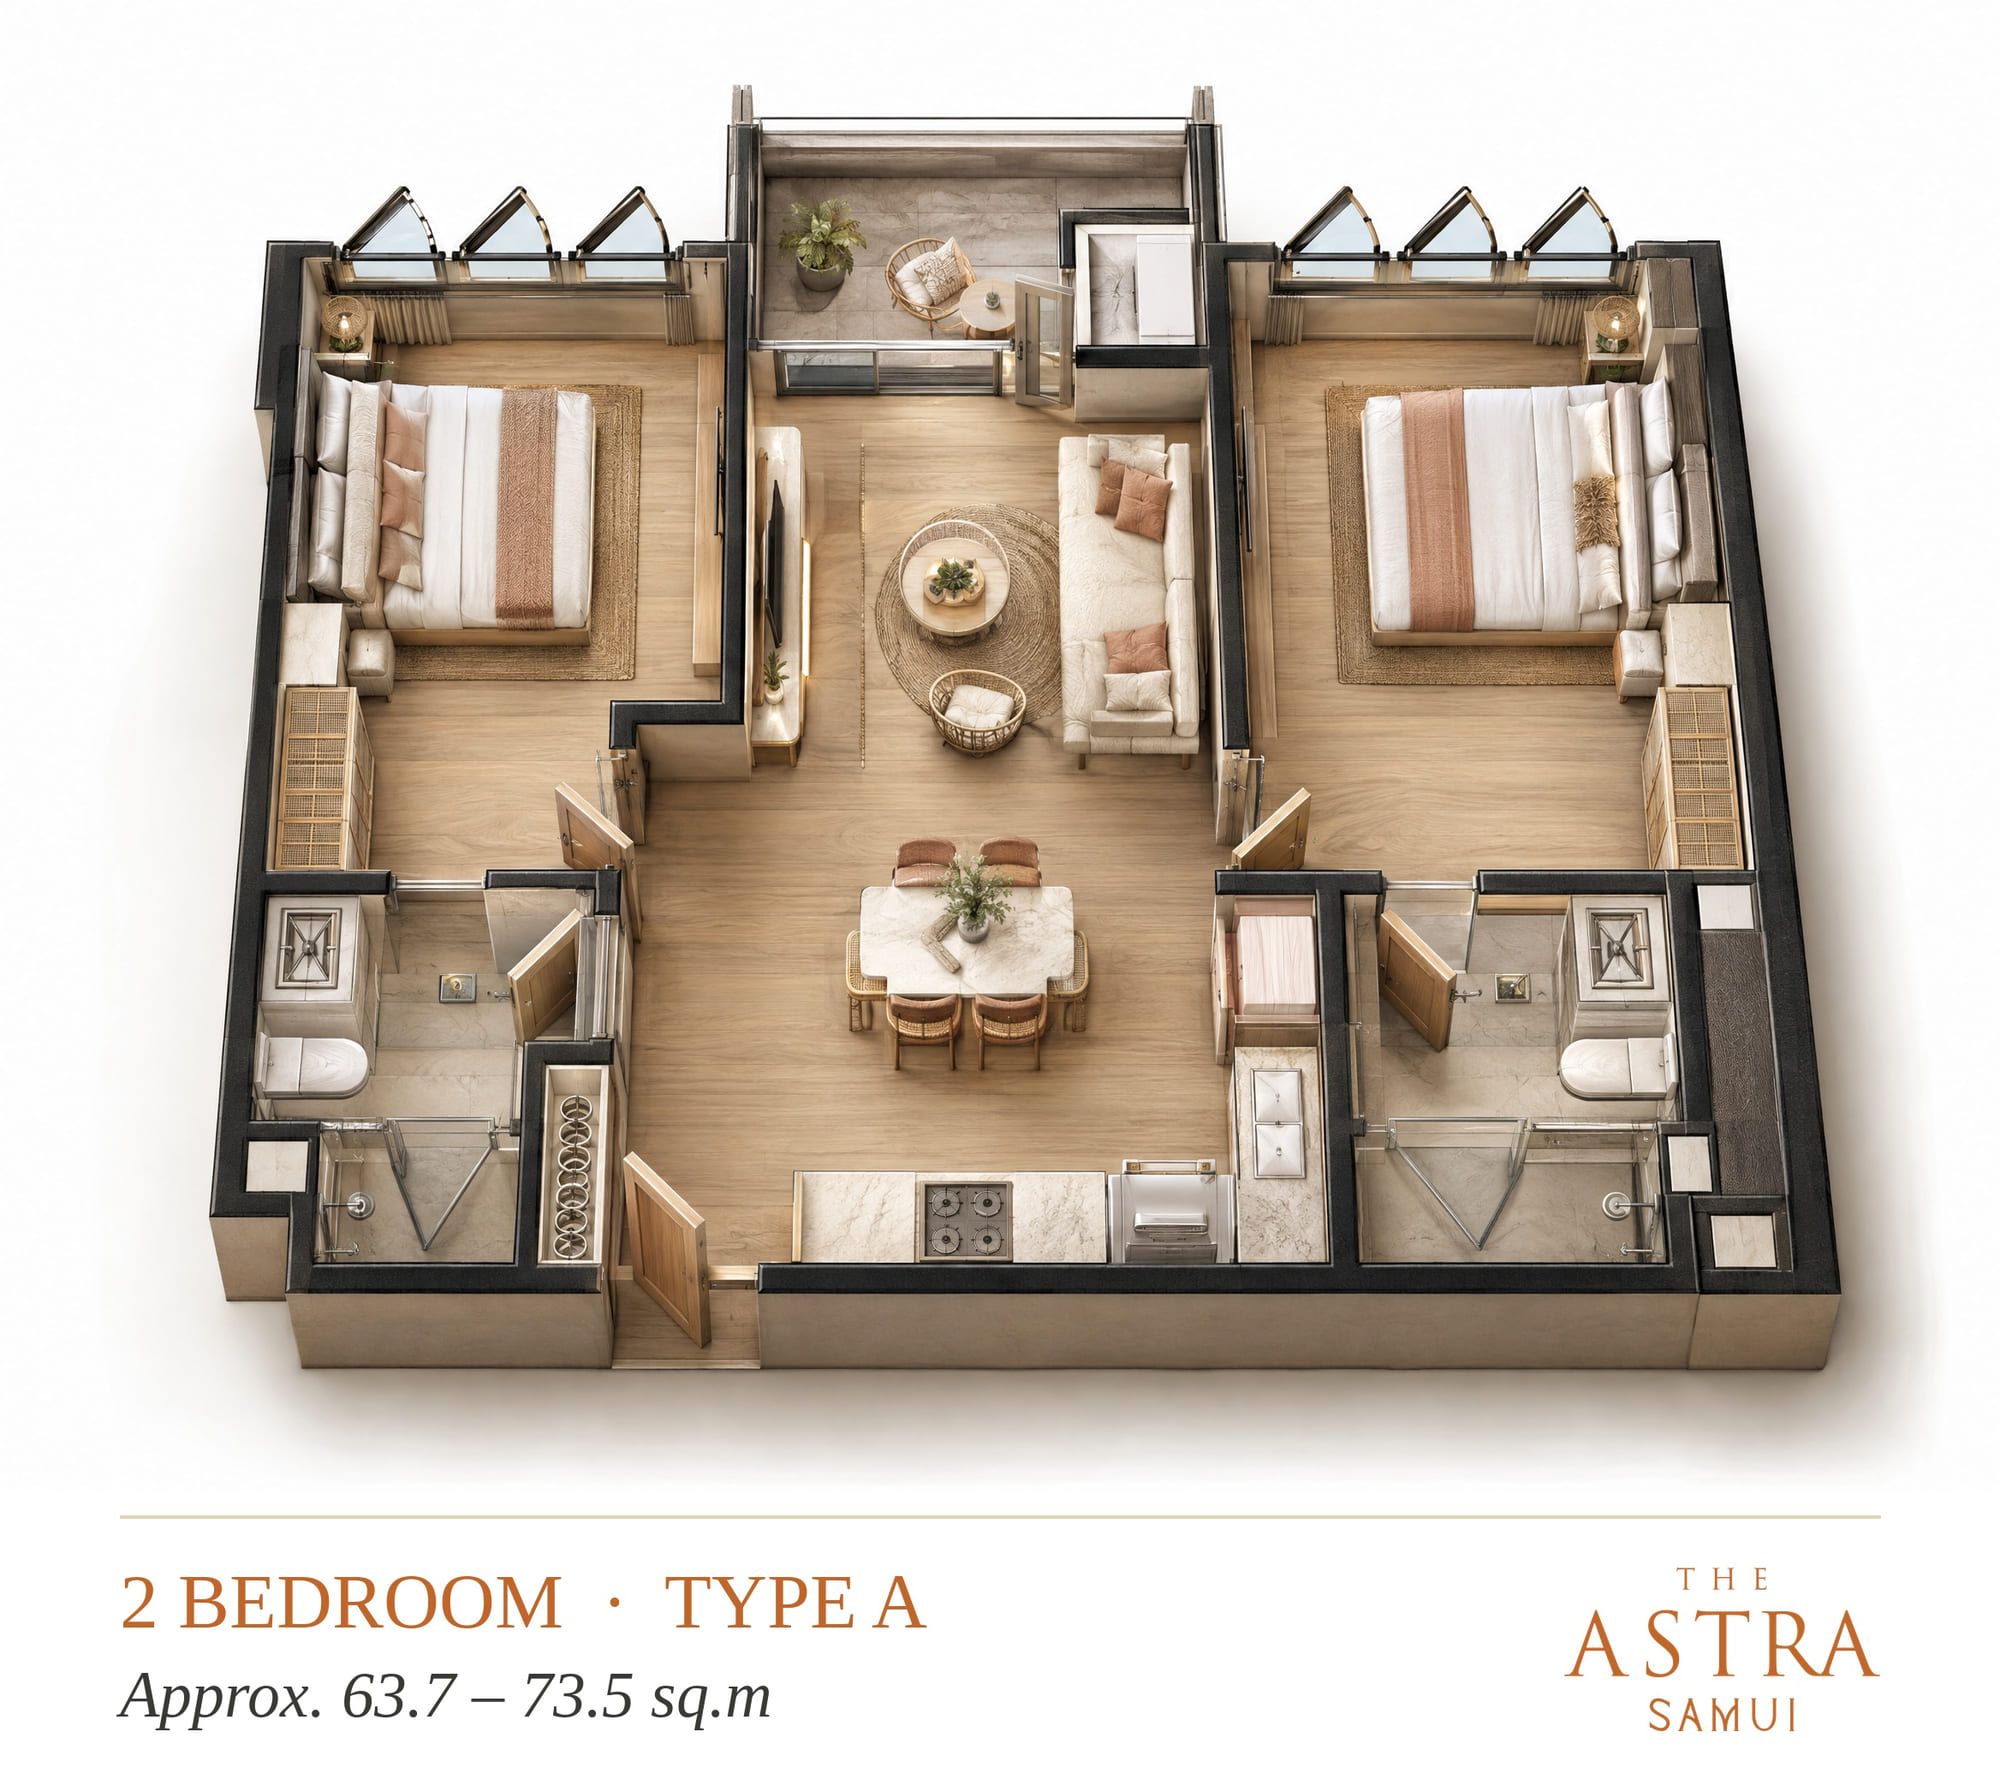
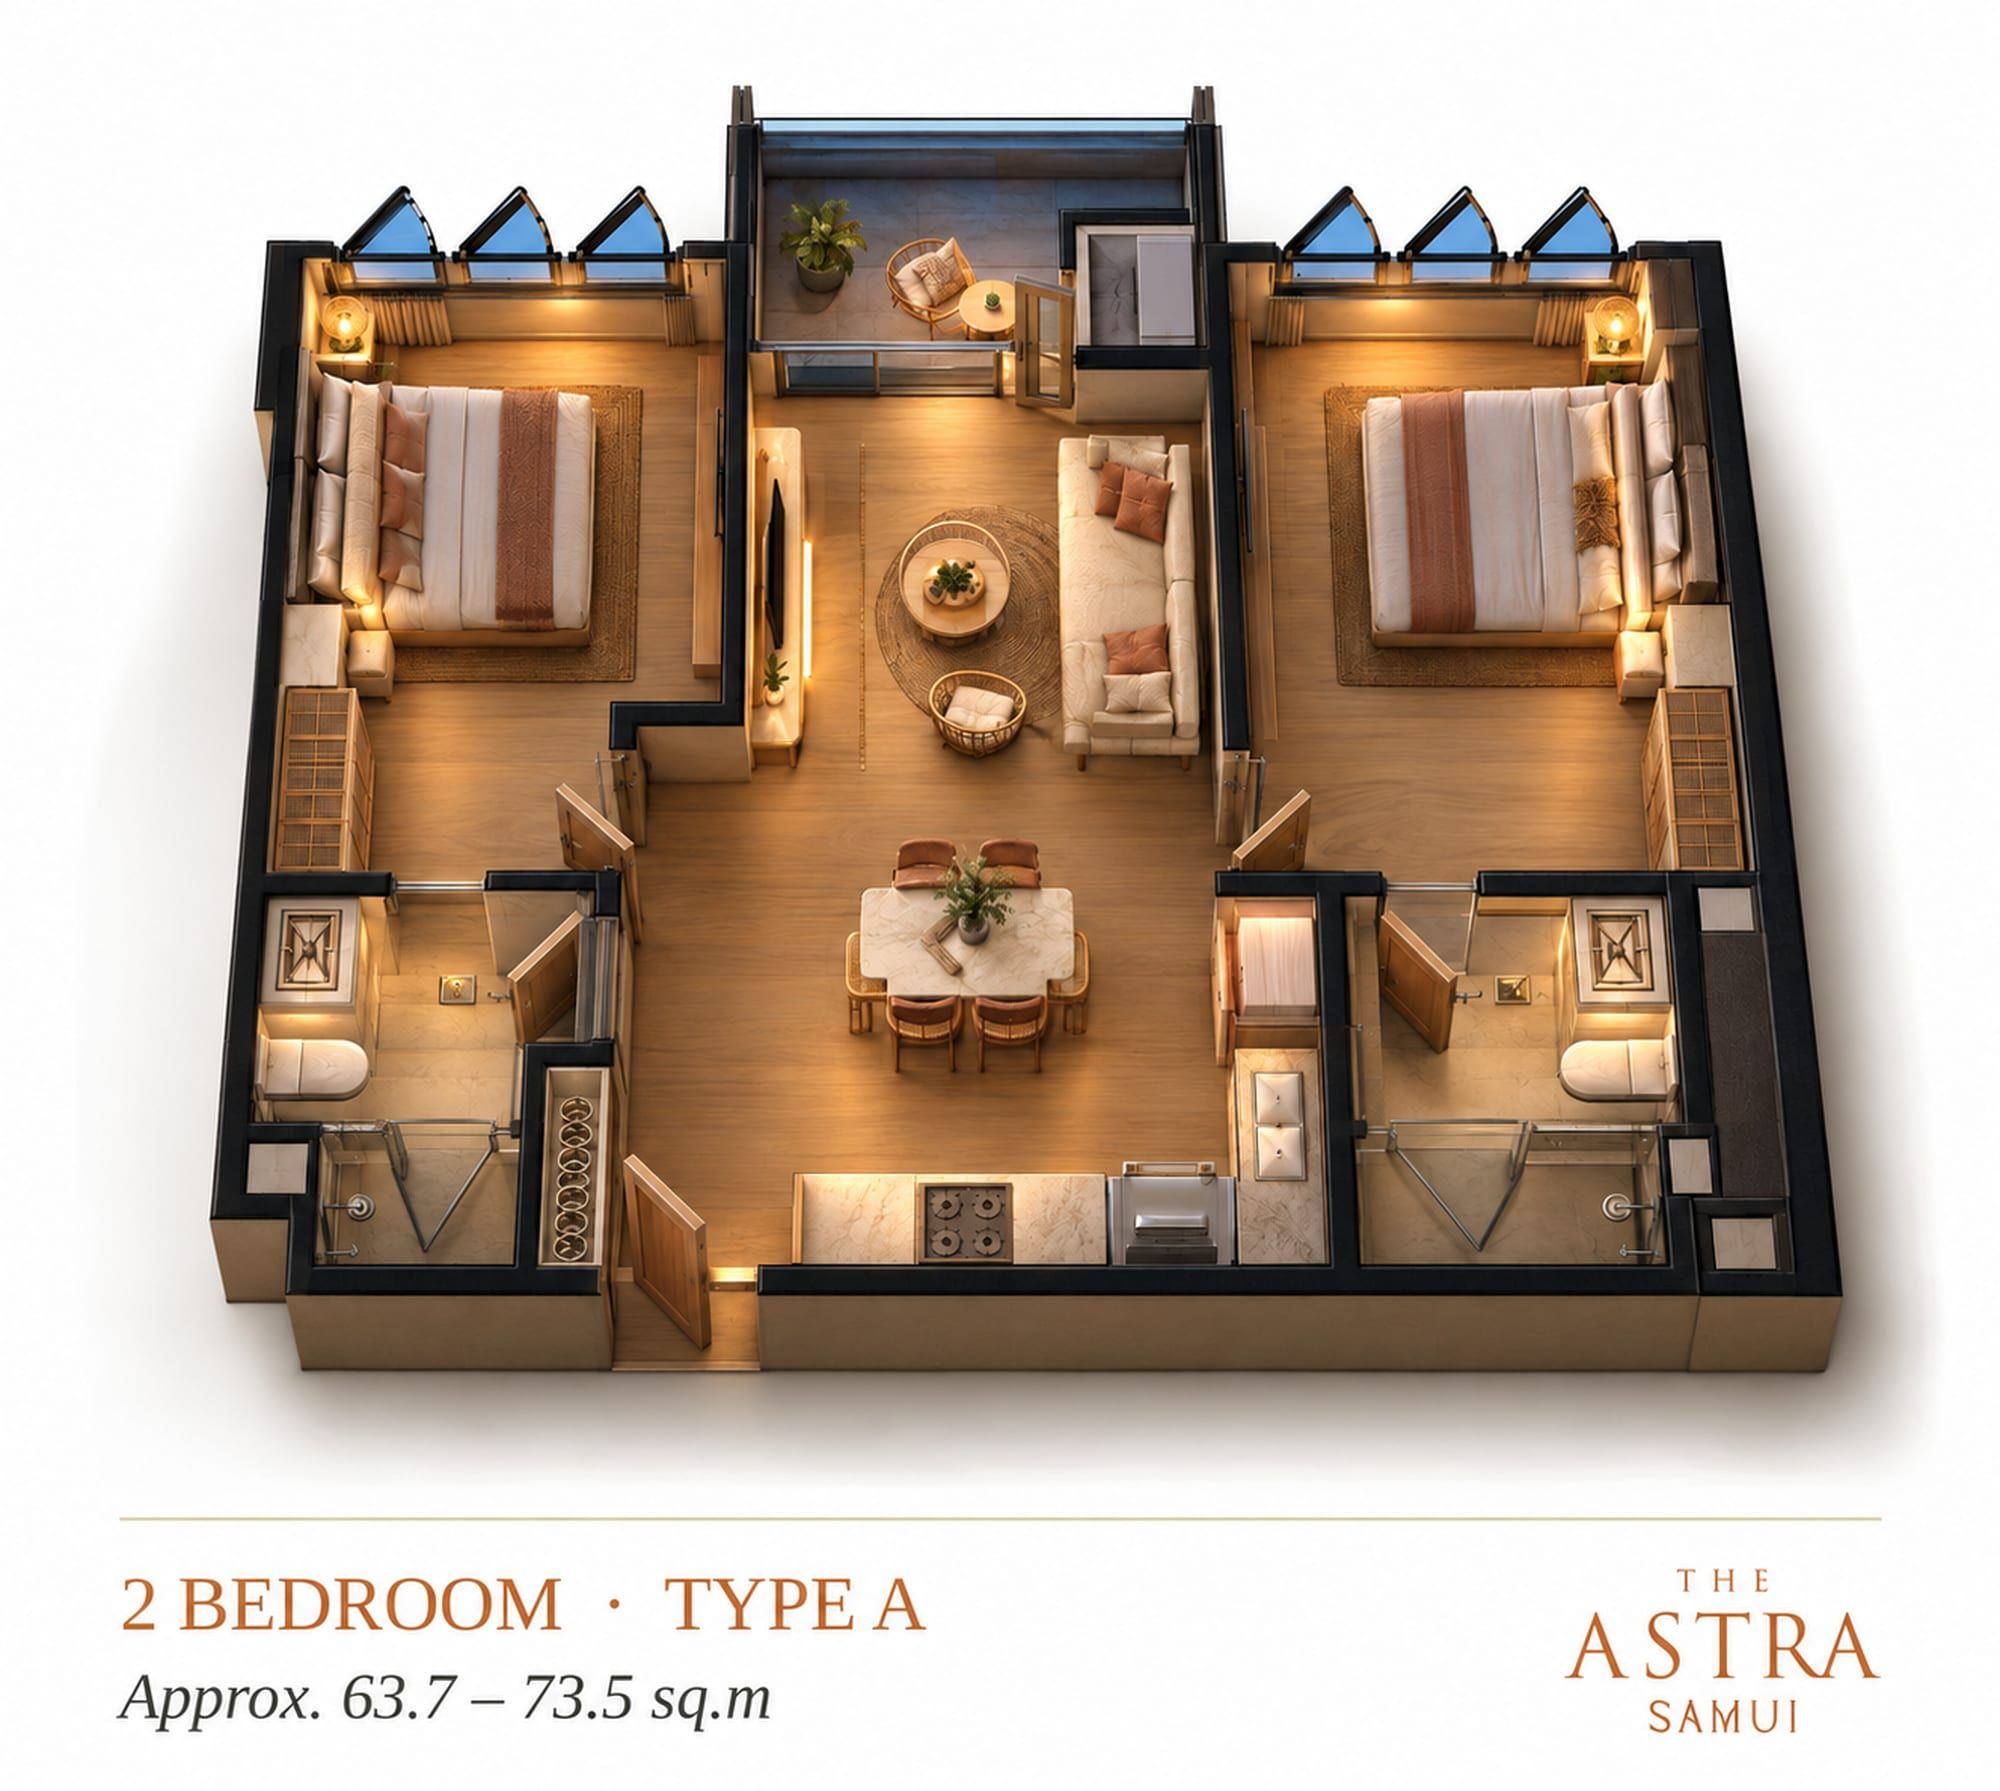
On the 2 bedroom A plan, count the bathrooms against the bedrooms and look at how the two bedrooms are separated from the living area. If you will have guests or children, it matters whether the bedrooms open onto a shared space or onto a corridor.
The plans on this site are drawn from the developer’s own material, and the 3D model on the apartments page uses the same geometry. The rendered pictures of the interiors are illustrative. Use them to judge the feel of a type, not to count furniture.
Buildings A, B and C and the floors
The development has three buildings, labelled A, B and C, arranged around the lagoon pool. Each is a low-rise block of four storeys above a basement level, so you can live from the ground floor up to the 3rd floor.
A note on floor numbering, because it trips people up. Thai plans label the ground floor “1st floor”. We use the British convention on this site: ground floor, then 1st, 2nd and 3rd floor. If a developer’s drawing says “2nd floor”, it means our 1st floor. Always check which convention a document uses before you compare floors.
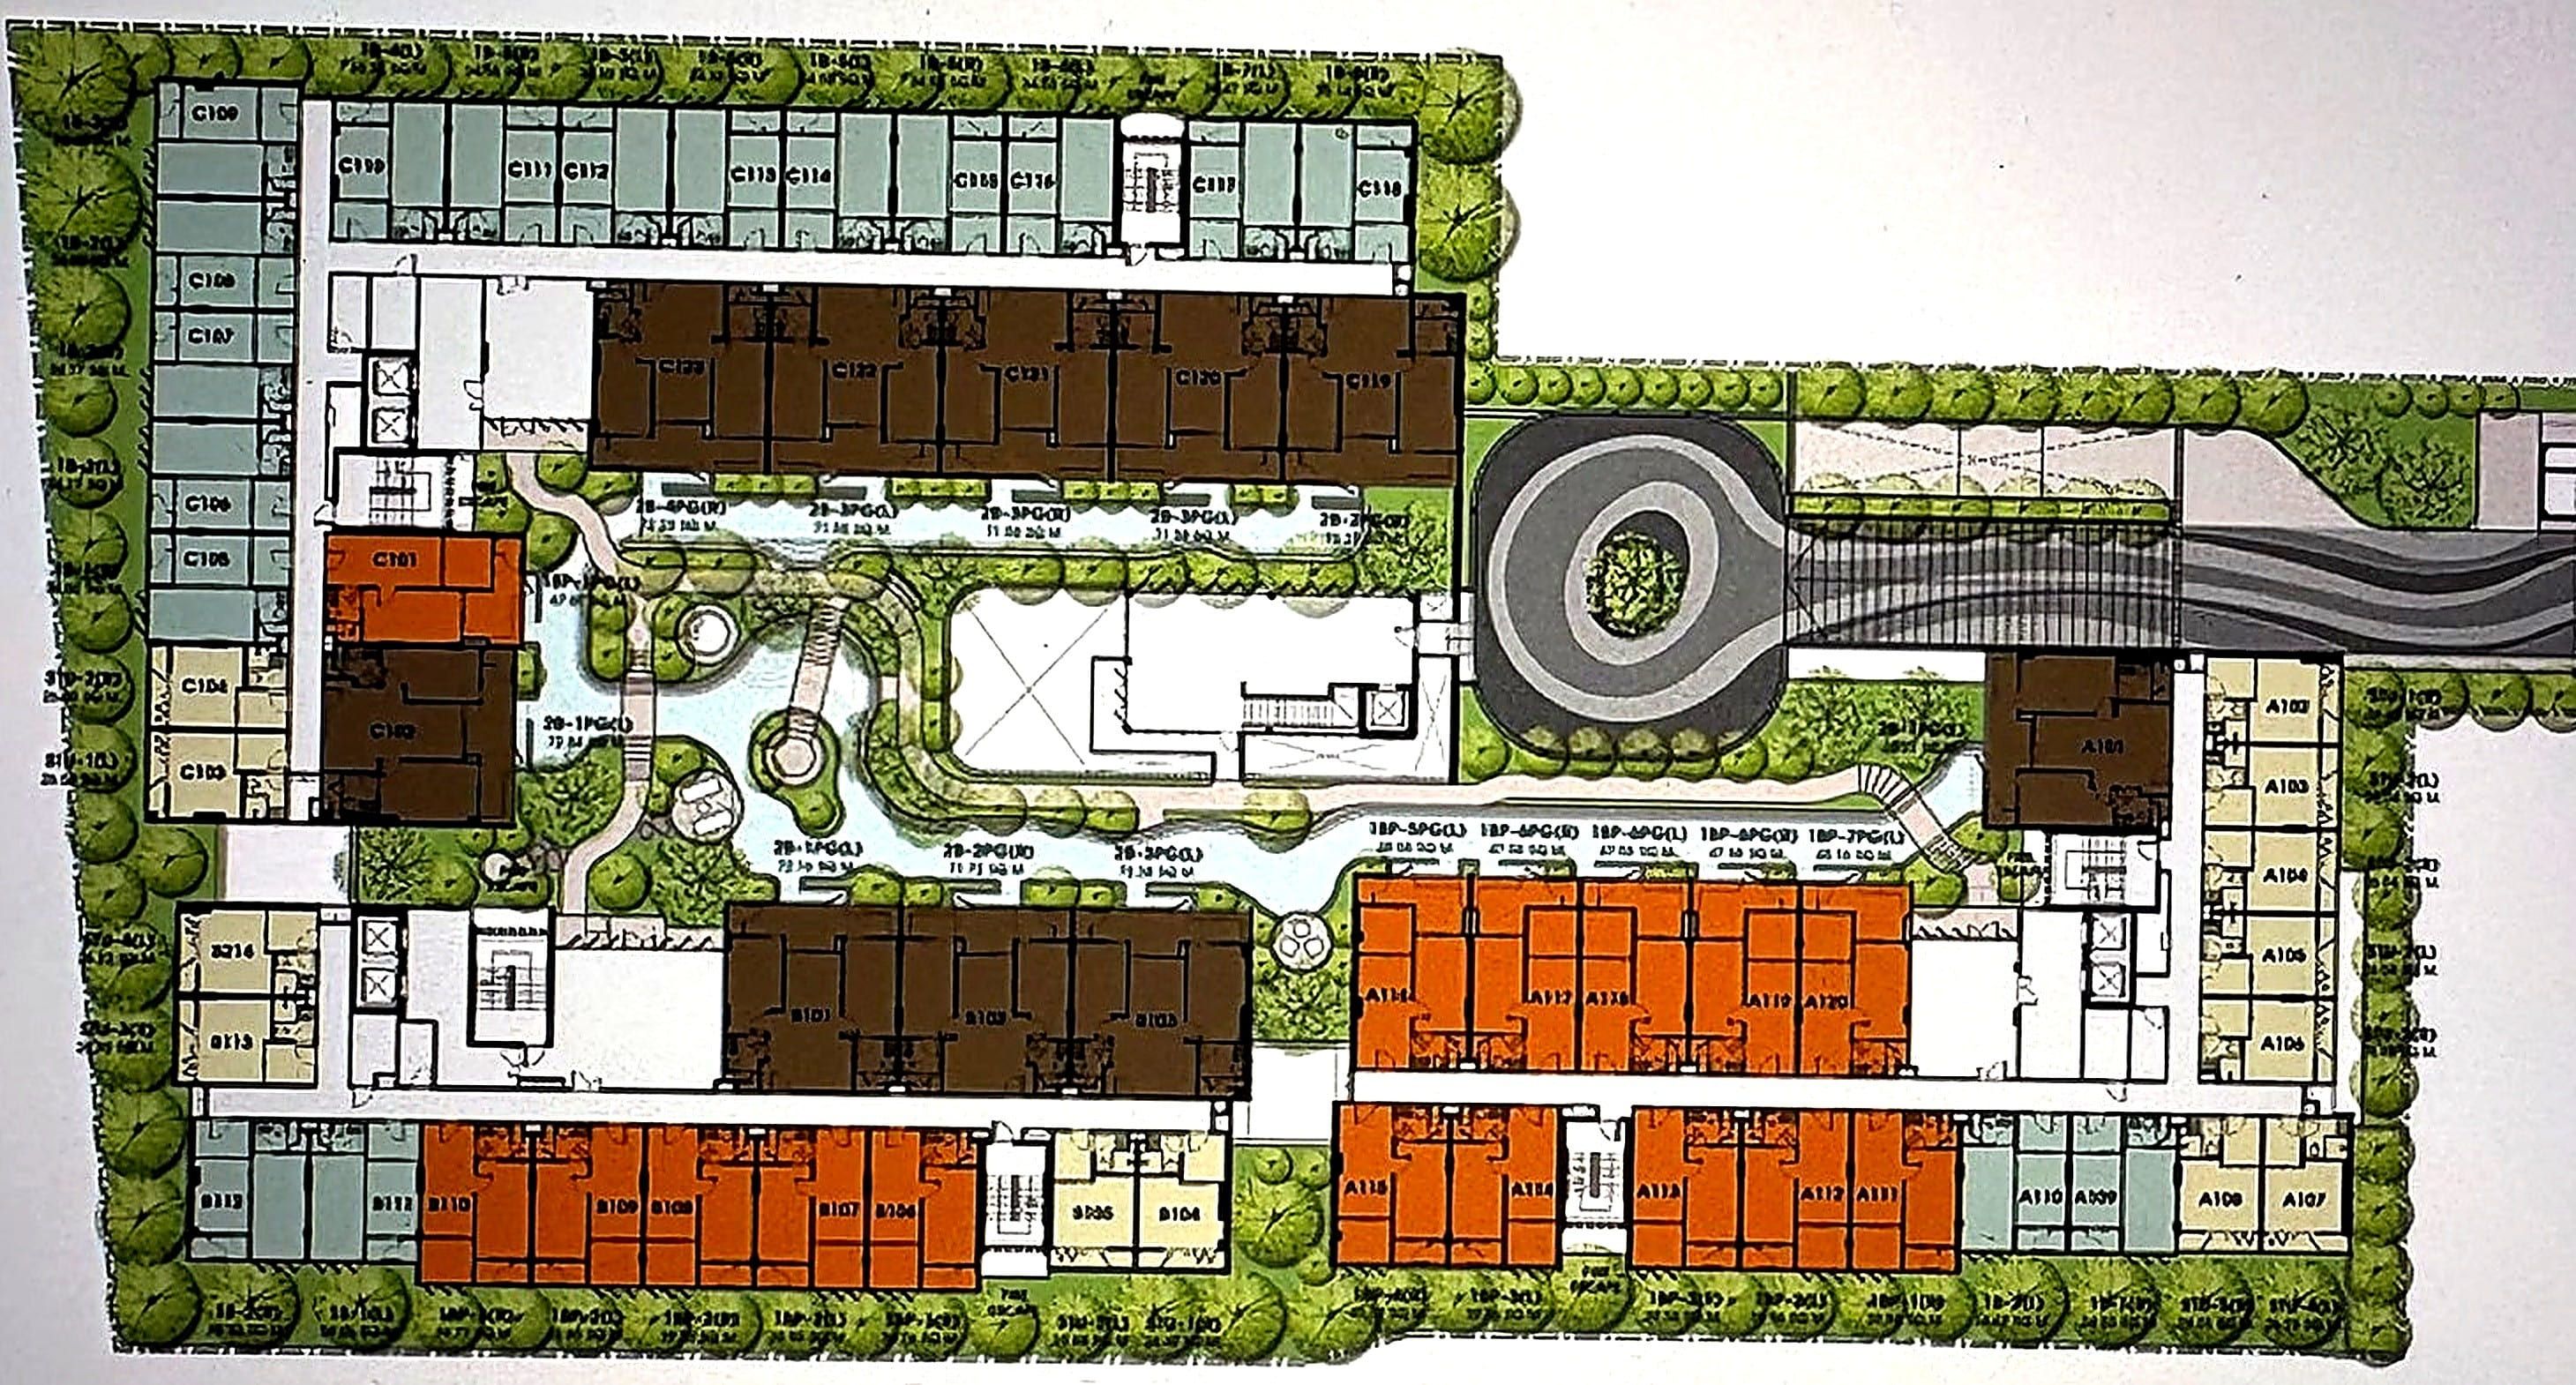
On the site plan you can see how the three buildings sit around the pool and the gardens. Distance from the lobby, the pool and the fitness centre varies by building, and the project has 3 lobbies and a lounge. If you plan to walk to the pool every day, or to carry shopping up to your door, the position of your building matters as much as the type.
The buildings are not at the same stage. The developer’s timetable gives a handover date for the first phase only, so ask which building the apartment you are looking at belongs to and when it is planned to be handed over. We do not assign the date to a specific building, and you should not assume it.
Ground floor versus upper floors
There is no single right floor. The trade-offs are practical.
- Ground floor: closest to the pool and gardens, no stairs to climb, and the only floor with direct pool access from a balcony. You are also nearest to people walking past, so privacy is something to check on the plan.
- 1st and 2nd floor: a balance of access and distance. Most owners who want a quiet apartment without a long walk look here.
- 3rd floor: the longest outlook over the gardens and the most distance from foot traffic. It is also the longest way up, so ask where the stairs and lifts are.
Ask the sales team which units on the floor you prefer are still open, and whether the plan of an upper floor differs from the ground floor of the same type.
Views: lagoon pool or tropical gardens
According to the developer, apartments look onto the lagoon pool or the tropical gardens. That is a clear promise on two options and none on a third: we do not claim a sea view from any apartment. Bophut Beach is a short distance away, but the buildings are low-rise, so do not plan around a sea view.
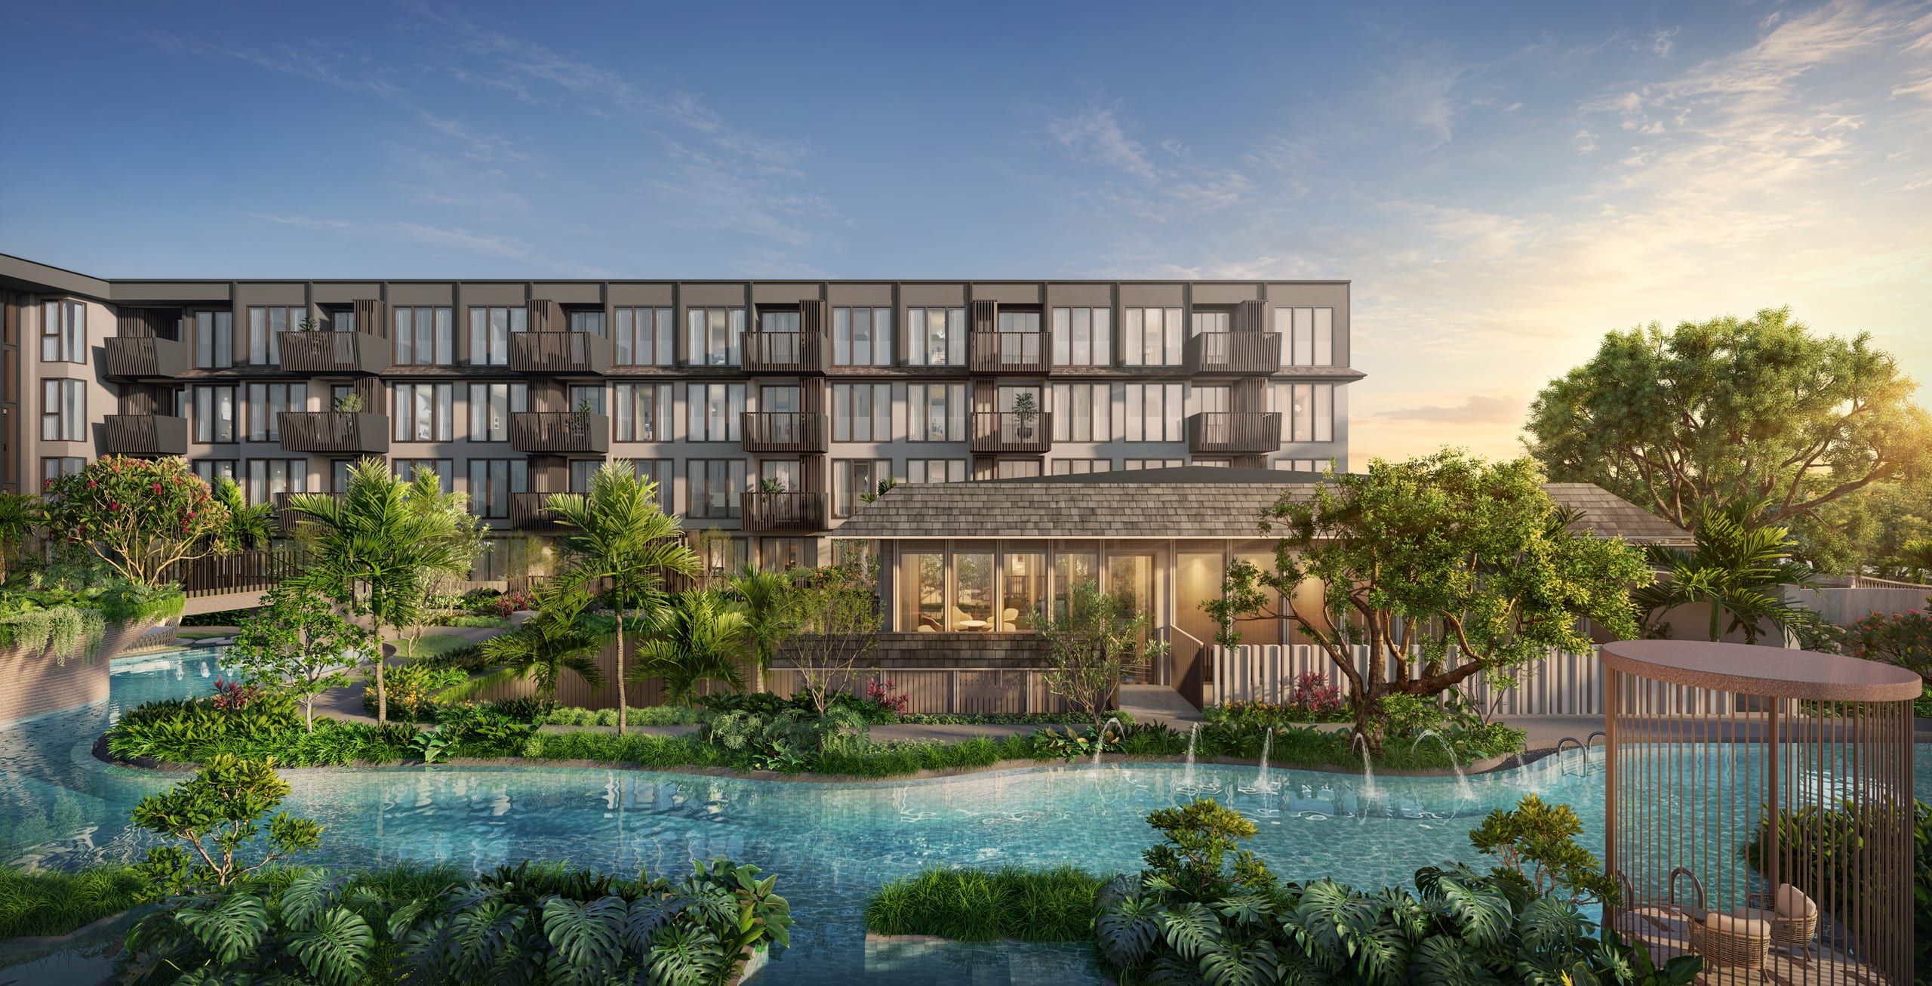
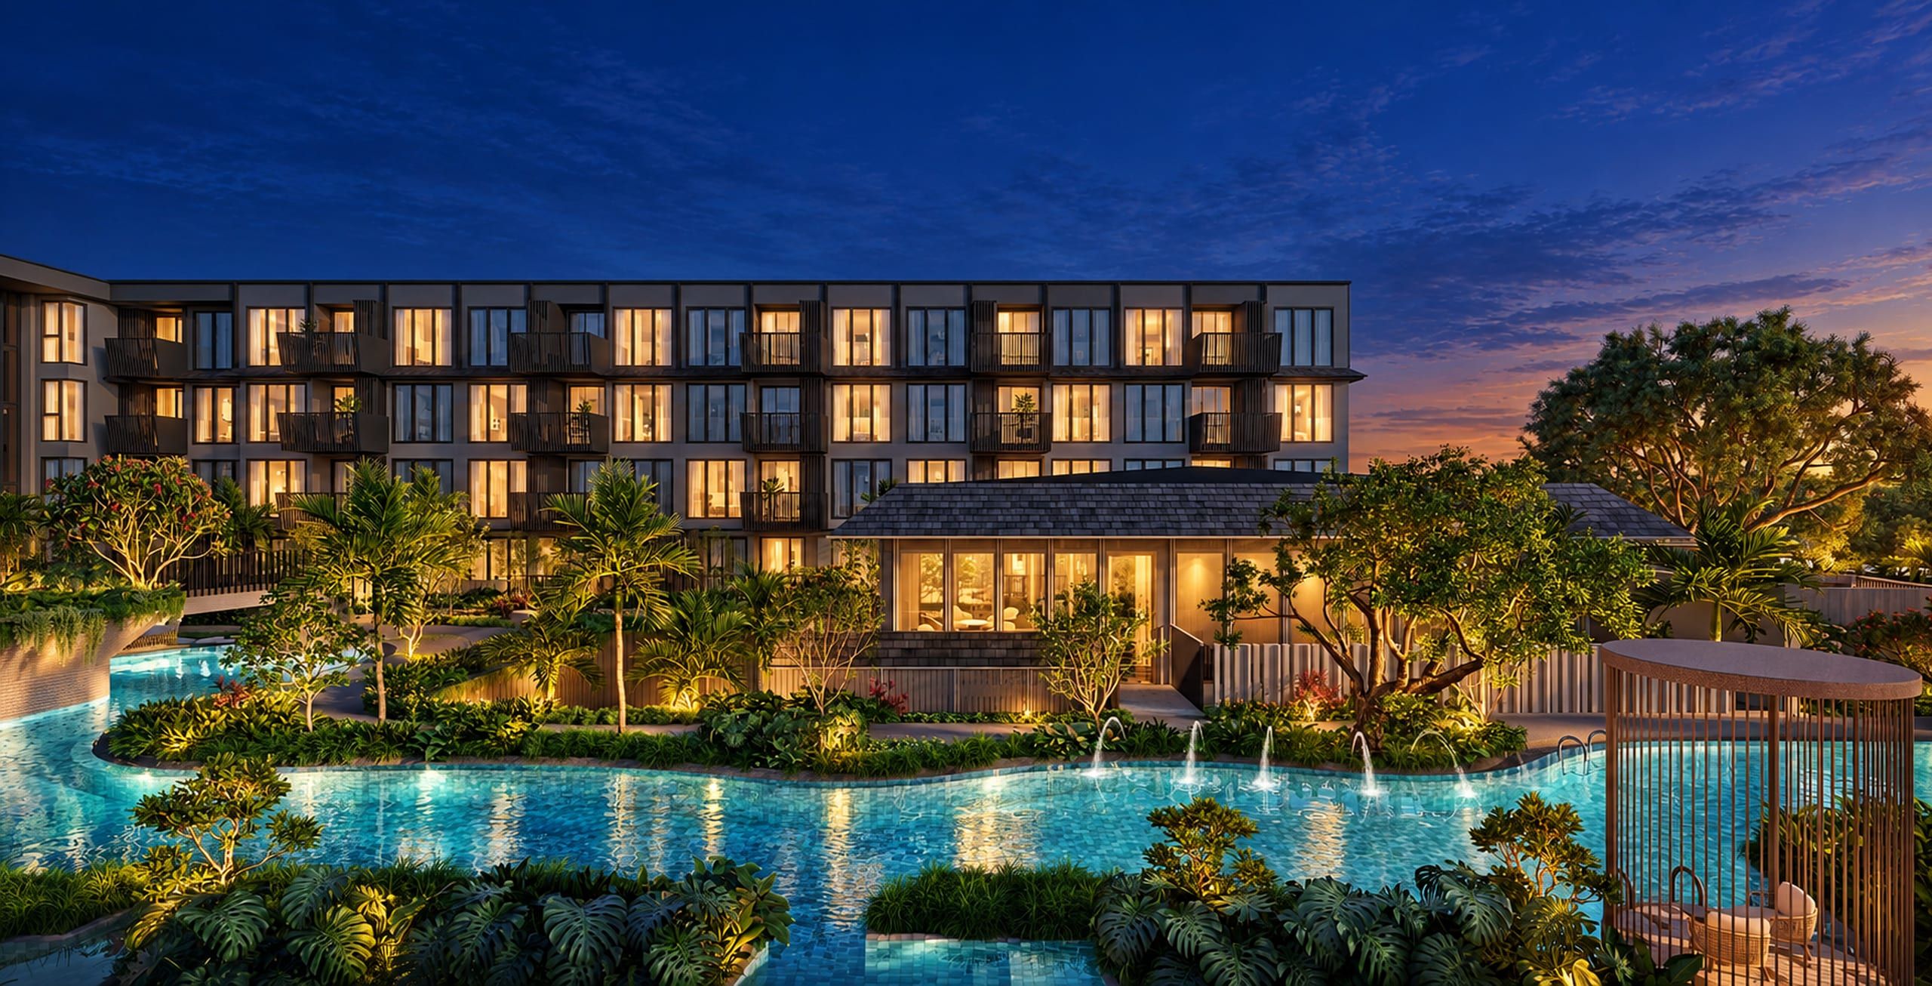
The lagoon pool is the centre of the development. The developer describes a 70 m tropical lagoon pool, set in tropical gardens around the lagoon pool. Which side of a building faces the pool and which faces the gardens differs by block, so the answer for a specific unit is on the floor plan and in the 3D model.
How to decide between the two:
- Pool view: more activity and more light reflecting into the apartment, and some noise on a busy weekend. Good if you like to look out at water and want to feel part of the resort.
- Garden view: quieter and greener, sometimes a few steps further from the pool. Good if you work from home, sleep lightly or want privacy.
- Sun and shade: look at which way the balcony faces on the site plan. In the tropics, a balcony in shade for most of the afternoon is often more usable than a bright one.
The indicative price grid below treats view as one of the factors that changes price per m², so it is worth deciding early which view you want instead of arriving at it by elimination.
Apartments with direct access to the pool
A limited number of ground-floor residences open from a private balcony straight into the lagoon pool area, according to the developer. In the 3D model they are marked as pool access.
People like these for an obvious reason: you step from the balcony to the water. It suits owners who will use the pool every day or who want the apartment to stand out for guests. The trade-offs are just as practical:
- Privacy. Your balcony is next to the pool area, so ask how the planting and screening are arranged on the plan.
- Noise and activity. The pool is busy on weekends and holidays.
- Price. These units are the top tier in the indicative price grid, so compare the cost per m² against other ground-floor units, not against the whole building.
- Number. We do not publish how many pool-access units there are, because the developer has not confirmed it. Ask for the current list.
If pool access is your top priority, tell the sales team before they send you a price list, so you only see units that match. Our guide to pool access or an upper floor compares the floors in more detail, including stairs and humidity.
An indicative price per m²
We publish an indicative grid of prices per m² so you can see how type, view and ownership change the cost. Indicative prices from the launch price grid (before launch promotions, fully furnished). Final prices are confirmed on the official price list. As of 24 October 2026 the official price list has not been published, so treat these figures as a starting point.
| Tier | Indicative price per m² |
|---|---|
| Pool access (ground floor) | THB 162,000 |
| Pool view | THB 158,000 |
| Foreign freehold (standard) | THB 150,000 |
| Leasehold | THB 139,000 |
Read the table like this. Each apartment sits in one tier, not in all four. Prices are before launch promotions and for fully furnished apartments. As a rough guide, the price of an apartment is its area multiplied by the price per m² of its tier. The headline price for the project reads from THB 3,700,000 (about €98,000, NBP average rate of 23 October 2026). That is the lowest foreign freehold price, not a typical one.
Prices change, and we publish the final figures only from the official price list. For each apartment, the prices page shows what is currently confirmed.
Freehold in the foreign quota or leasehold
The ownership route affects both price and what you can do with the apartment later.
Foreign freehold. Foreign freehold: the unit title deed is issued in the buyer’s own name. Thai law caps foreign ownership in a condominium at up to 49% of the total unit area in a condominium. Within that share, the title is freehold. Because the share is limited, not every unit will be open to foreign freehold at any one time, so confirm it for the exact apartment.
Leasehold. Leasehold: a registered 30-year lease. Renewal is not guaranteed. The grid shows leasehold at a lower price per m². The lease is for a fixed term, so when you resell, the next buyer takes over the remaining years. Renewal is not guaranteed.
How to decide: if you plan to own for a long time, pass the apartment on or sell it to another foreign buyer, freehold is easier to explain. If you want the lowest entry price and a clear time horizon, leasehold can fit. Our guide on freehold vs leasehold in Thailand goes through the legal differences, and the foreign quota guide explains the 49% rule. This is general information, not legal advice. Have a lawyer read the contract before you pay a reservation fee.
What the apartment comes with
Apartments are sold with a built-in fit-out, and the price grid is for fully furnished apartments. In every residence: air-conditioning, mattress with pillows and a water heater at the shower. The standard fit-out is based on the show apartment, and the final list is confirmed in the sale and purchase agreement. Ask for that list in writing.
Launch promotions change over time, so ask your adviser which ones apply on the day you plan to reserve, and see the price list page for what is published now.
If you plan to rent the apartment out, the choice between the standard fit-out and a custom package matters. Our guide on furnishing a condo for rent in Thailand lists what guests expect, and the furnishing page explains the options for The Astra Samui.
Ceiling height, parking and the shared spaces
A few details separate apartments that look similar on a plan.
Ceiling height. ceiling height: 2.6 m The floor-to-floor height is not yet published. Ask whether the plan shows lowered ceilings anywhere, for example over the bathroom or the entrance corridor.
Parking. Parking is free of charge. We have no public figure for the number of spaces or how they are allocated, so ask directly if you plan to keep a car or a scooter, or if you will have visitors.
Shared spaces. The development has 3 lobbies and a lounge, a lagoon pool, a fitness centre with garden views and a full cardio setup and a sauna. Security is key-card access and CCTV. If you pay a monthly common area fee, you are paying for these spaces, so use them in the decision. Our guide to running costs for a Thai condo shows how the fee is worked out.
Using the 3D model and the apartment finder
The apartments page has two tools that do the same job in different ways.
The 3D model shows the three buildings around the pool. You can rotate it, pick a building and a floor, switch to night and see which apartments have pool access. Click a unit to see its number and area. It is the quickest way to see what is above, below and beside an apartment.
The apartment finder lists the units and lets you narrow them down. Use it to compare type, building and floor, and to check the status of an apartment. It also shows which units are open to foreign freehold, which is easy to miss if you only browse the plans. Availability data can be out of date, so we confirm status when we get in touch.
A practical routine: pick a type, open the 3D model, choose the floor you prefer, check what is next to and above the unit, then open that apartment’s card in the finder to read its area and status.
A checklist for choosing your apartment
Work through this list in order. It saves you from falling for a view before you have checked the basics.
If you will live in it
- Choose a type by how many people live there for most of the year. A studio is tight for two people working from home.
- Prefer a separate bedroom if you will stay for months at a time.
- Choose garden view or an upper floor if you are sensitive to noise.
- Check how far the building is from the lobby, the lift and the parking.
- If you pick a 1 bedroom plus, check on the plan whether the extra room can be closed off, so it works as a proper study.
If you will rent it out
- Look at the type that matches the guests you want: couples and short stays, or families and longer stays.
- Remember that rental is a possibility, not a result, and the rules for short-term lets on Koh Samui need checking. Read the short-term rental rules for Koh Samui before you decide.
- Compare fit-out and furnishing costs, since guests expect a ready kitchen and fresh linen.
- Pick a position guests will like: a view of the pool, an easy walk from the lobby.
- Do your own calculation of running costs from the fee per m², instead of relying on an average.
If you are buying to retire
- Consider the ground floor, or ask where the lifts are. Easy access may matter more in ten years than a longer view.
- Prefer one bedroom or more, so that family and friends can visit.
- Check the distance to hospitals and shops from the location page.
- Choose freehold if you want the apartment to stay in the family, and read our retirement guide for Koh Samui.
- Ask a lawyer about visas, since the property does not decide your right to stay.
Questions to put to the sales team
Take these questions to a call.
- Which building is this apartment in, and what is its planned handover date?
- Is it open to foreign freehold today, and at what price per m²?
- What is the net interior area, and does it include the balcony?
- Which way does the balcony face, and what is directly below, above and next to it?
- What exactly is in the price, and where is that written down?
- How is parking allocated?
- What happens to my reservation fee, and until when is it refundable?
For the full list, see questions to ask before buying at The Astra Samui.
The Astra Samui in one paragraph
The Astra Samui is a low-rise, resort-style condominium in Bophut, with 237 residences across three buildings. The developer is a Thai company listed on the Stock Exchange of Thailand (SET), based in Chiang Mai, and Varsovia Estate is the sales agent. Sales start on 26 October 2026. Environmental approval comes first: Environmental approval (EIA) is expected in February 2027. The sale and purchase agreement is signed once it is granted. Read more about how buying works or book a call with our team on Koh Samui, and ask for the apartment that fits your checklist.
Questions and answers
Which apartment should I choose at The Astra Samui?
It depends on how you will use it. A studio suits a single owner or a couple and keeps the entry price and running costs lowest. A 1-bedroom or 1-bedroom plus gives a separate sleeping area, which suits longer stays, remote work or a retirement base. A 2-bedroom suits families or people who host. After the type, compare buildings, floors and what the windows face, then check the floor plan for your exact unit.
What apartment types are there at The Astra Samui?
Four: studio, 1 bedroom, 1 bedroom plus and 2 bedrooms. Sizes run from compact studios to family-size 2 bedroom apartments, according to the developer. The 1 bedroom plus has an extra room that can be a study, a children’s corner or a second sleeping area. The apartments page on this site lists each type with its floor plans.
Do all apartments at The Astra Samui have a sea view?
No. According to the developer, apartments look onto the lagoon pool or the tropical gardens. The development is a short walk from Bophut Beach, but we do not promise a sea view from any apartment. Check the view from the exact unit on the floor plan and in the 3D model.
Which apartments have direct access to the pool?
A limited number of ground-floor residences open from a private balcony straight to the lagoon pool, according to the developer. They sit in a different price tier from other apartments in the indicative price grid. Ask for the current list of such units, because availability changes.
Does the price include furniture?
Apartments come with a built-in fit-out, including air-conditioning, a mattress with pillows and a water heater at the shower. The indicative launch price grid is for fully furnished apartments. The final list of what is included is confirmed in the sale and purchase agreement, so ask for it in writing before you reserve.
Is parking included at The Astra Samui?
Parking is free of charge, according to the developer. The number of spaces and how they are allocated to apartments is not published yet, so ask before you reserve if a parking space matters to you.
Can a foreigner buy any apartment at The Astra Samui?
Foreign buyers purchase freehold within the foreign quota, which Thai law caps at 49% of the total unit area of a condominium. Leasehold is also available as a registered 30-year lease. Which units are still open within the quota changes, so confirm availability for the apartment you want before you plan around it.
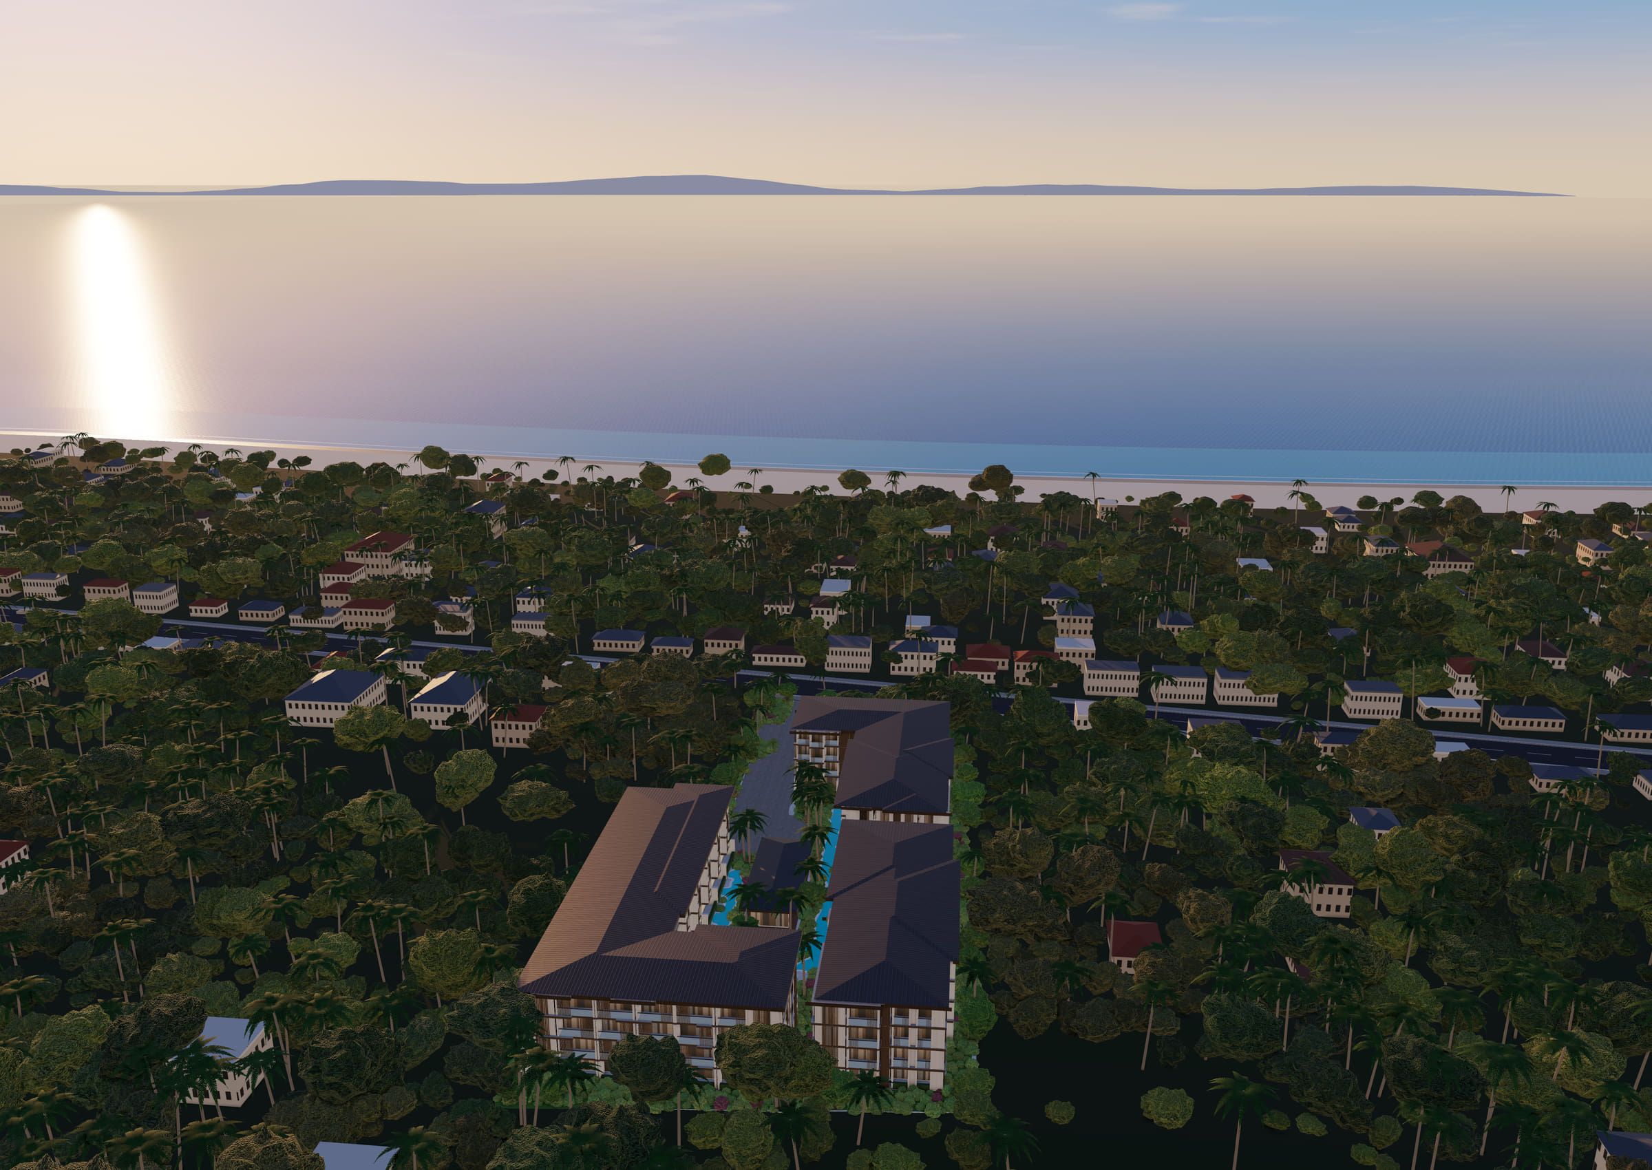
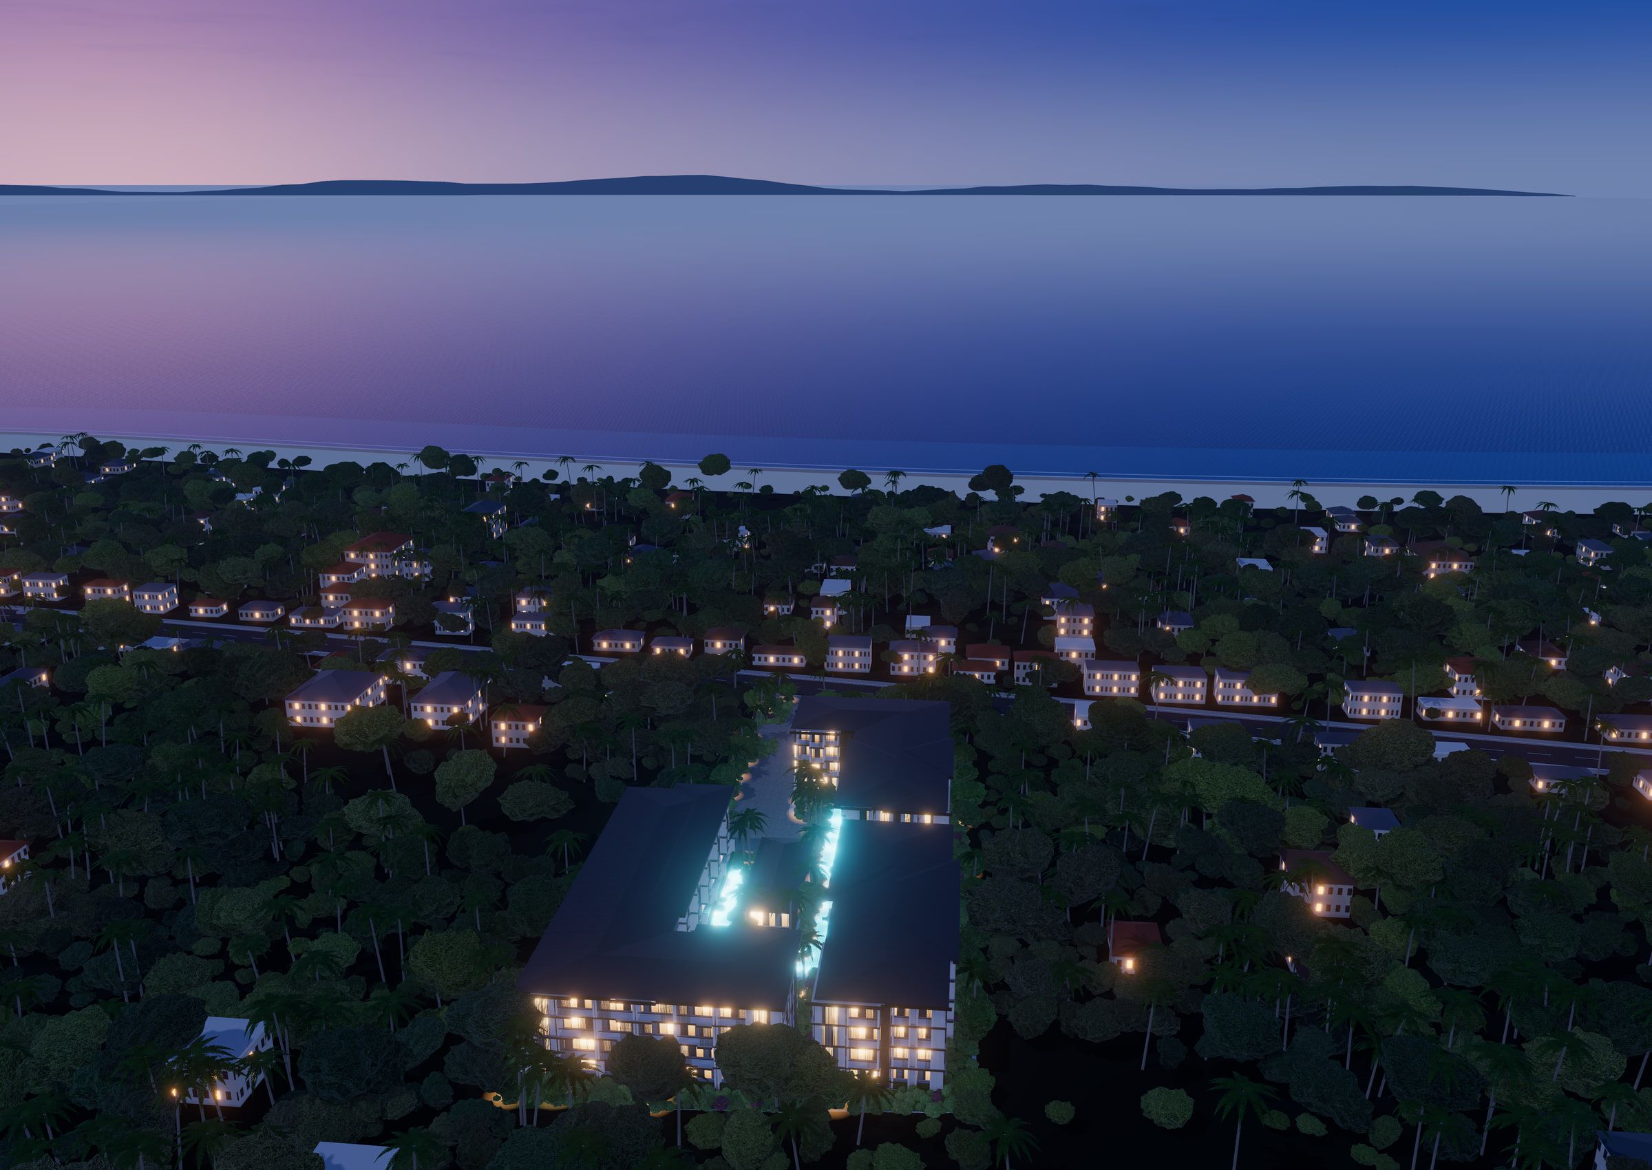
Choose your apartment in 3D
Open the 3D model of the development, pick a building and a floor, and see where each apartment sits and which way it faces.