Visualisations

The Astra Samui gallery

The developer’s renders of The Astra Samui: the lagoon pool, the three buildings, the arrival, the lobby, the gym and the apartment interiors. Further down are the site plan, the apartment layouts and drone photos of the plot in Bophut as it looks today.
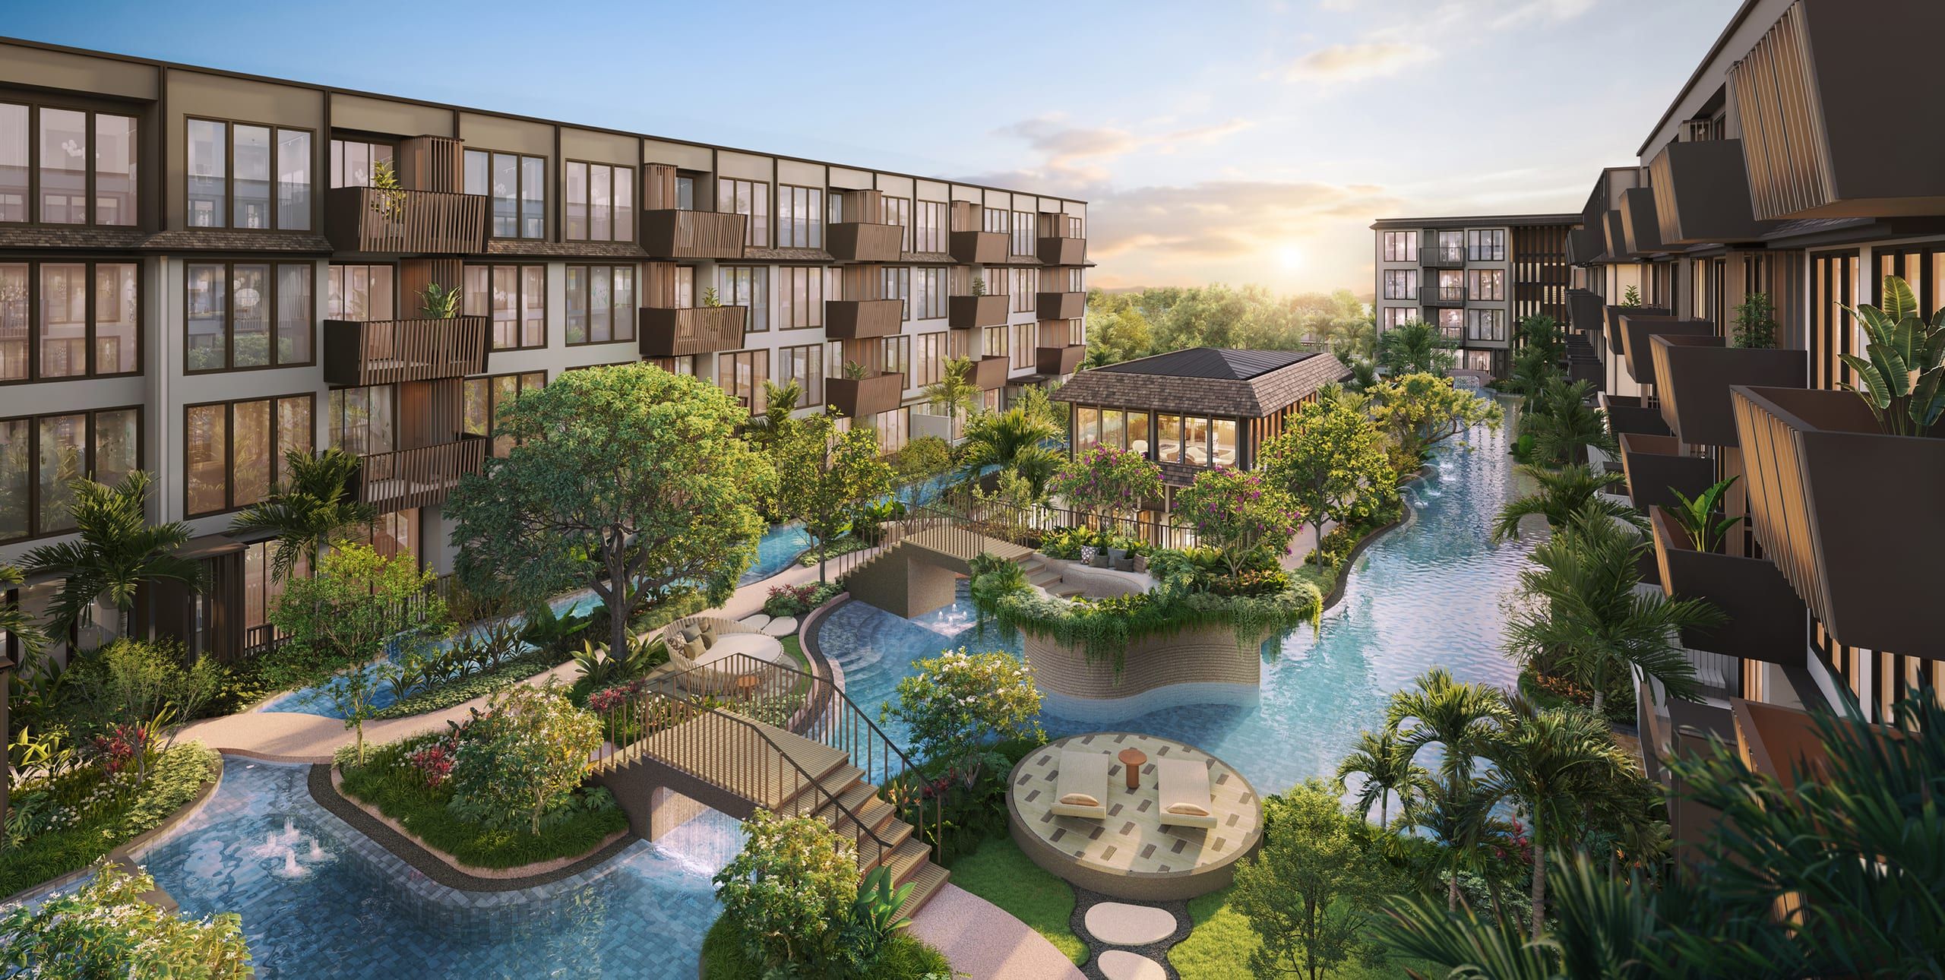
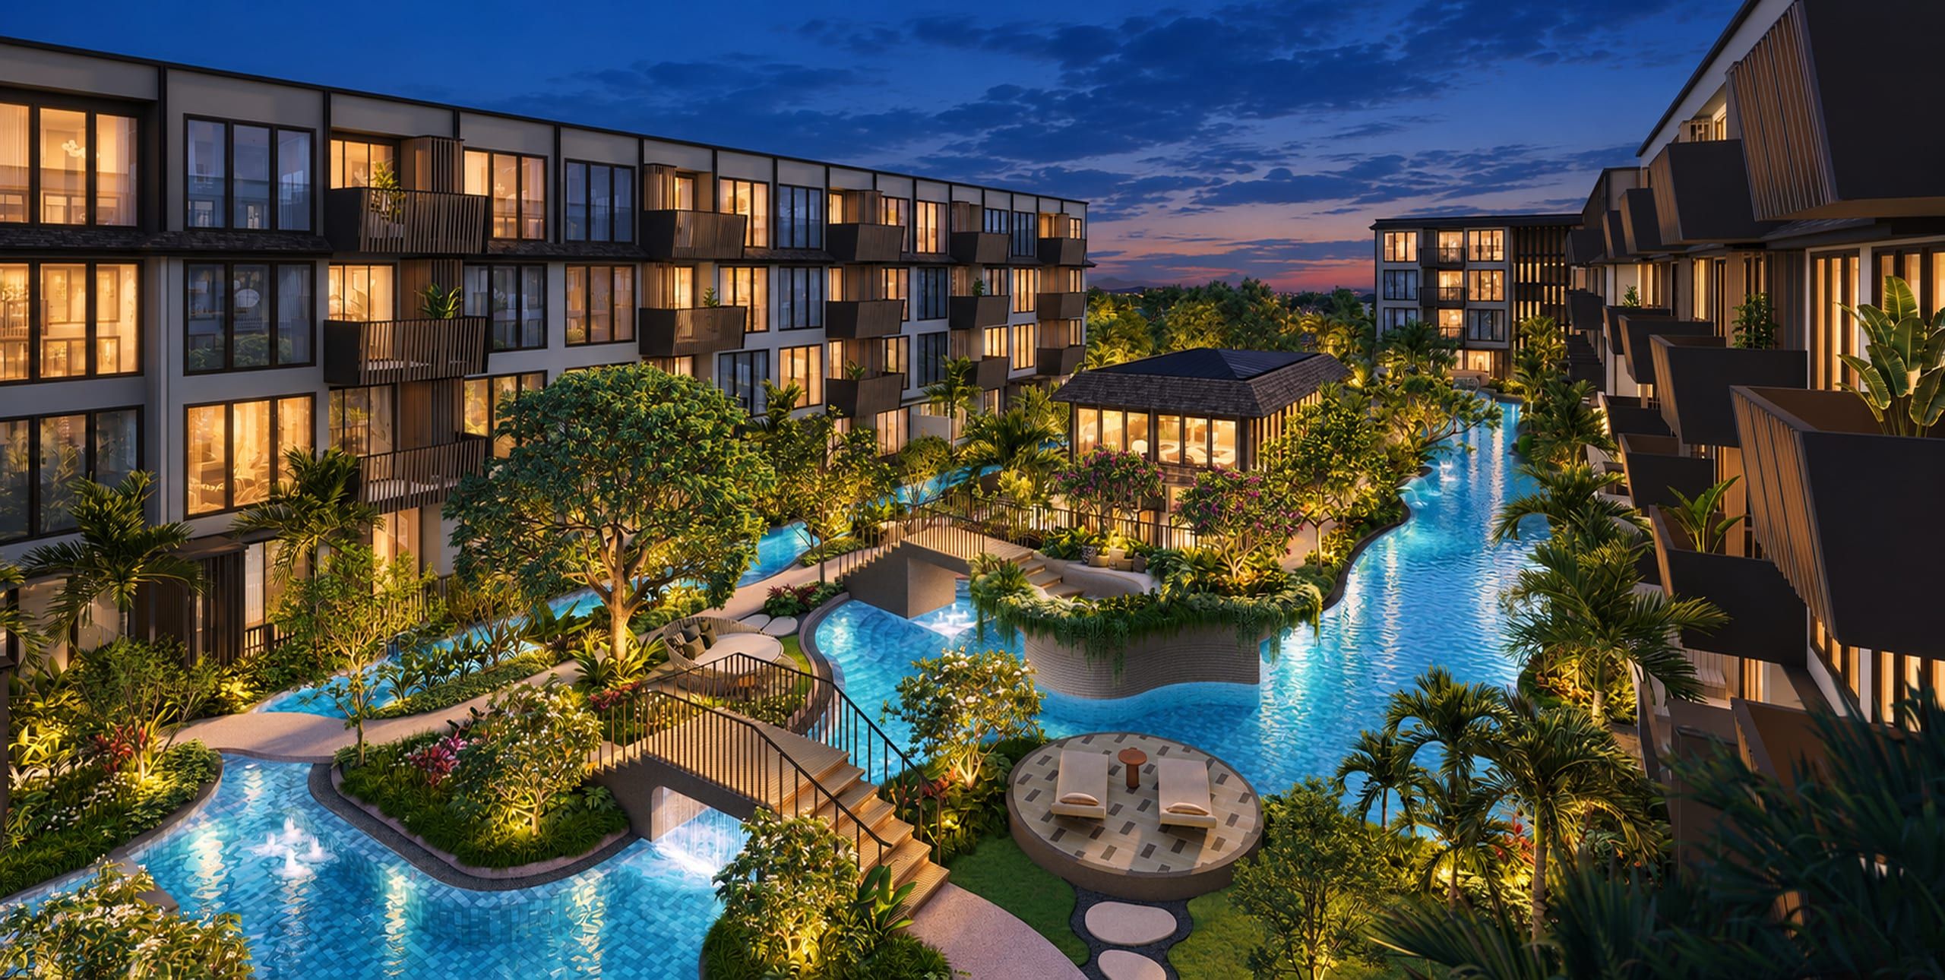
A lagoon courtyard between low-rise blocks Illustrative visualisation Illustrative visualisation, night version

At a glance

The Astra Samui is not built yet, so the gallery shows the developer’s visualisations, not photos of the finished project. They show 237 residences in 3 buildings (A, B and C), each with 4 storeys plus a basement level, set around a 70 m tropical lagoon pool, plus the lobby, the gym and interiors in the developer’s concept “The Gulf Navigator”: sea breeze, sunshine and the sailing traditions of the Gulf of Thailand. The only real photos here are drone shots of the plot, kept in their own section at the end. Renders are illustrative; the finished buildings, planting and furniture may differ.

What the images are
developer’s visualisations (renders); drone photos of the site in a separate section
Buildings
3 buildings (A, B and C), 4 storeys plus a basement level
Architecture
hipped roofs, warm timber slats and tropical greenery, kept to simple forms, warm colours and carefully chosen materials
Pool
a 70 m tropical lagoon pool
Gardens
tropical gardens around the lagoon pool
Shared spaces
lobby, lagoon pool, fitness centre and sauna
Interior concept
“The Gulf Navigator”: sea breeze, sunshine and the sailing traditions of the Gulf of Thailand
Completion
handover planned for December 2028

The lagoon pool and gardens

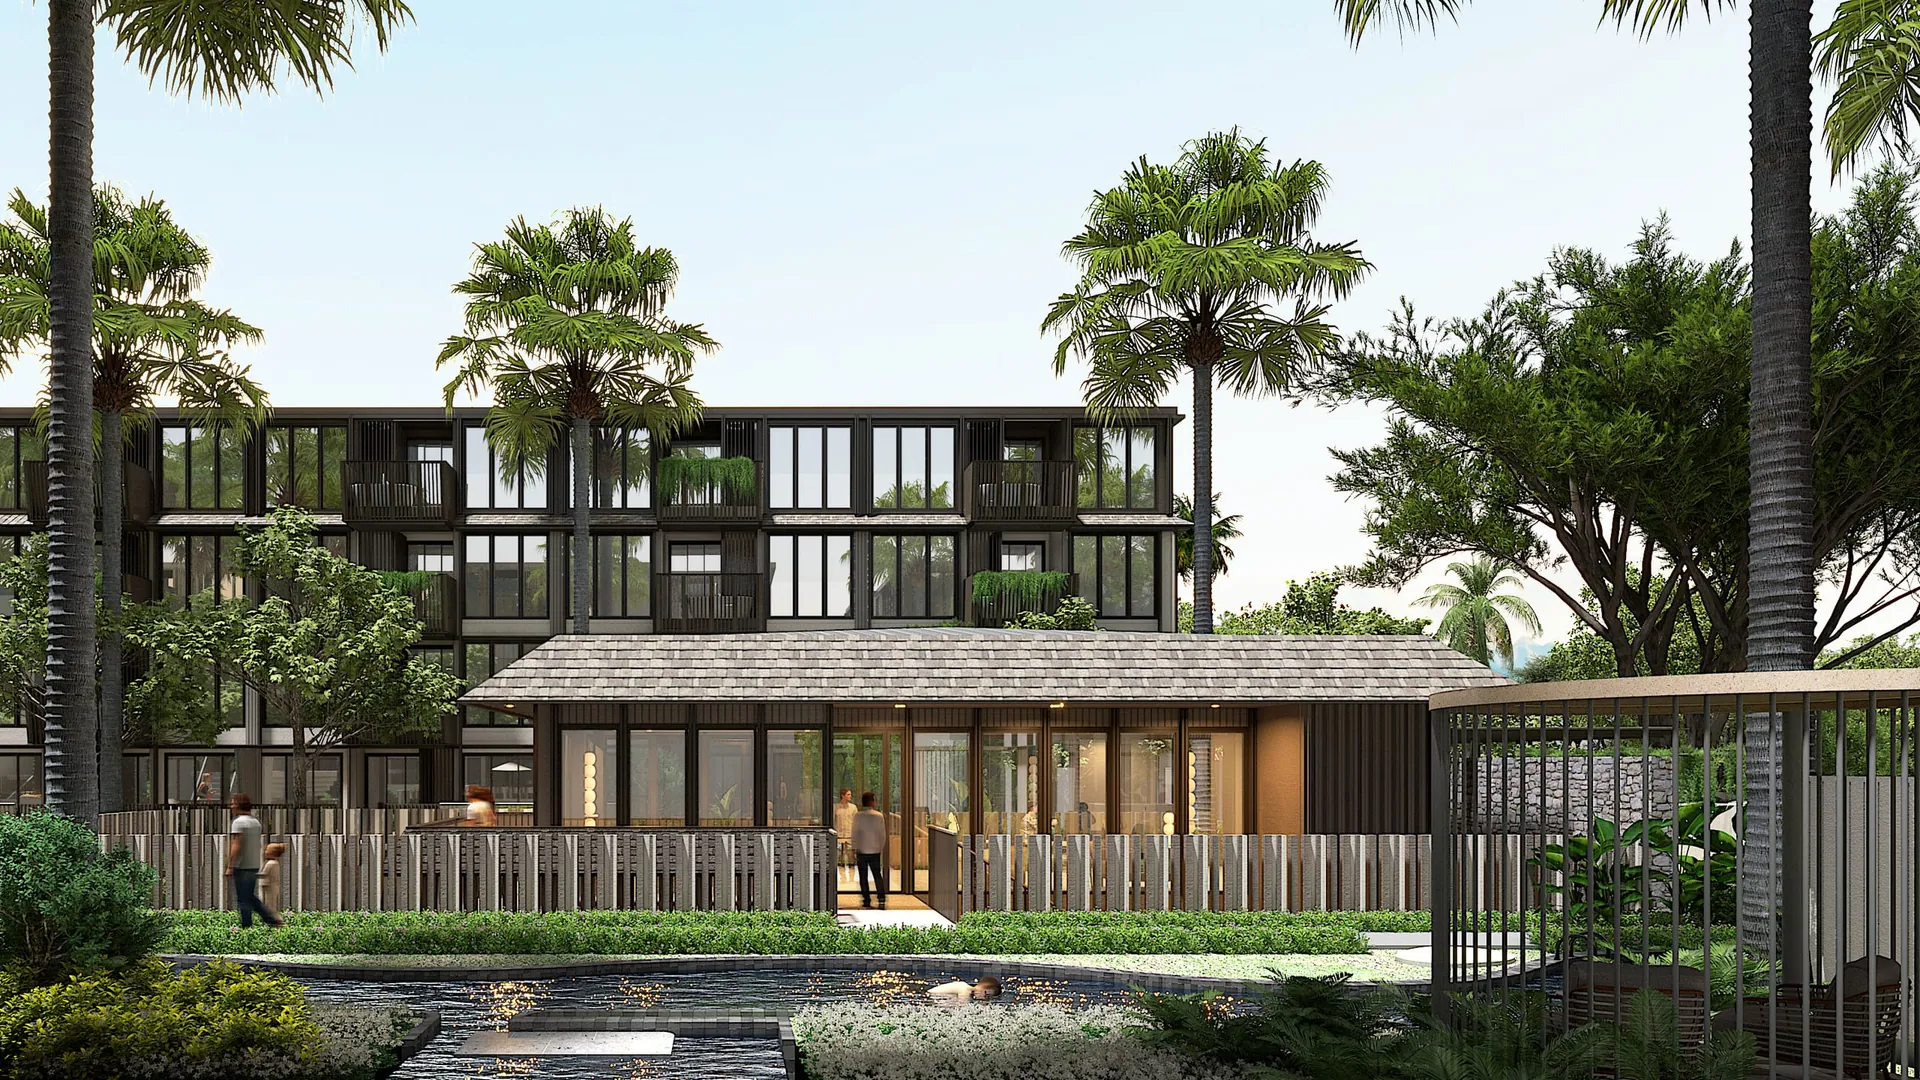
The pool is the centre of the scheme: a 70 m tropical lagoon pool, running between the buildings. Residences look onto the lagoon pool or the tropical gardens. There is also a limited number of ground-floor residences with direct pool access from a private balcony.
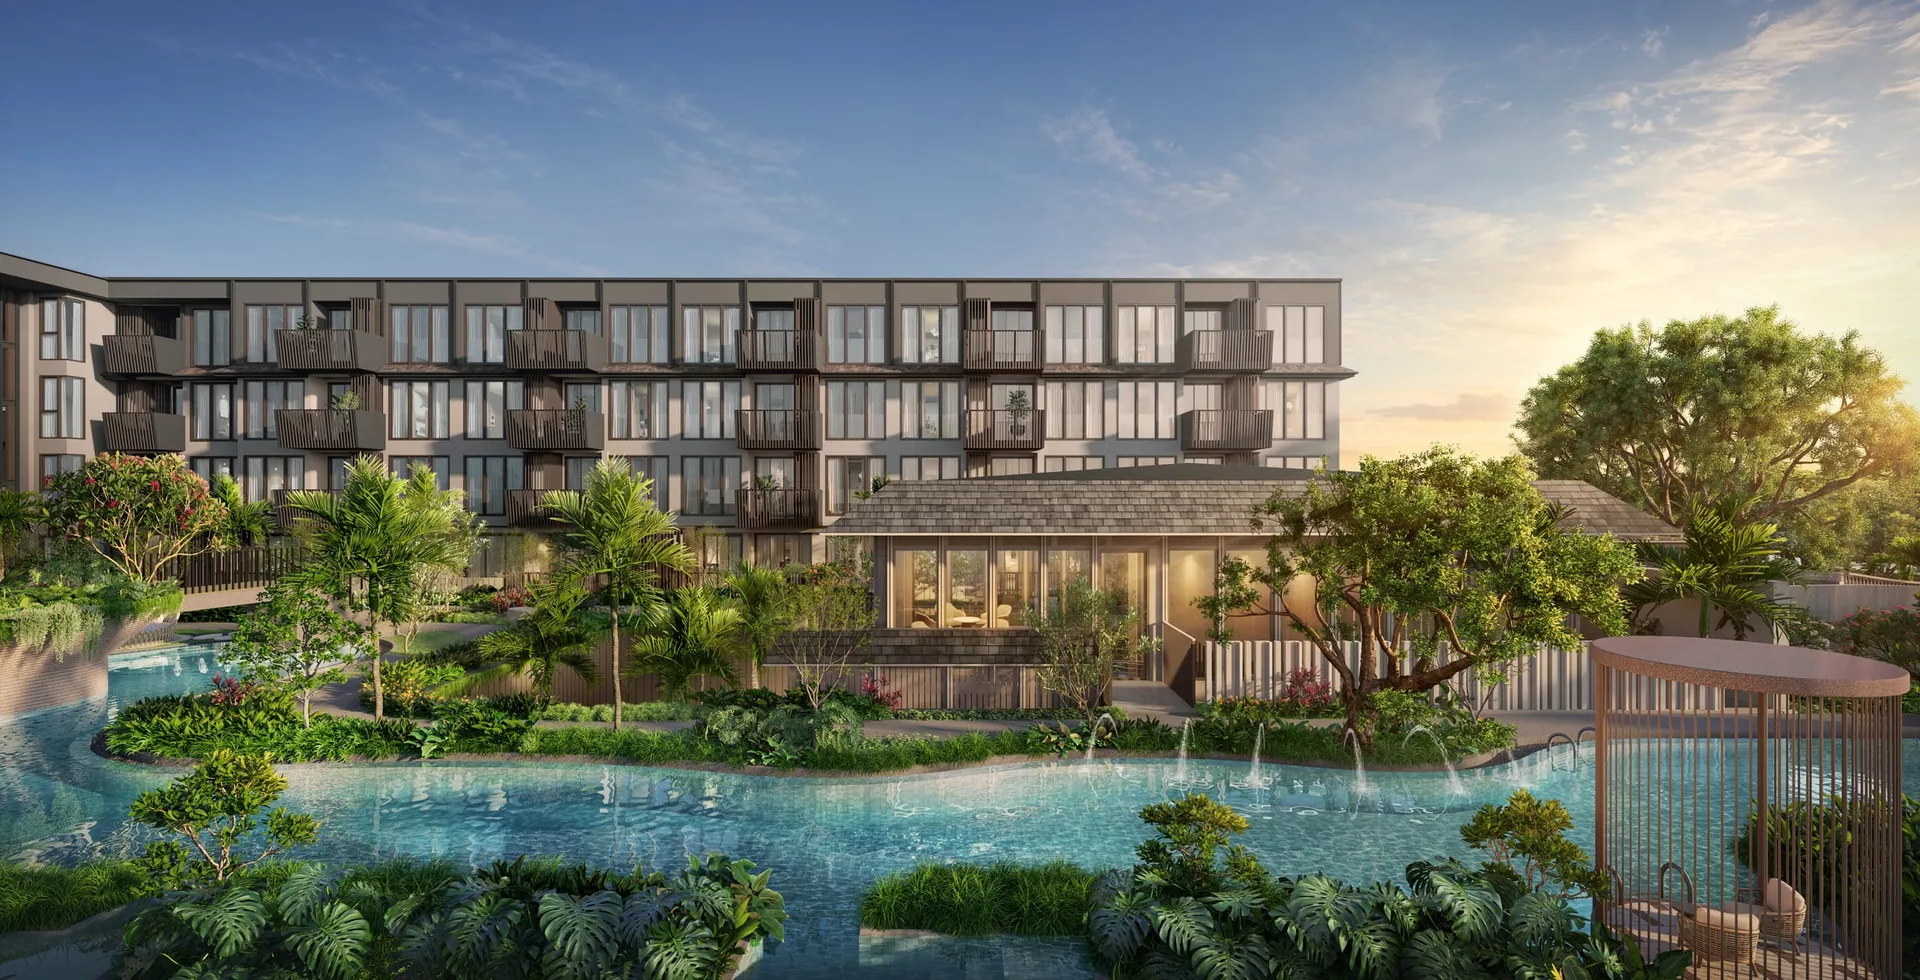
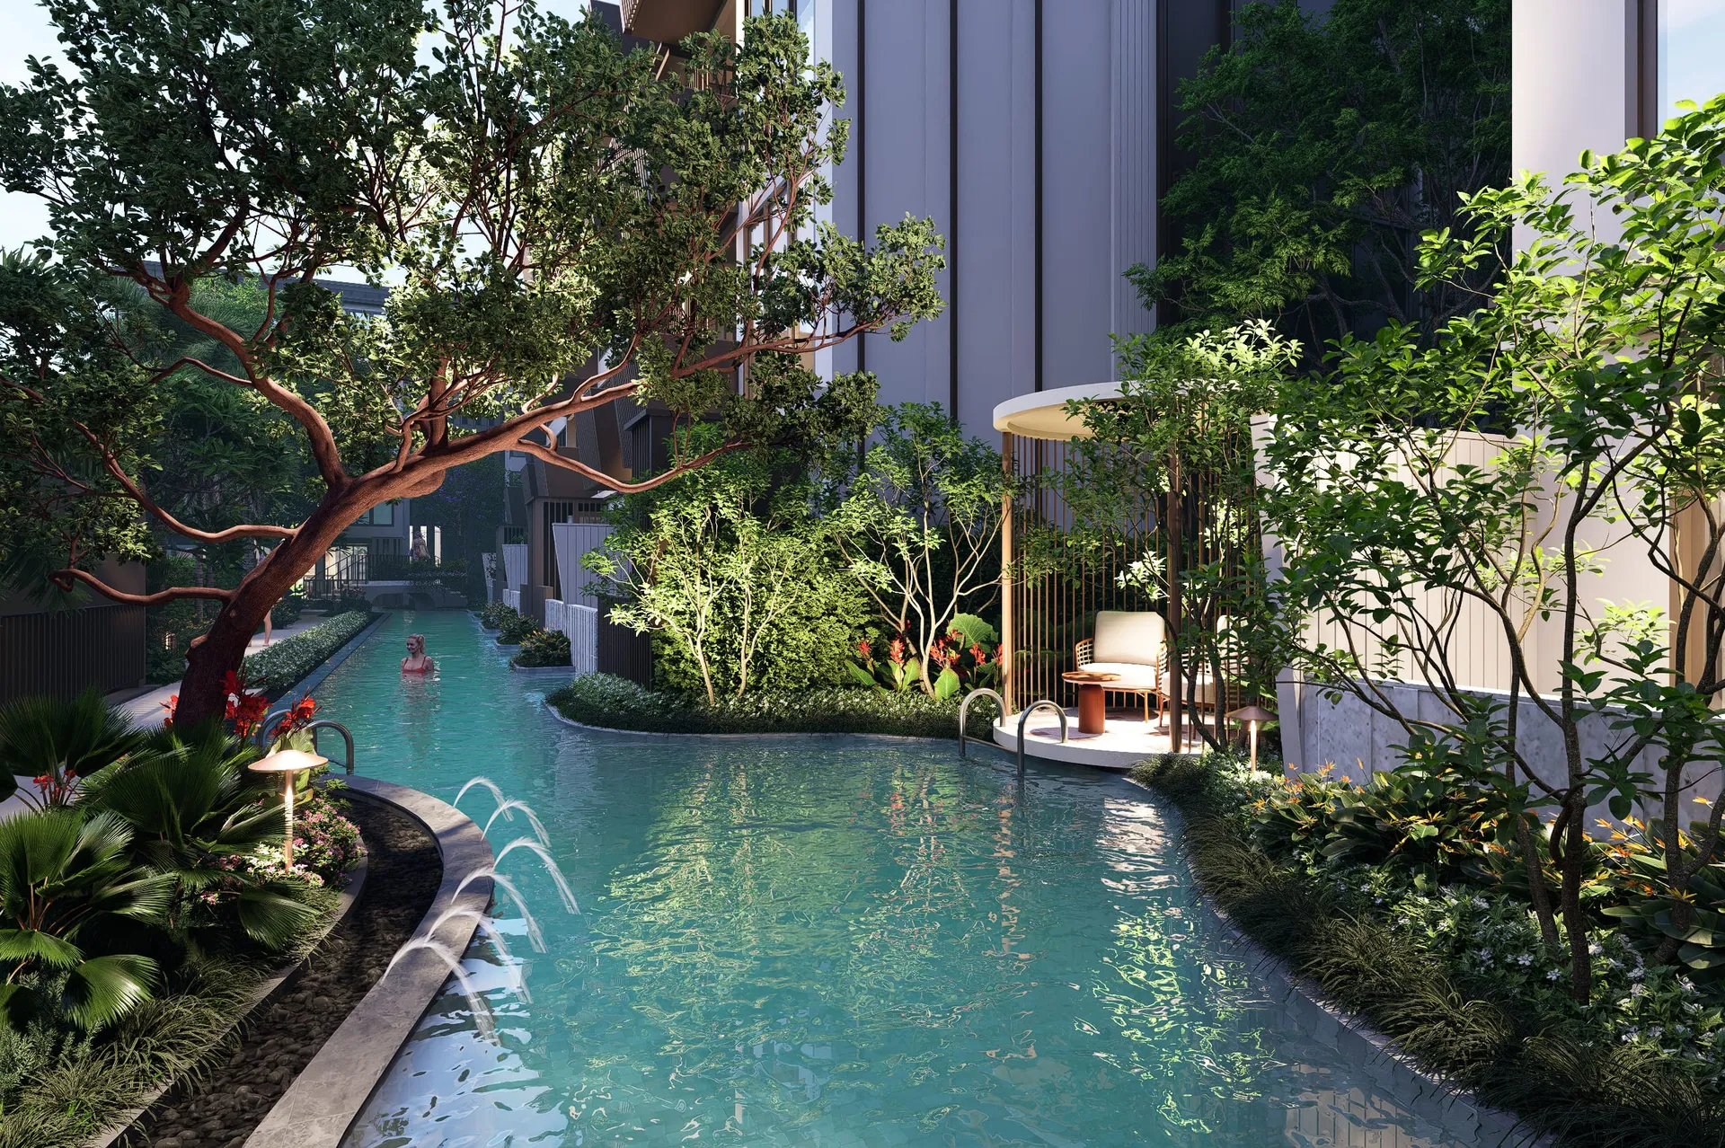
Lagoon pool with fountains and lush planting in front of a low-rise residential block and a glazed pavilion, visualisation
Open full size
Water, planting and a lit pavilion Illustrative visualisation
Lagoon pool running between garden planting and building facades, with a cabana with armchair and garden lights, visualisation
Open full size
The lagoon among the trees Illustrative visualisation
Ground-floor apartments with slatted balconies opening onto a narrow lagoon channel edged with shrubs and lawn, visualisation
Open full size
Ground-floor apartments with direct pool access from a private balcony. Illustrative visualisation
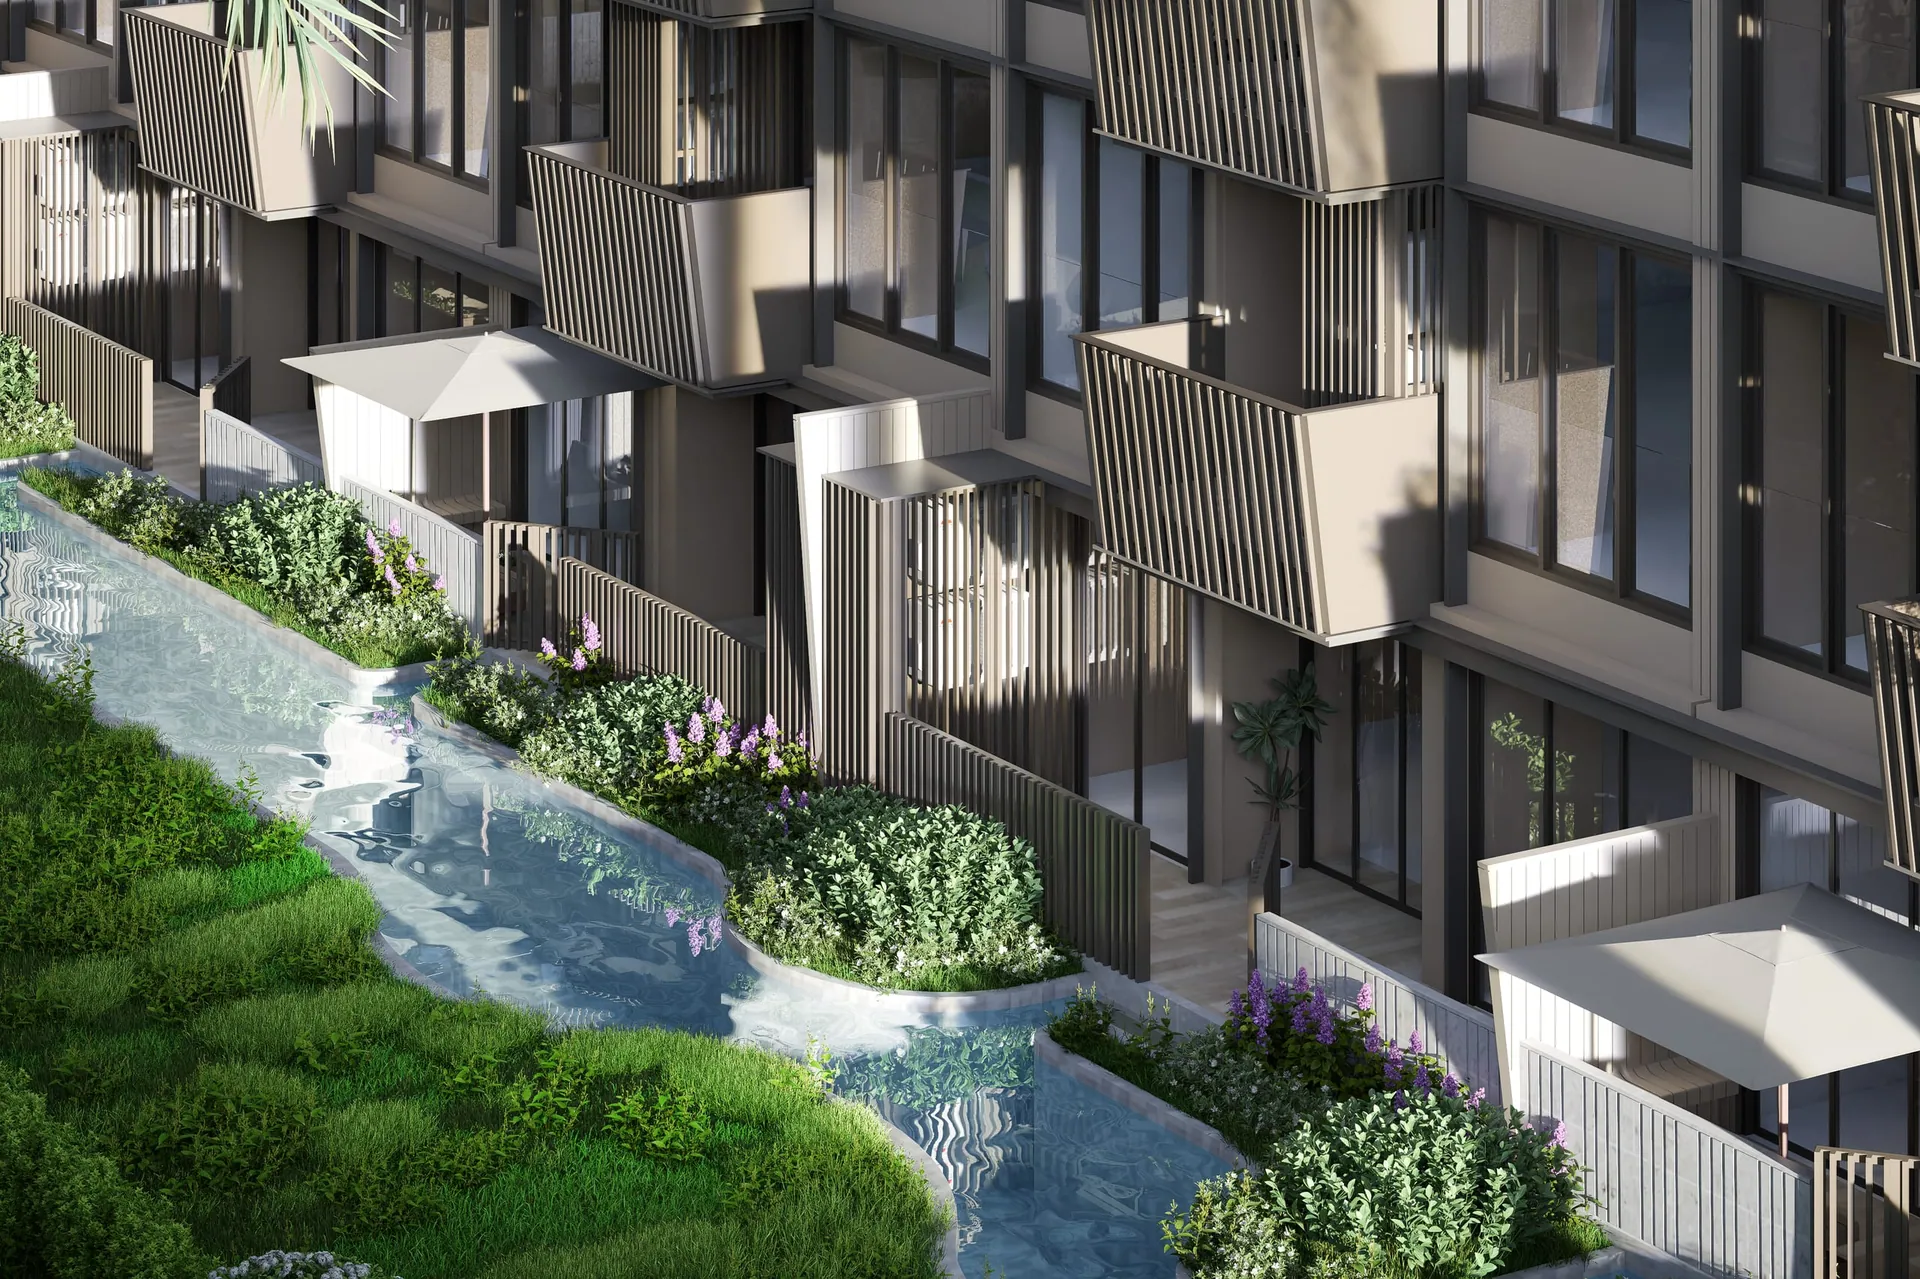
Private balcony with a planted edge and the lagoon pool beyond, parasols and slatted balconies above, visualisation
Open full size
Ground-floor apartments with direct pool access from a private balcony. Illustrative visualisation
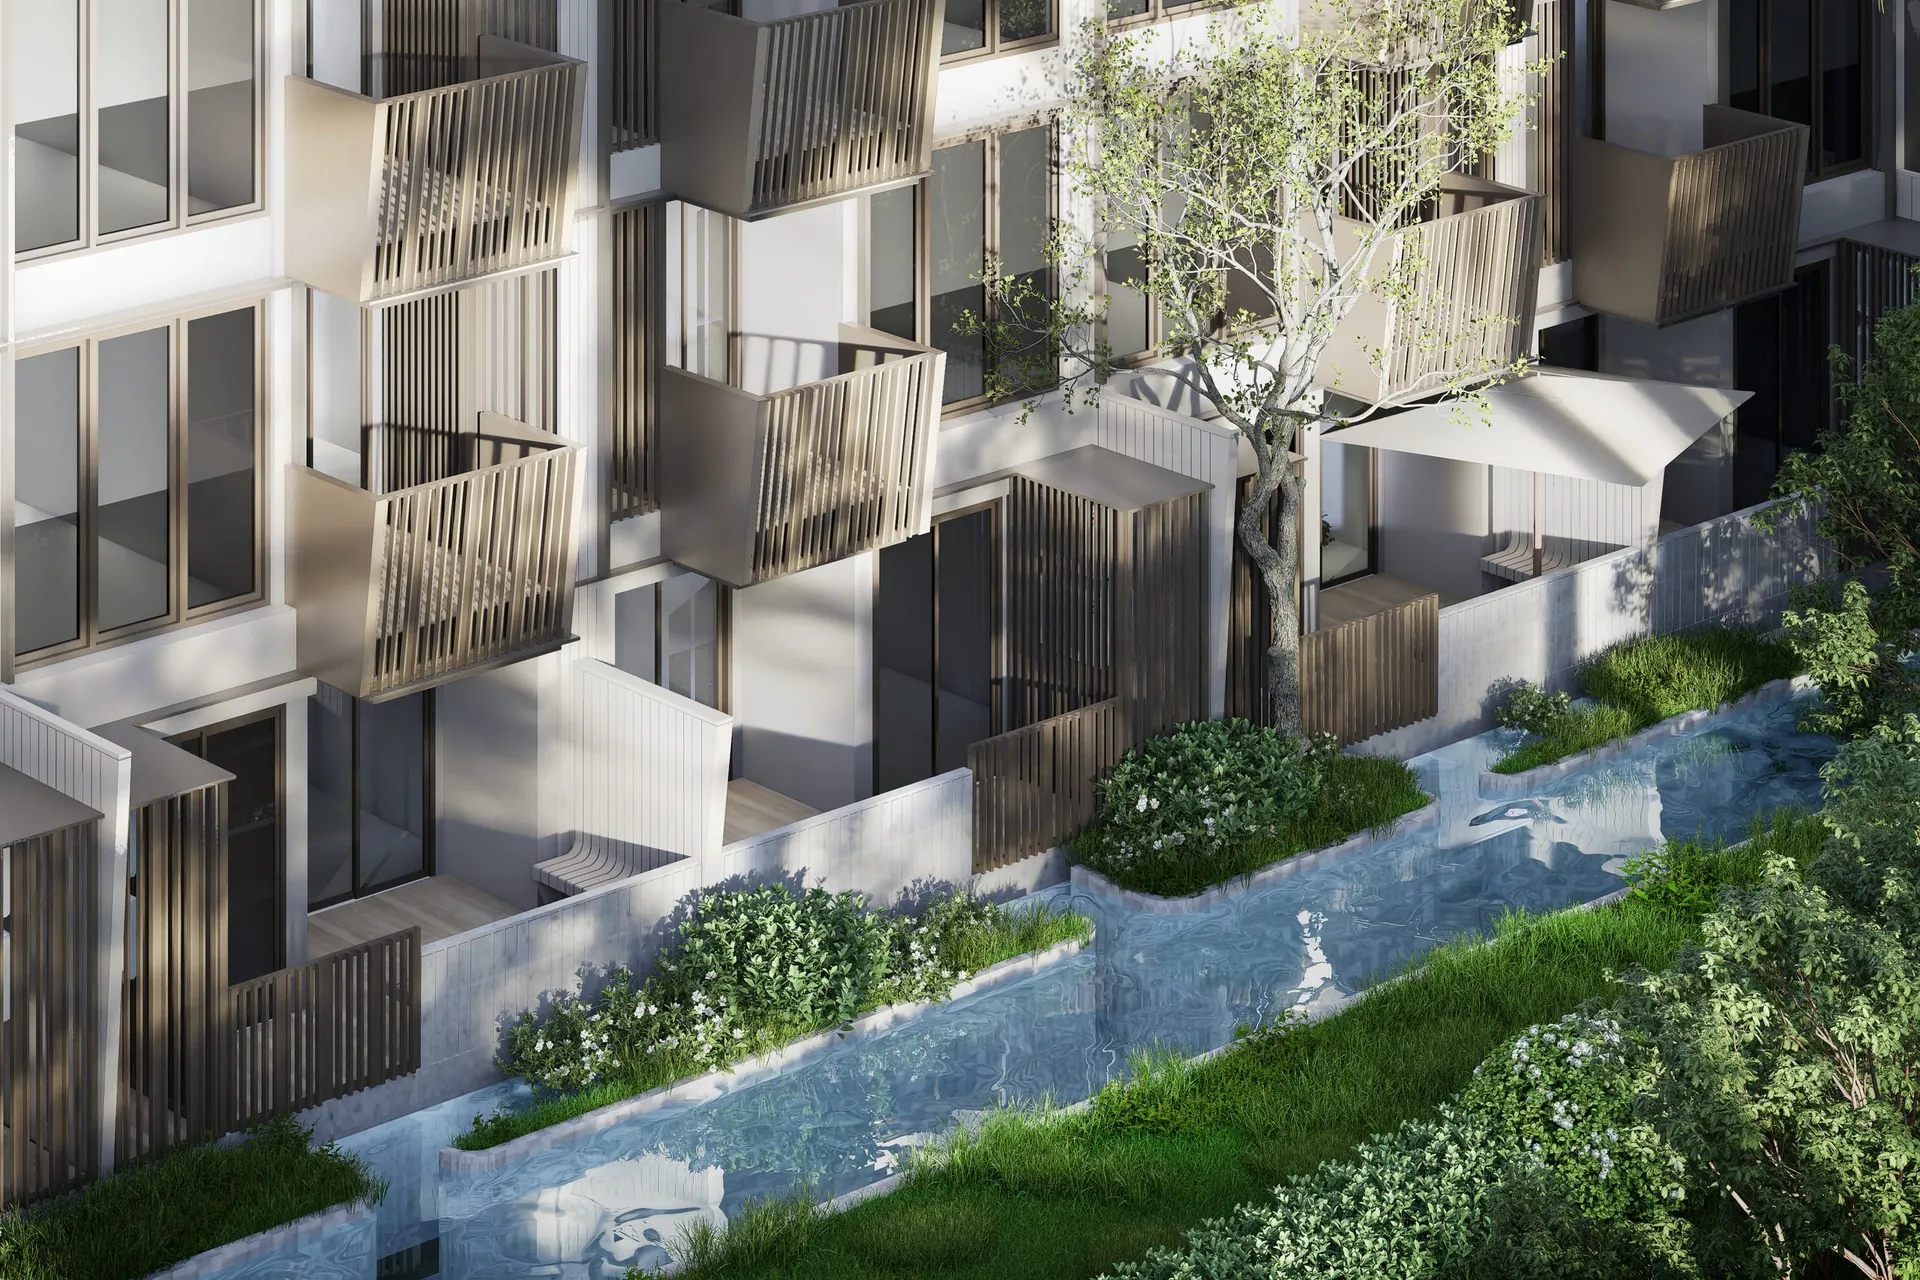
Narrow lagoon pool beside ground-floor apartments with balconies, a round cabana, loungers and fountains, visualisation
Open full size
Ground-floor apartments with direct pool access from a private balcony. Illustrative visualisation
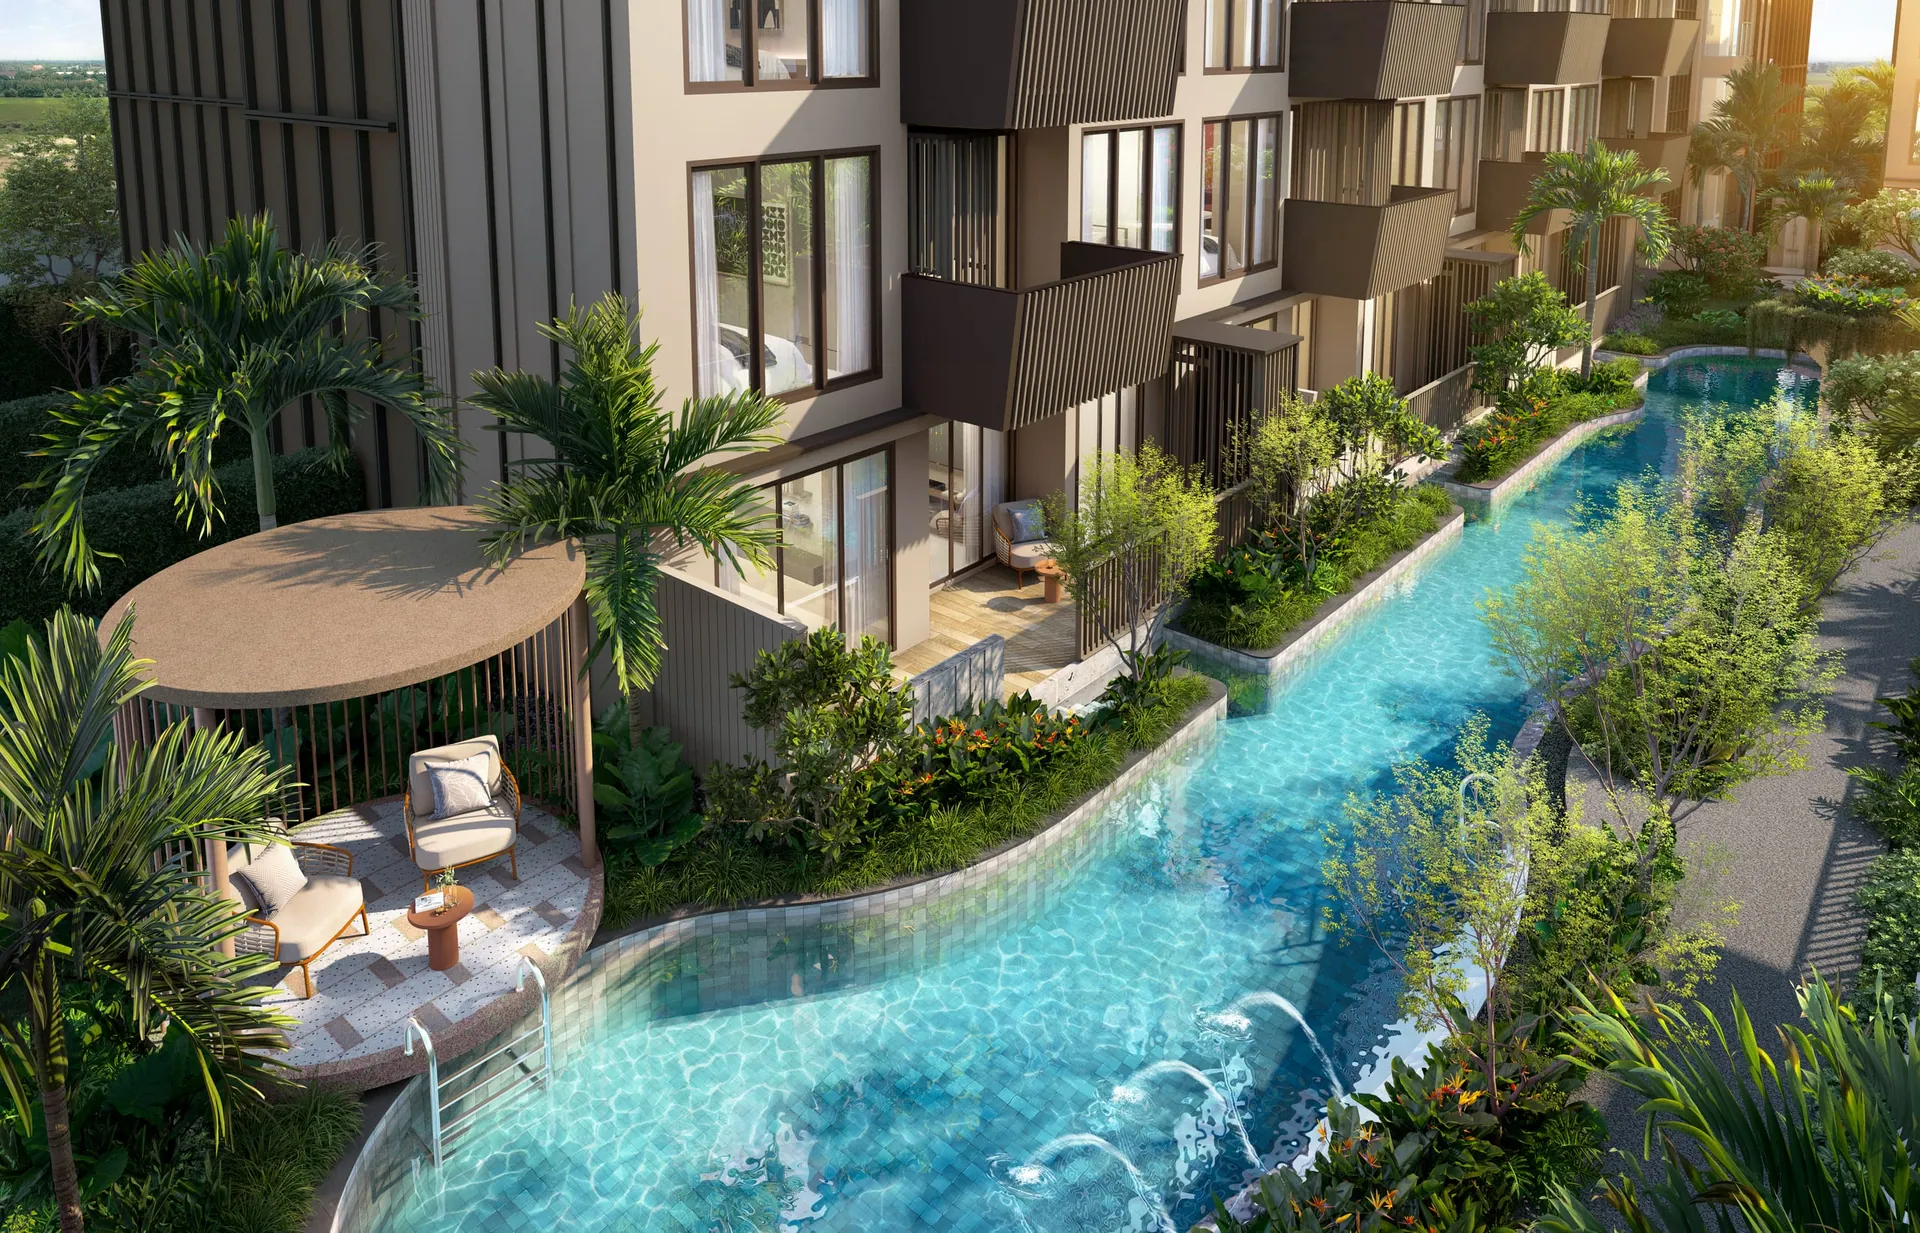
Low timber-and-glass pavilion with a pitched roof beside a pond, with a low-rise residential block behind, visualisation
Open full size
A glazed pavilion between palms and water. Illustrative visualisation
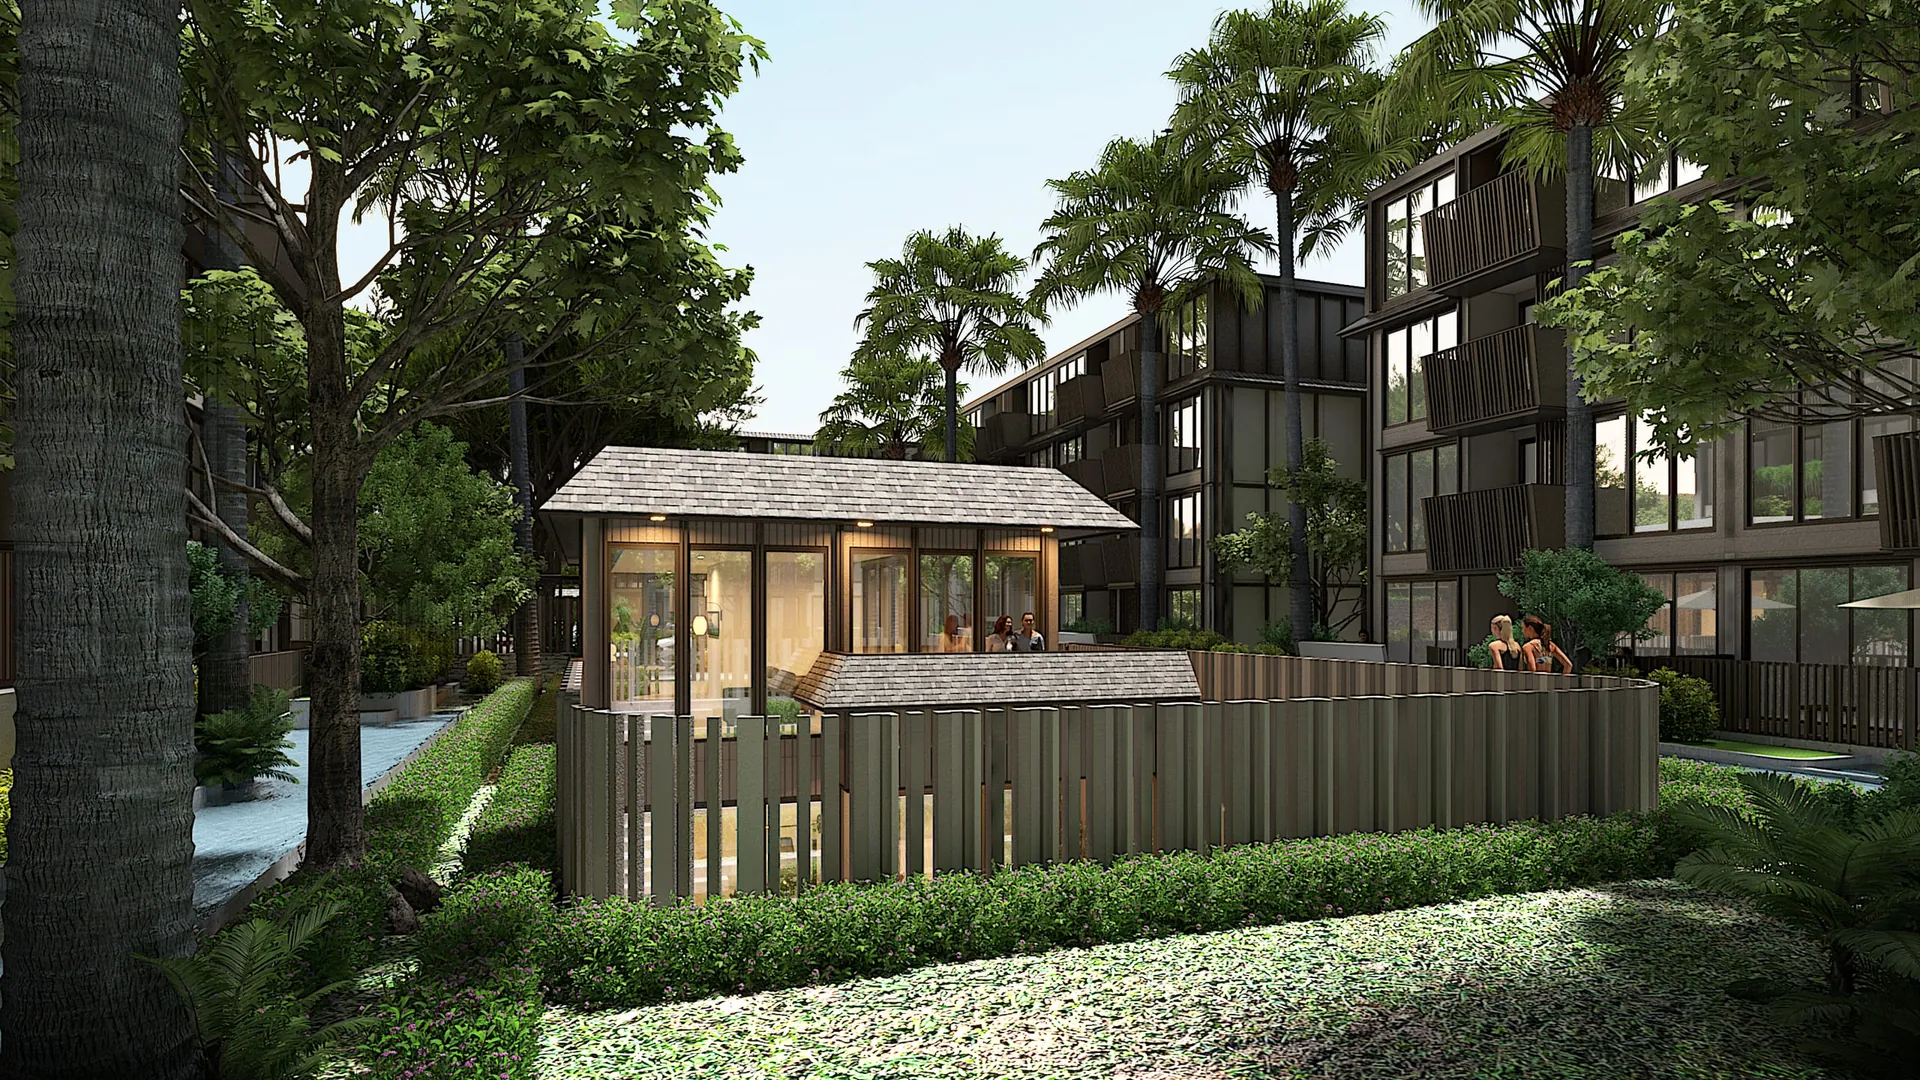
Pavilion with a pitched roof behind a curved slatted screen, surrounded by tall trees and low residential blocks, visualisation
Open full size
A glazed pavilion in the middle of the garden. Illustrative visualisation
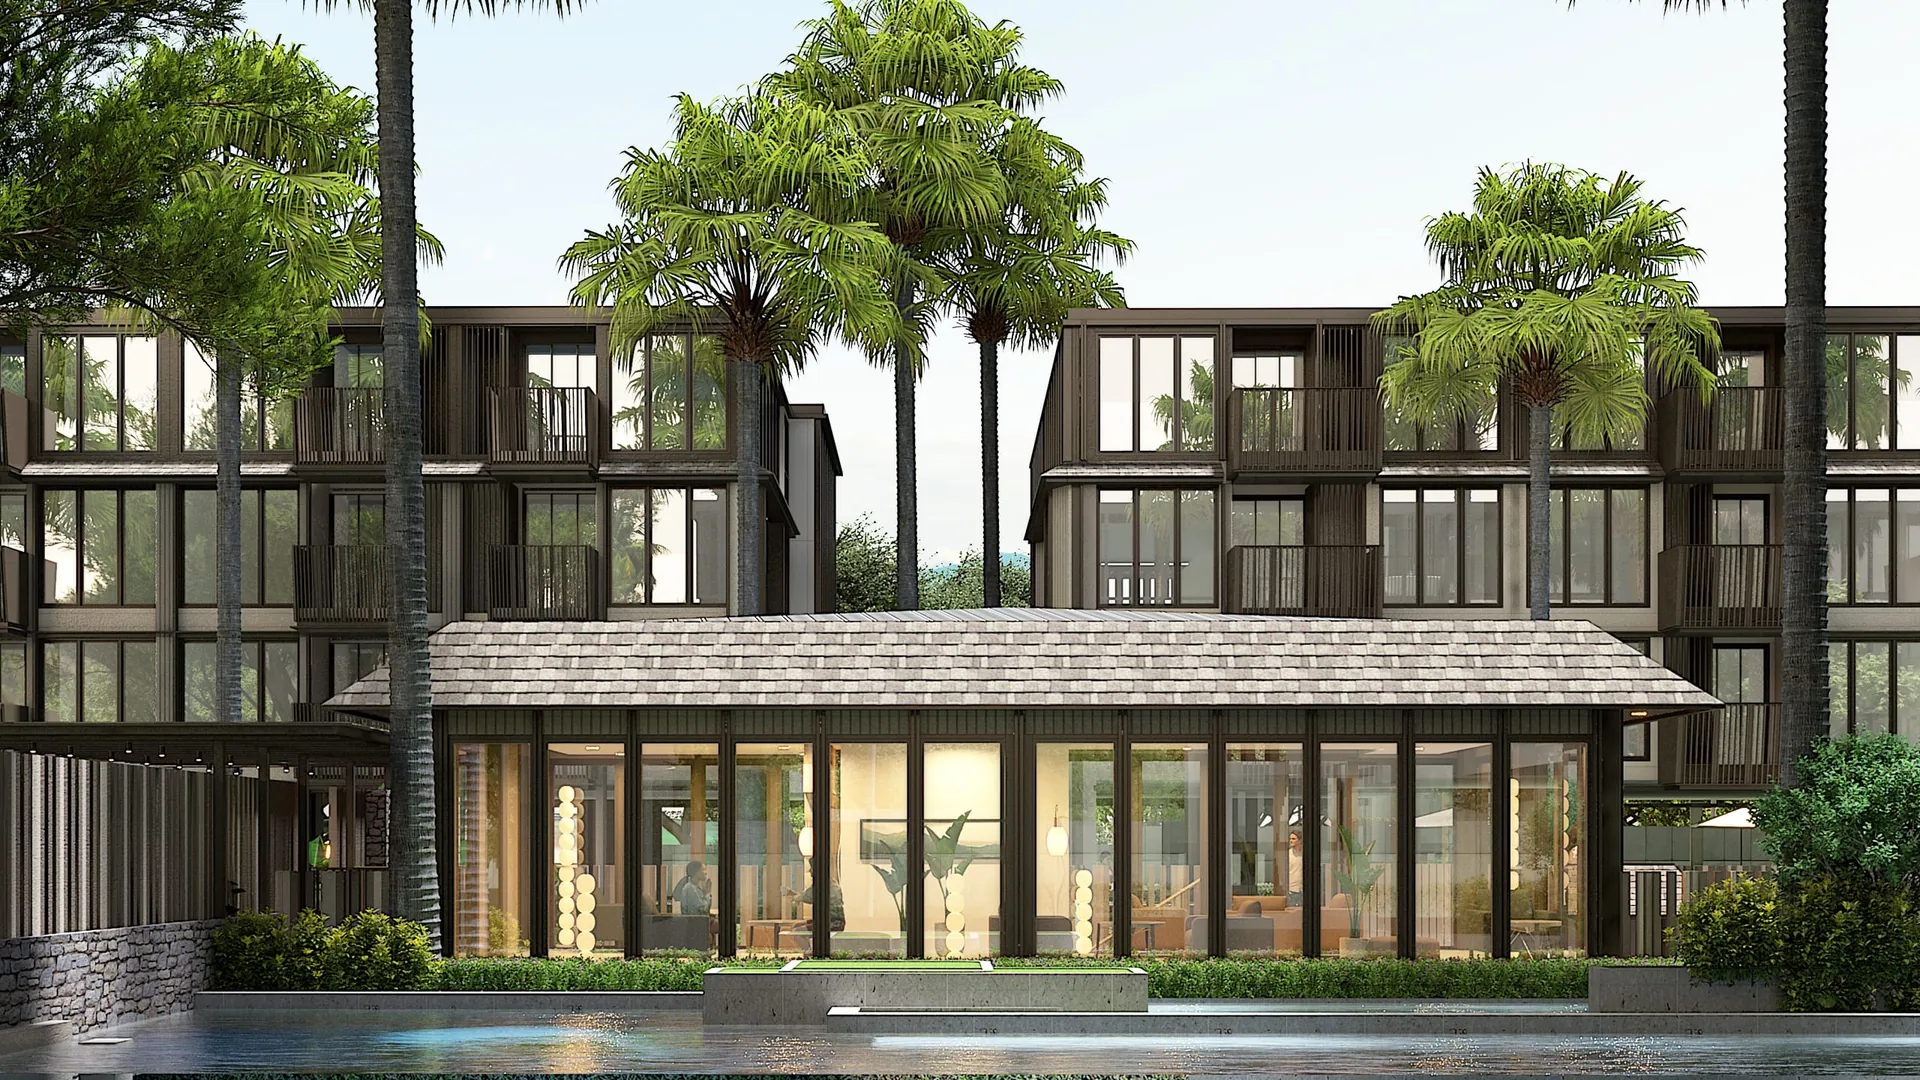
Glazed pavilion with a warmly lit interior, seen across a pool, with two residential blocks and palms behind, visualisation
Open full size
The pavilion lit up across the water. Illustrative visualisation

Which apartments have pool access, and where they sit, is explained on the project page.

The buildings and the arrival

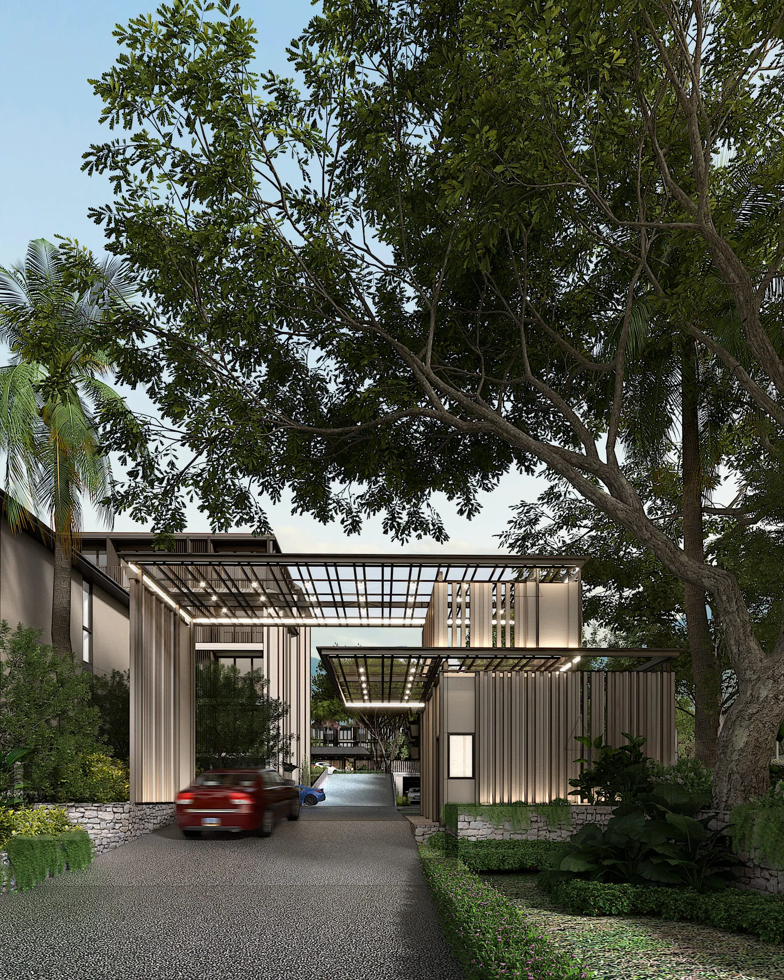
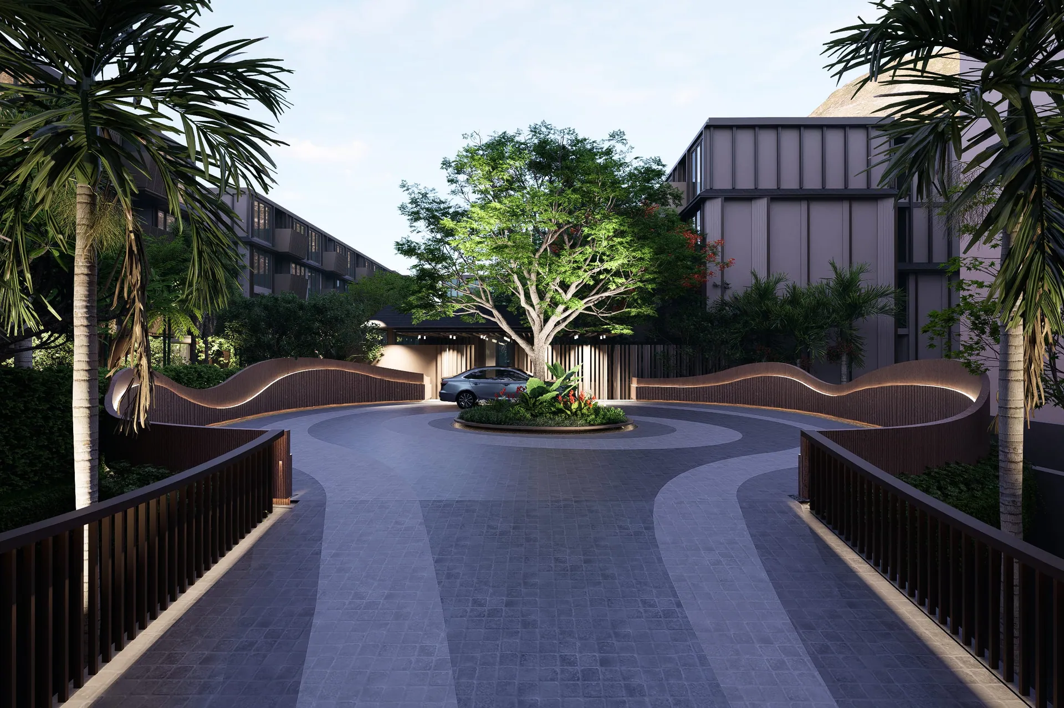
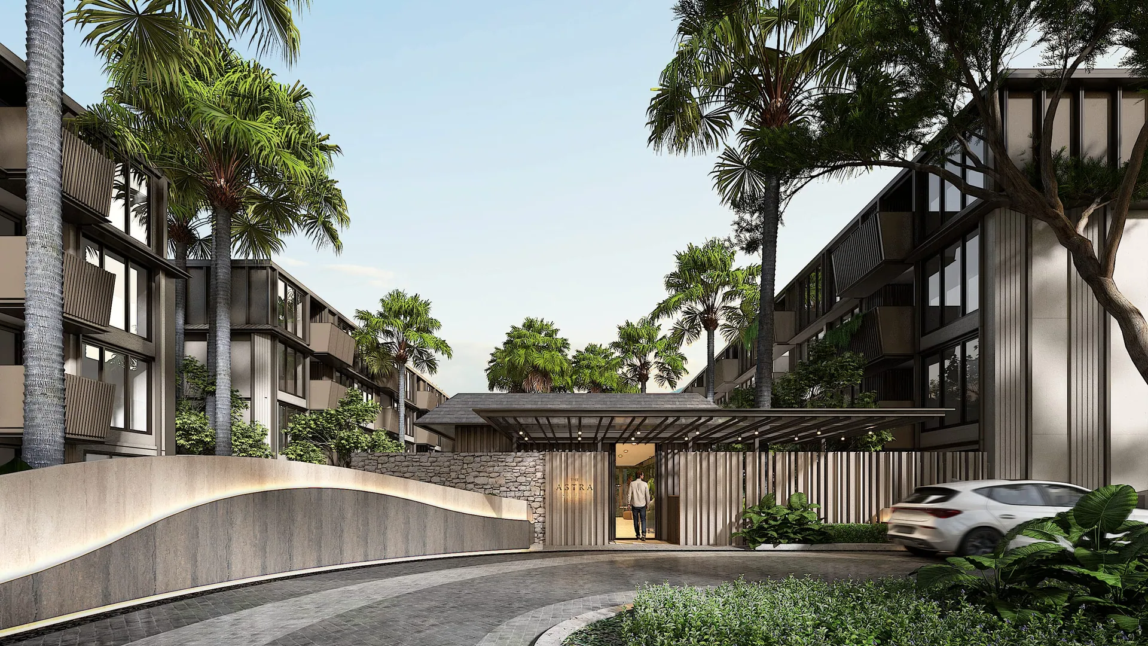
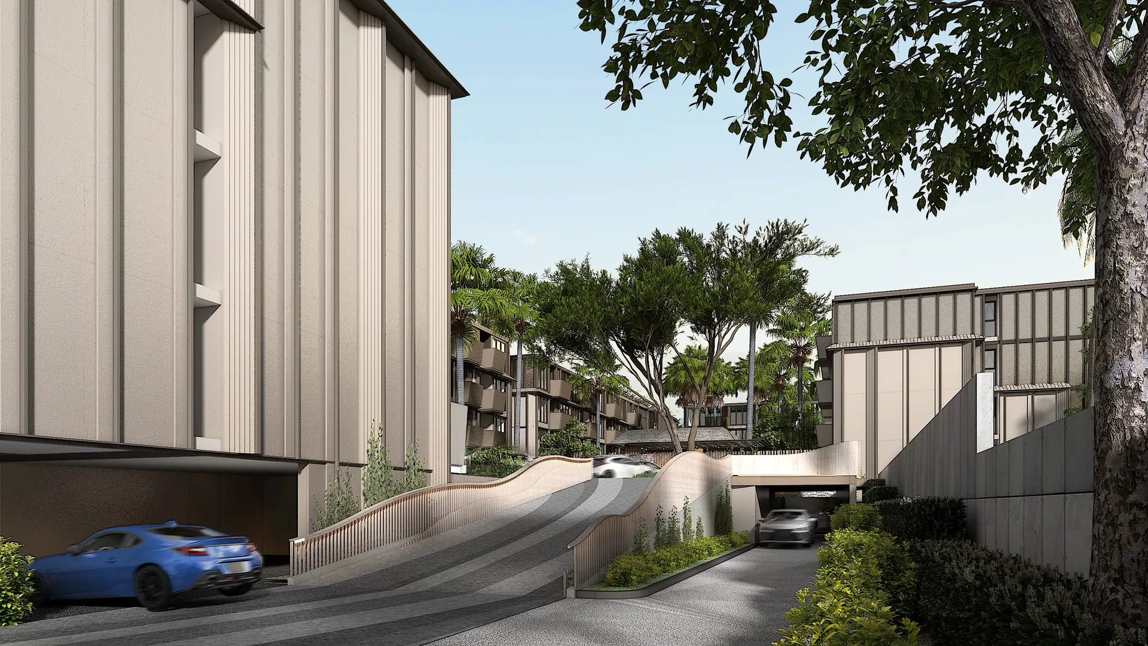
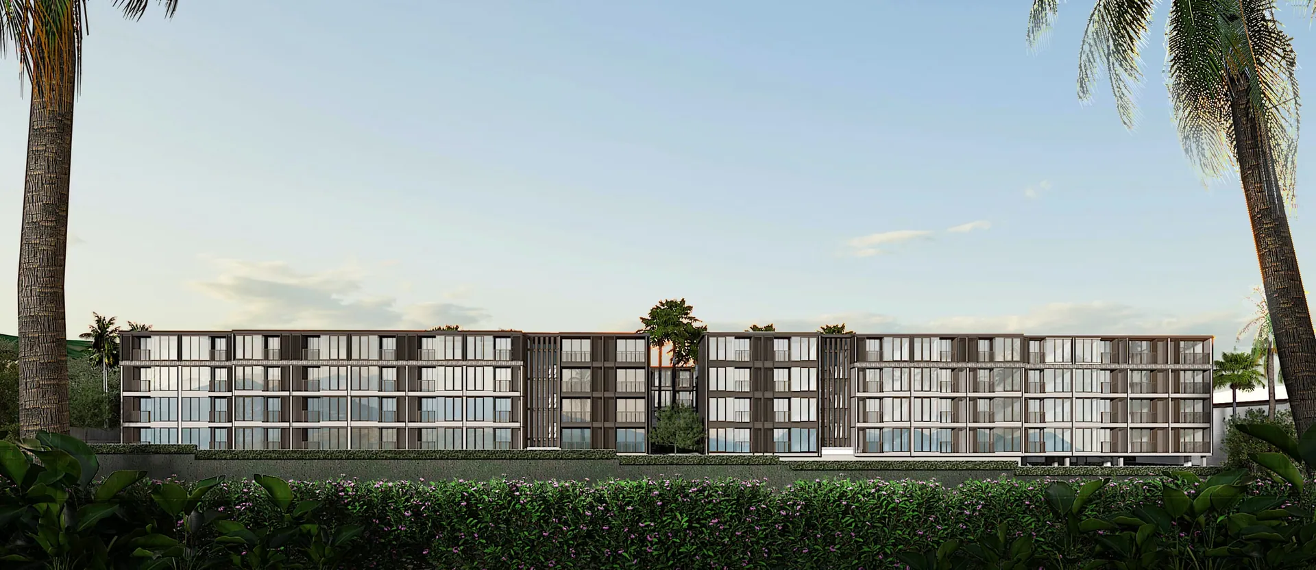
3 buildings (A, B and C), 4 storeys plus a basement level, designed with hipped roofs, warm timber slats and tropical greenery, kept to simple forms, warm colours and carefully chosen materials. You arrive along a planted drive to a covered drop-off, and a ramp leads down to the basement car park. Parking is free of charge. Entry is controlled by key-card access and CCTV.
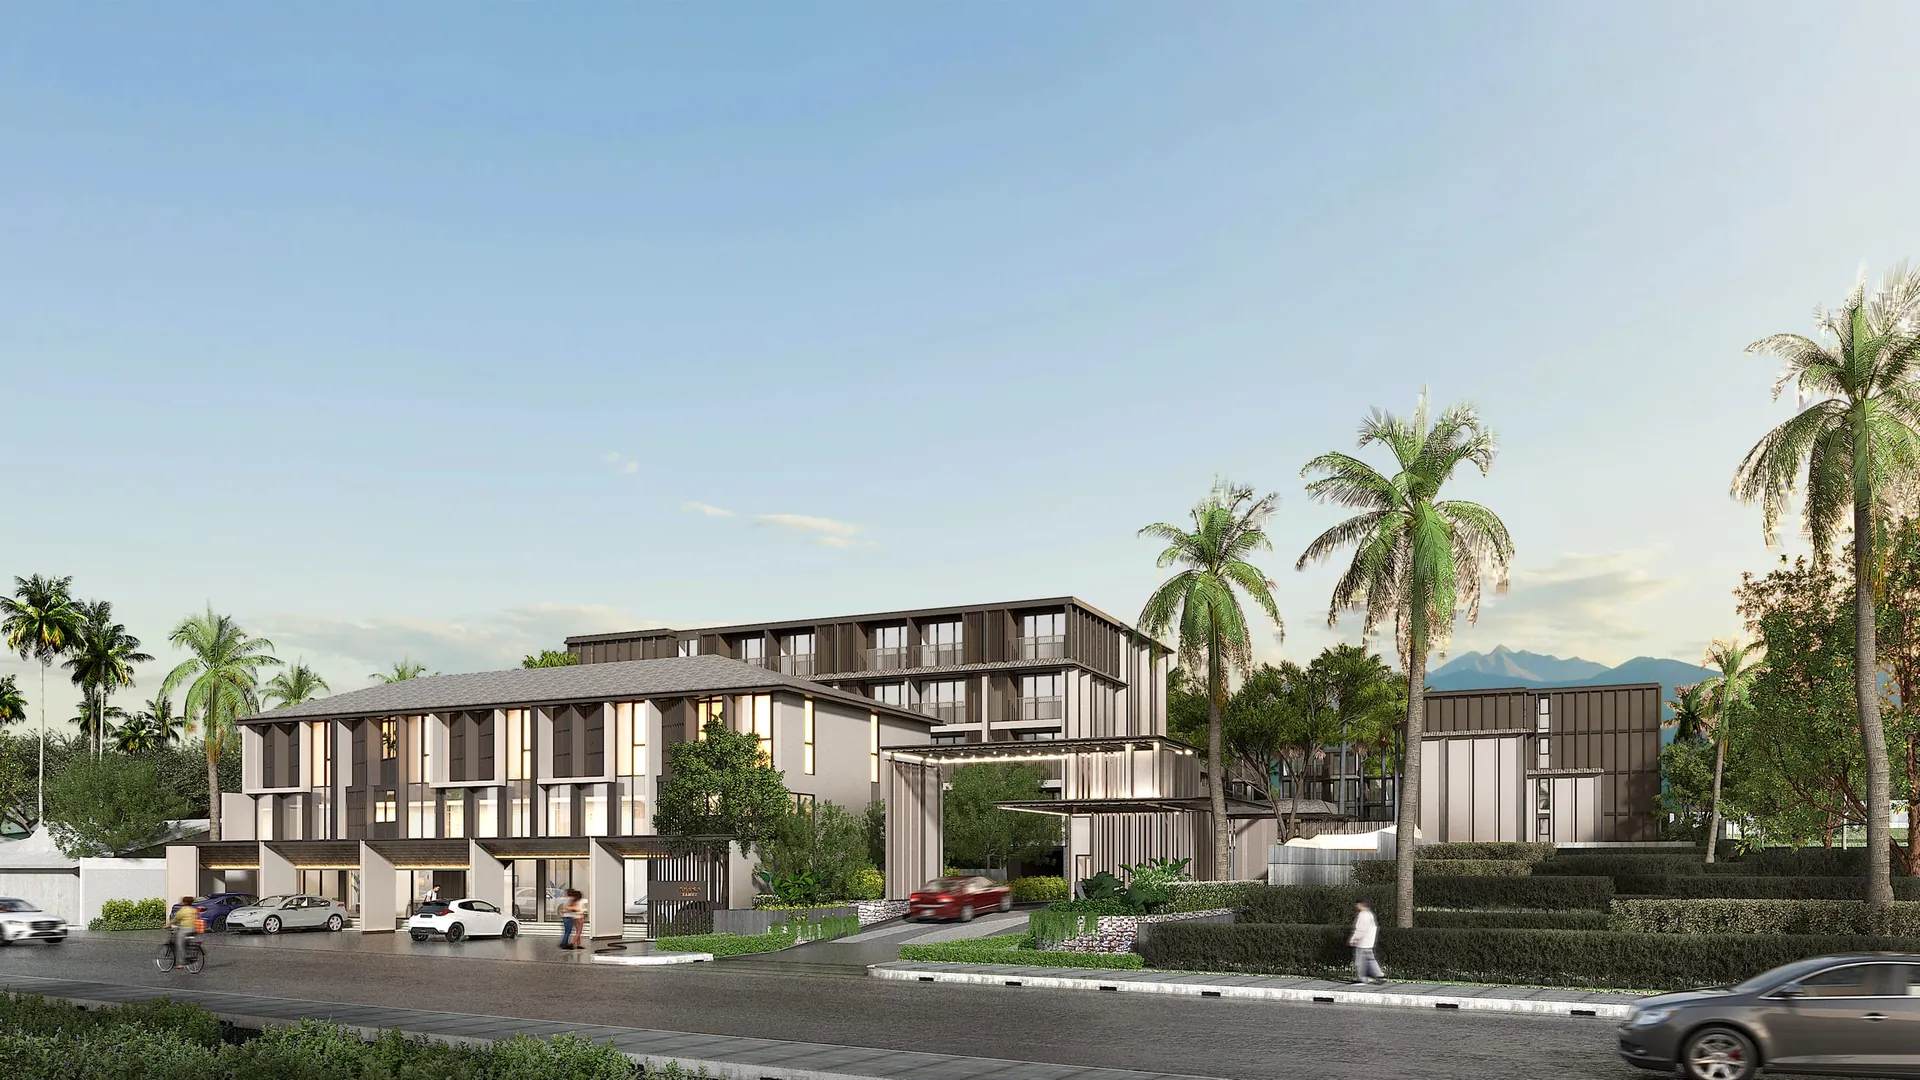
Street view of a low residential complex with a two-storey wing, taller blocks behind, palms and mountains in the distance, visualisation
Open full size
The whole scheme from the street, with hills beyond. Illustrative visualisation
Four-storey apartment building with dark louvred facade behind a flowering hedge, framed by palm trunks, visualisation
Open full size
A low-rise silhouette, framed by palms and planting. Illustrative visualisation
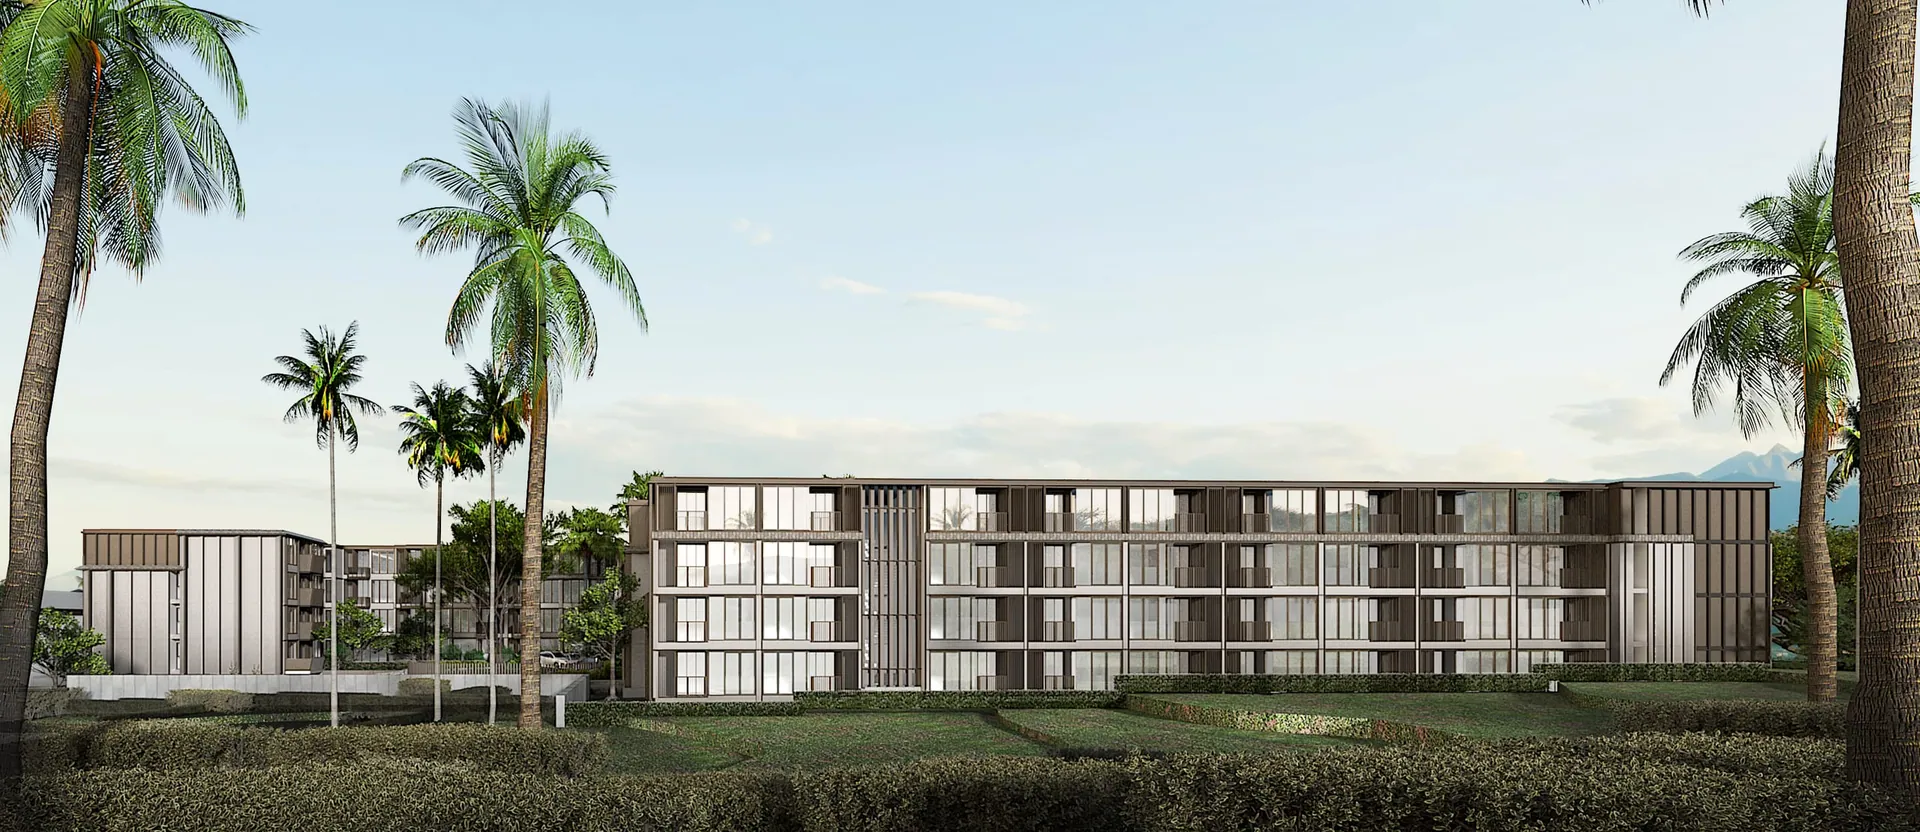
Long apartment building among tall palms and lawn terraces, mountains on the horizon, visualisation
Open full size
Palms, lawn and a long, calm elevation. Illustrative visualisation
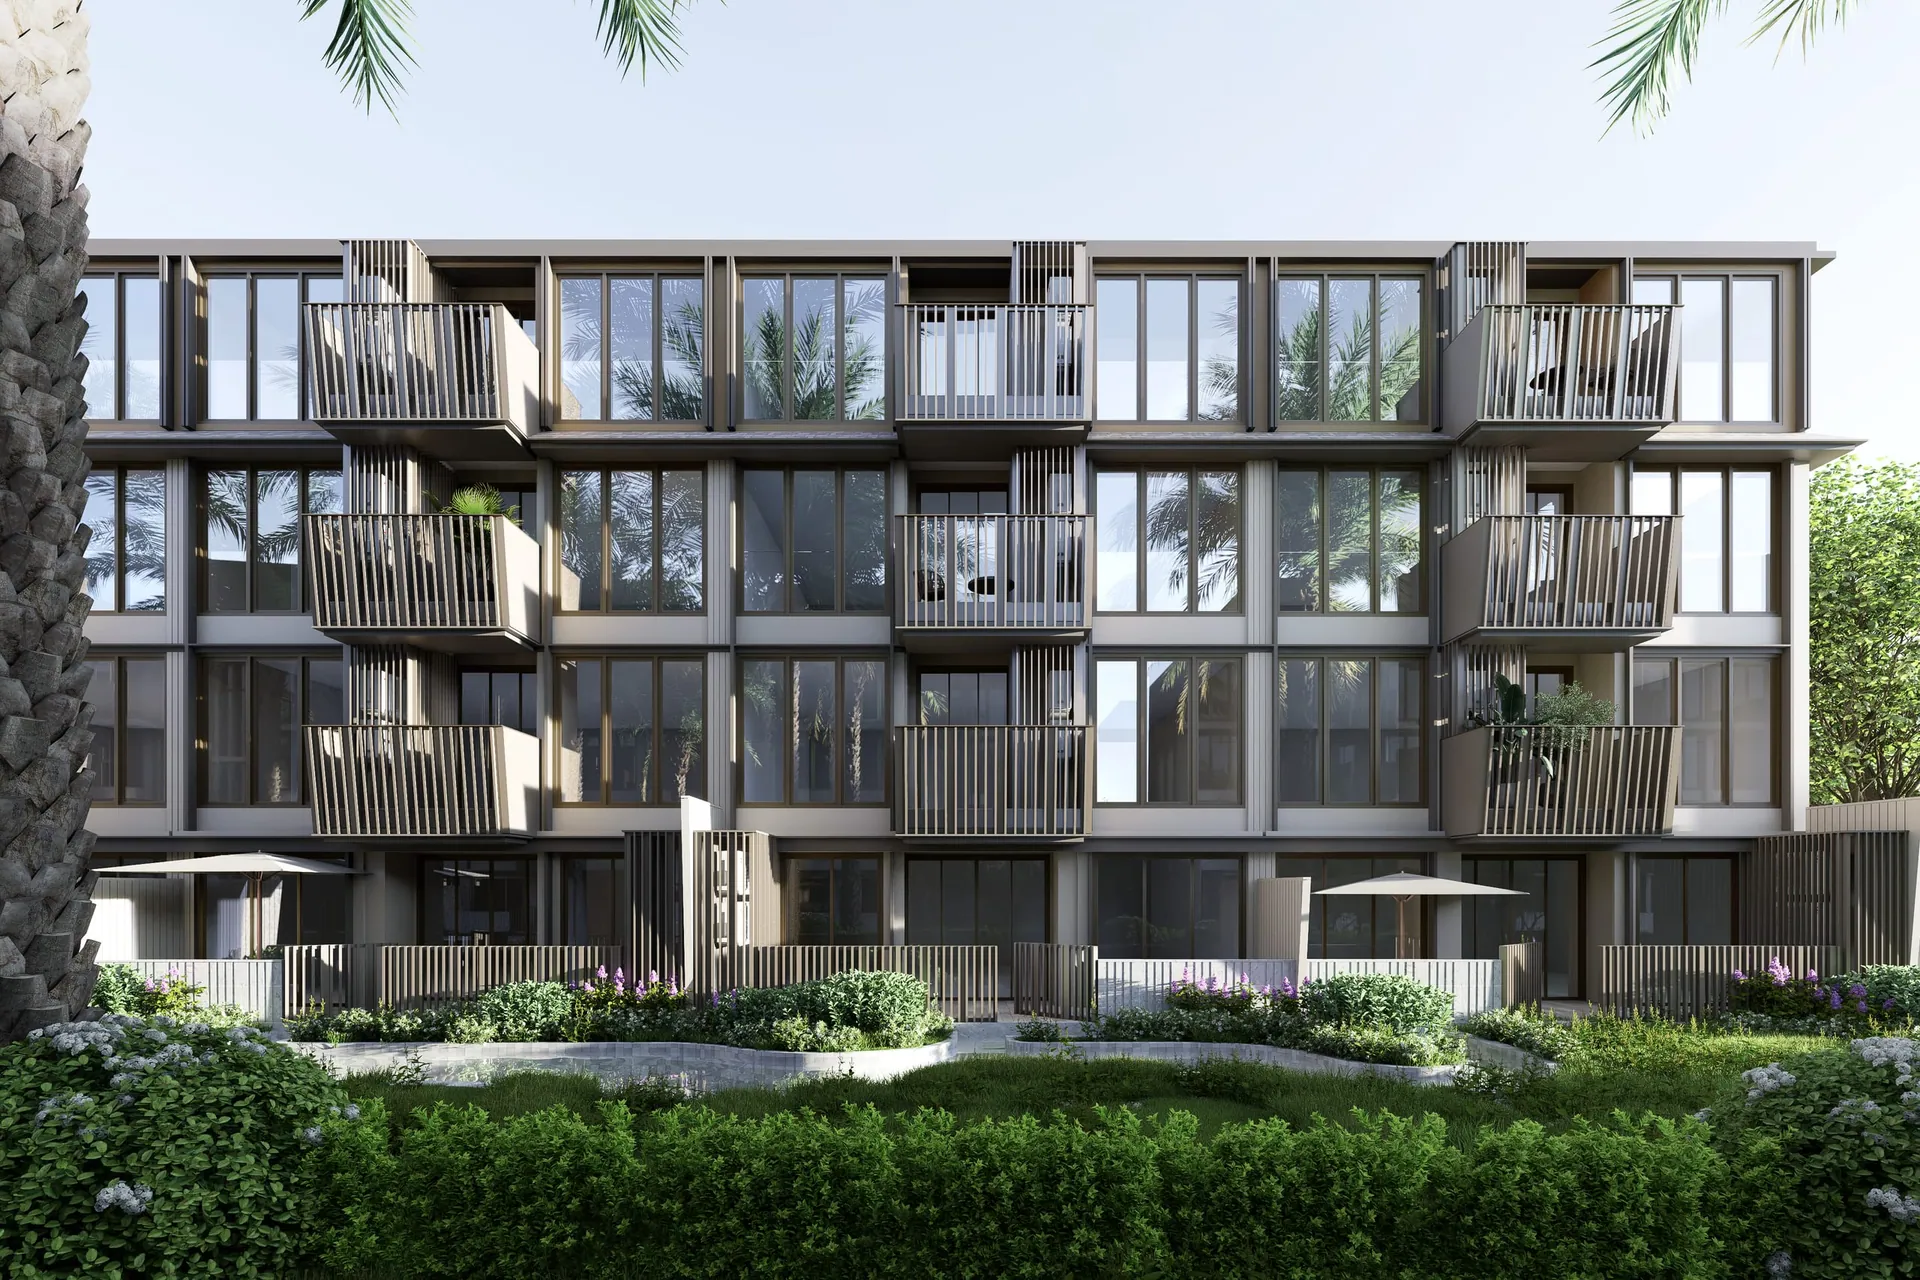
Courtyard-facing facade with slatted balconies, ground-floor terraces with parasols and a landscaped pool edge, visualisation
Open full size
Slatted balconies above garden terraces. Illustrative visualisation
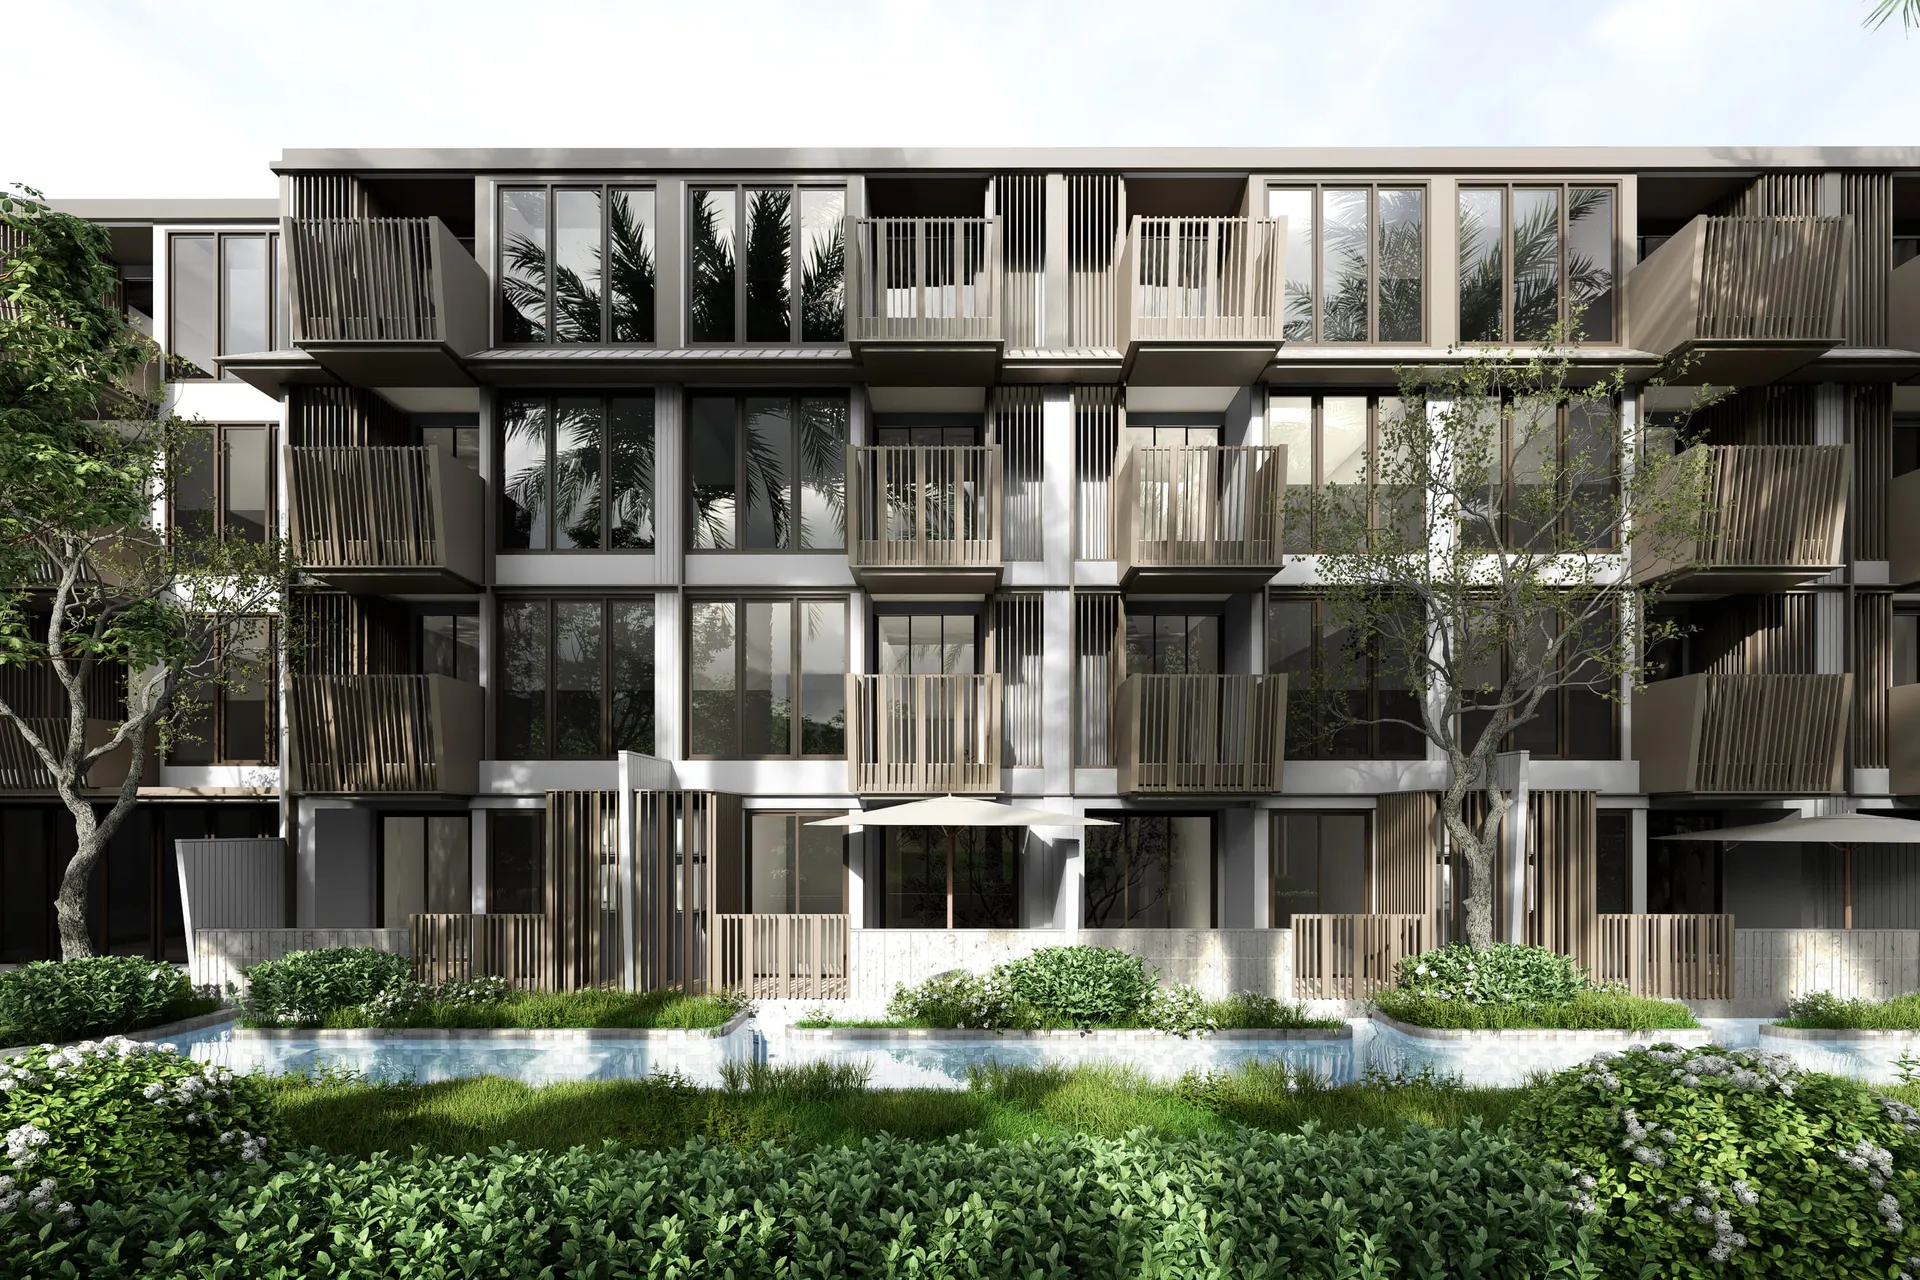
Apartment facade with slatted balconies above a lagoon-style water channel, lawn and shrubs, visualisation
Open full size
Water, greenery and balconies, side by side. Illustrative visualisation
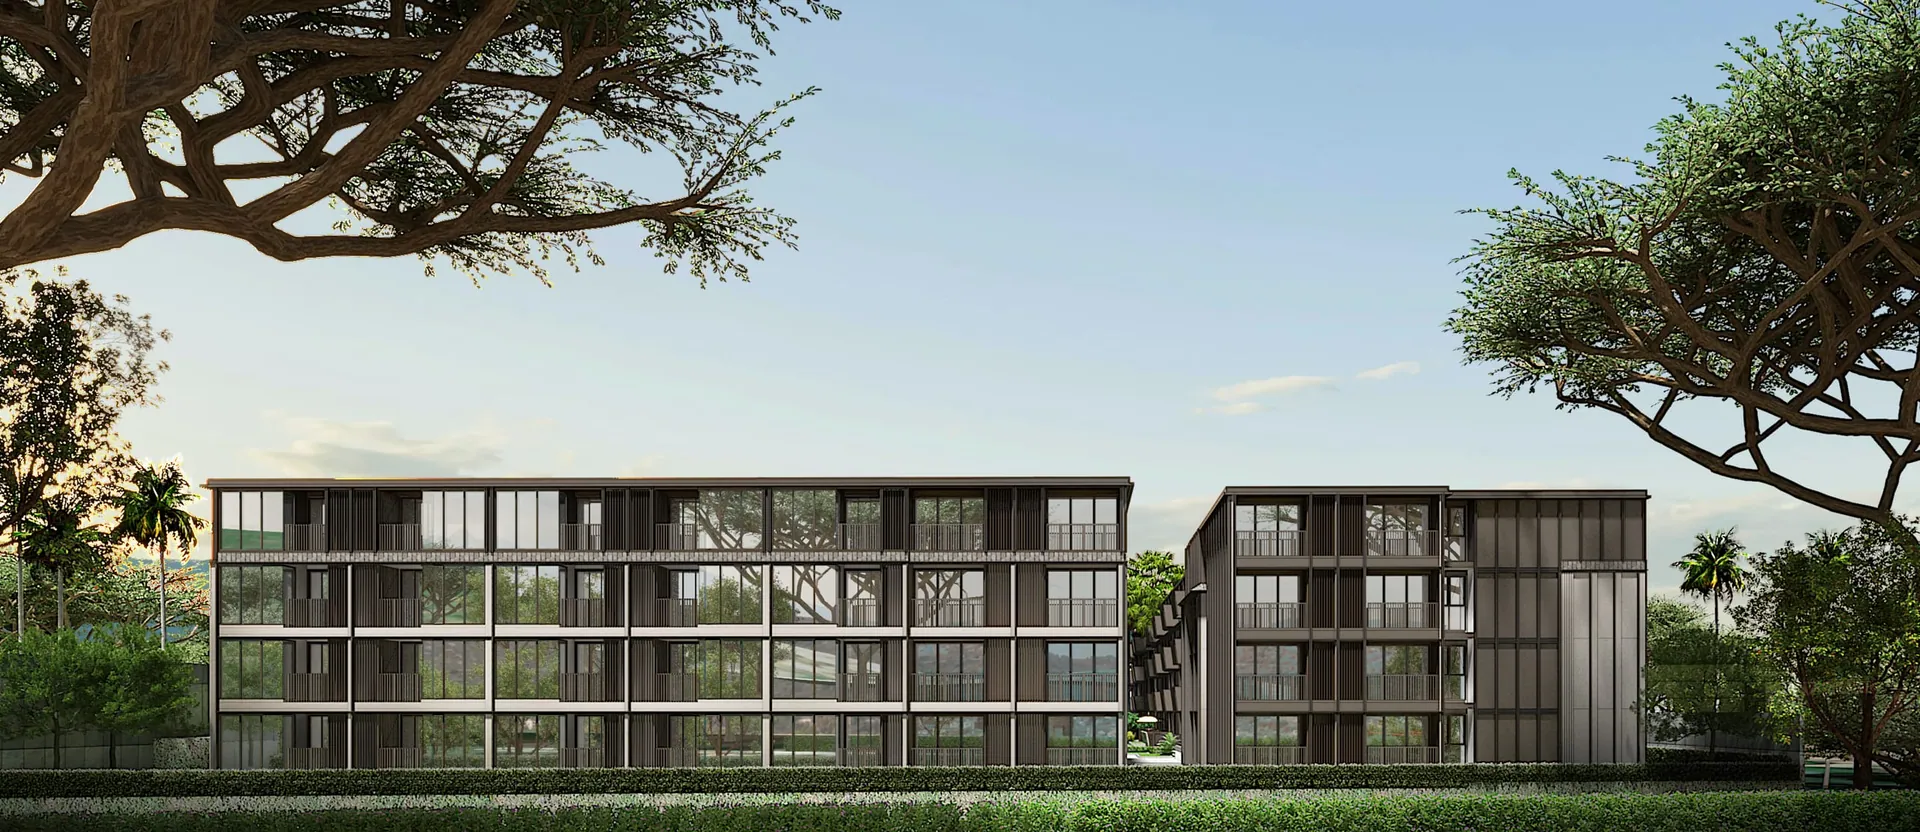
Two apartment blocks with balconies seen through tree branches and a trimmed hedge, visualisation
Open full size
Balconies and glazing, seen through the canopy. Illustrative visualisation
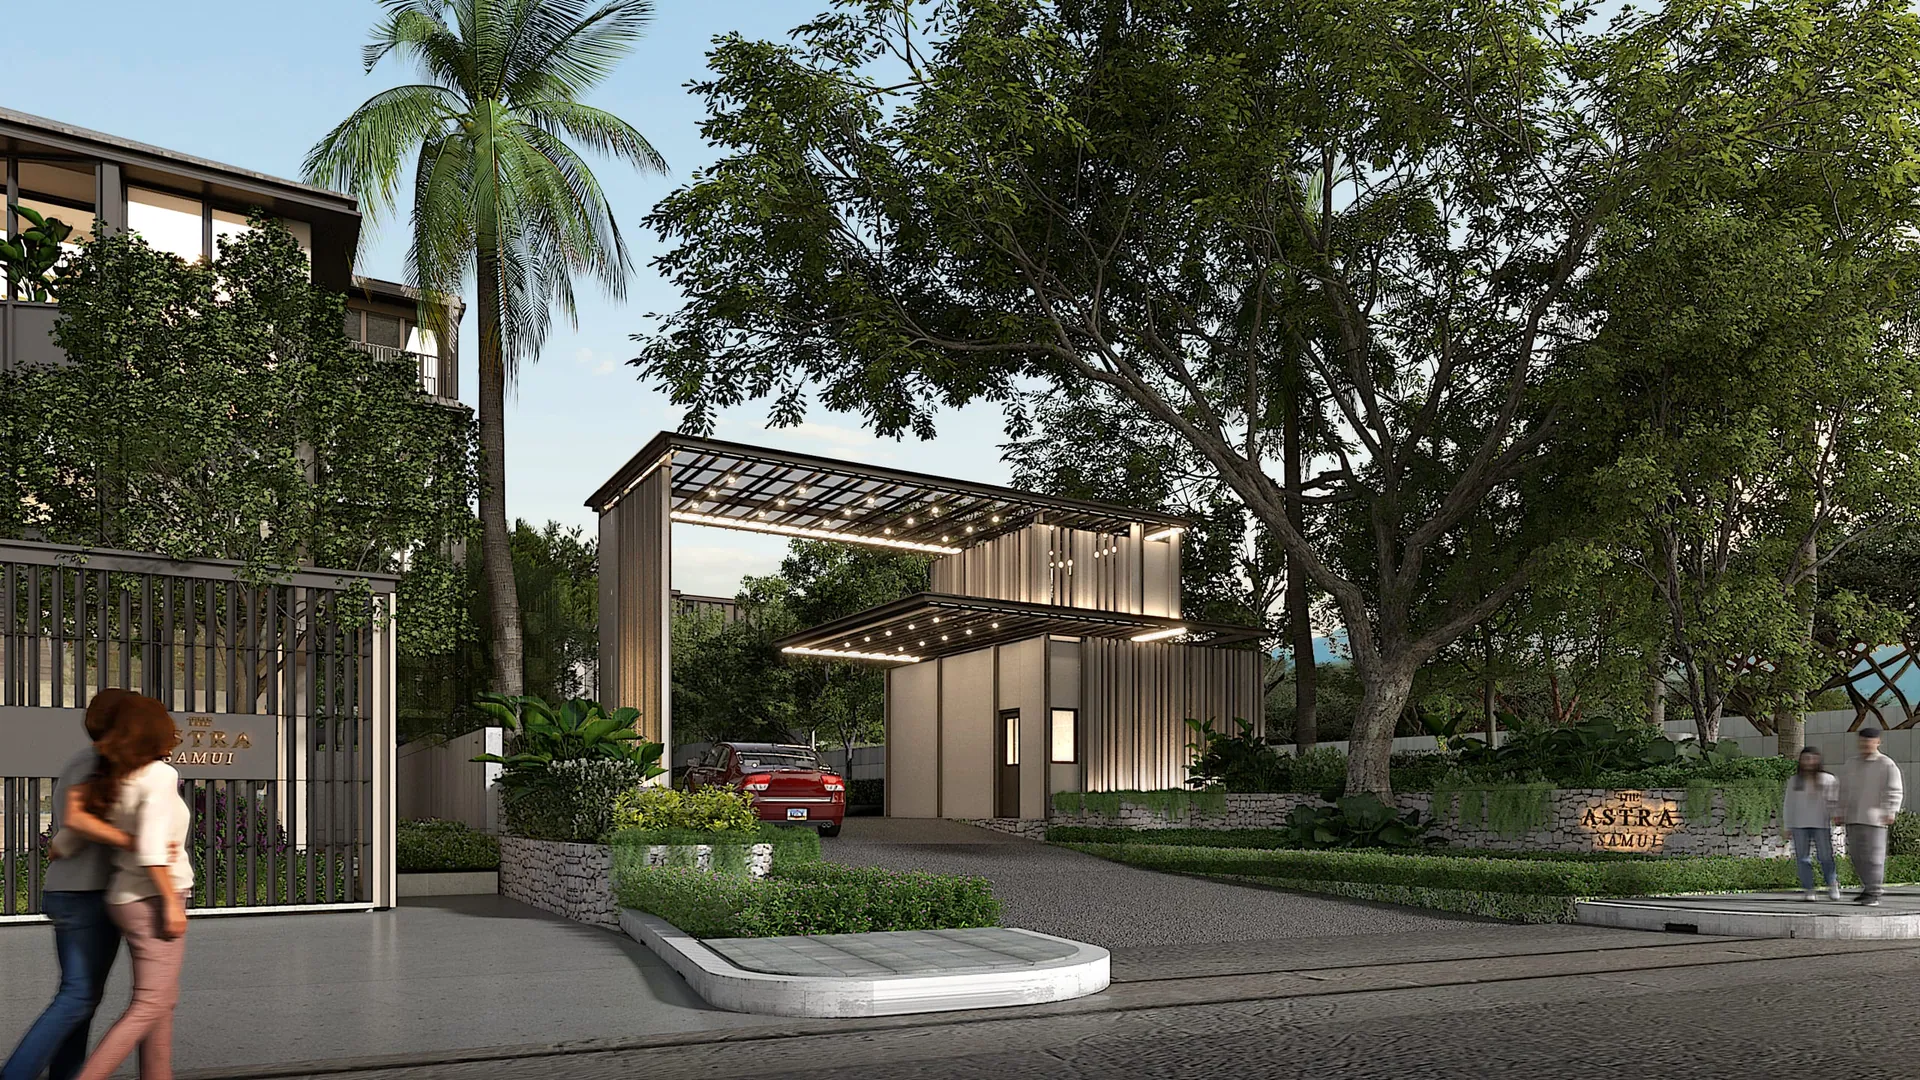
Gatehouse with a lit slatted canopy, a red car at the entrance drive and a couple strolling past a project sign, visualisation
Open full size
The gateway at dusk, framed by mature trees. Illustrative visualisation
Lit timber-slatted entrance canopy seen through a large tree, with a red car on the gravel drive and a ramp beyond, visualisation
Open full size
Soft lighting and timber slats mark the entrance. Illustrative visualisation
Paved drop-off court with a central planted island and a tree, wavy lit walls and low residential blocks, visualisation
Open full size
Arrival at dusk, along a lit, curving drive Illustrative visualisation
Arrival court with a timber-slatted gate, stone wall and canopy, palms between low residential blocks, visualisation
Open full size
Arrival under a canopy of palms. Illustrative visualisation
Curved ramp with slatted balustrade leading to the underground car park, beside a pale vertical-fin building, visualisation
Open full size
The sweeping ramp down to covered parking. Illustrative visualisation
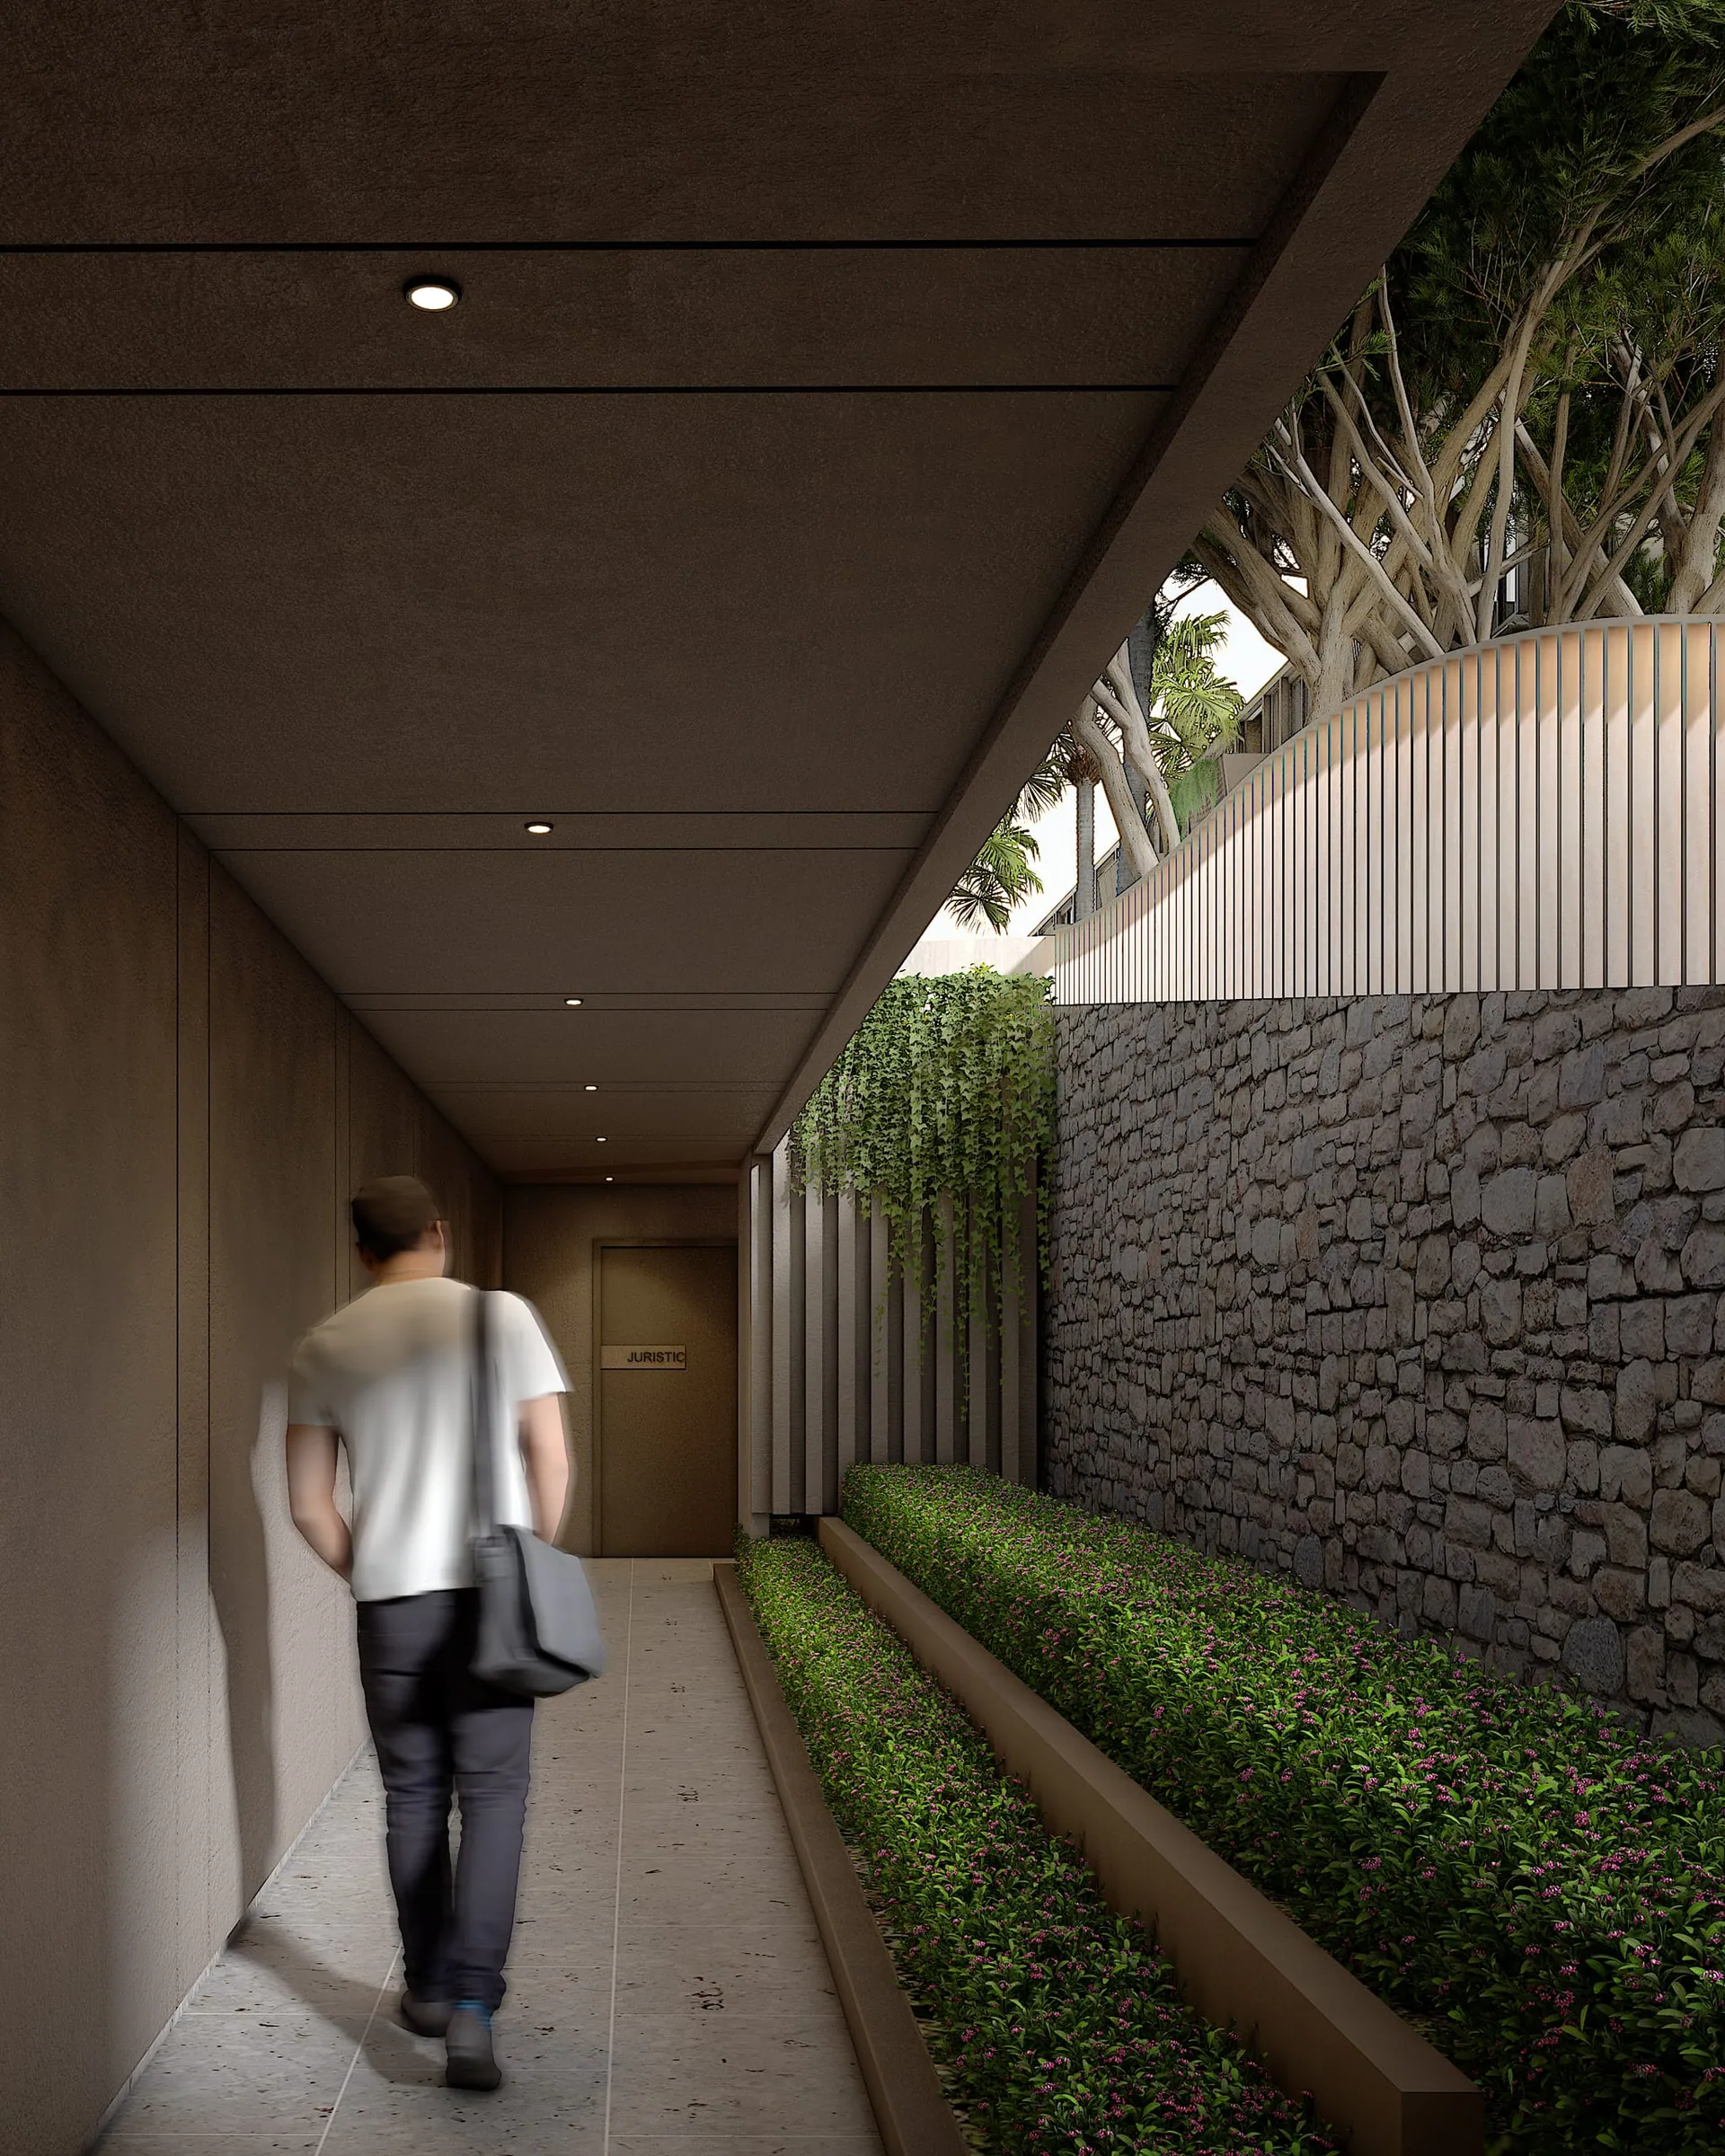
Covered walkway with a person carrying a shoulder bag, a planted bed and a stone wall, visualisation
Open full size
A shaded passage edged in stone and greenery Illustrative visualisation
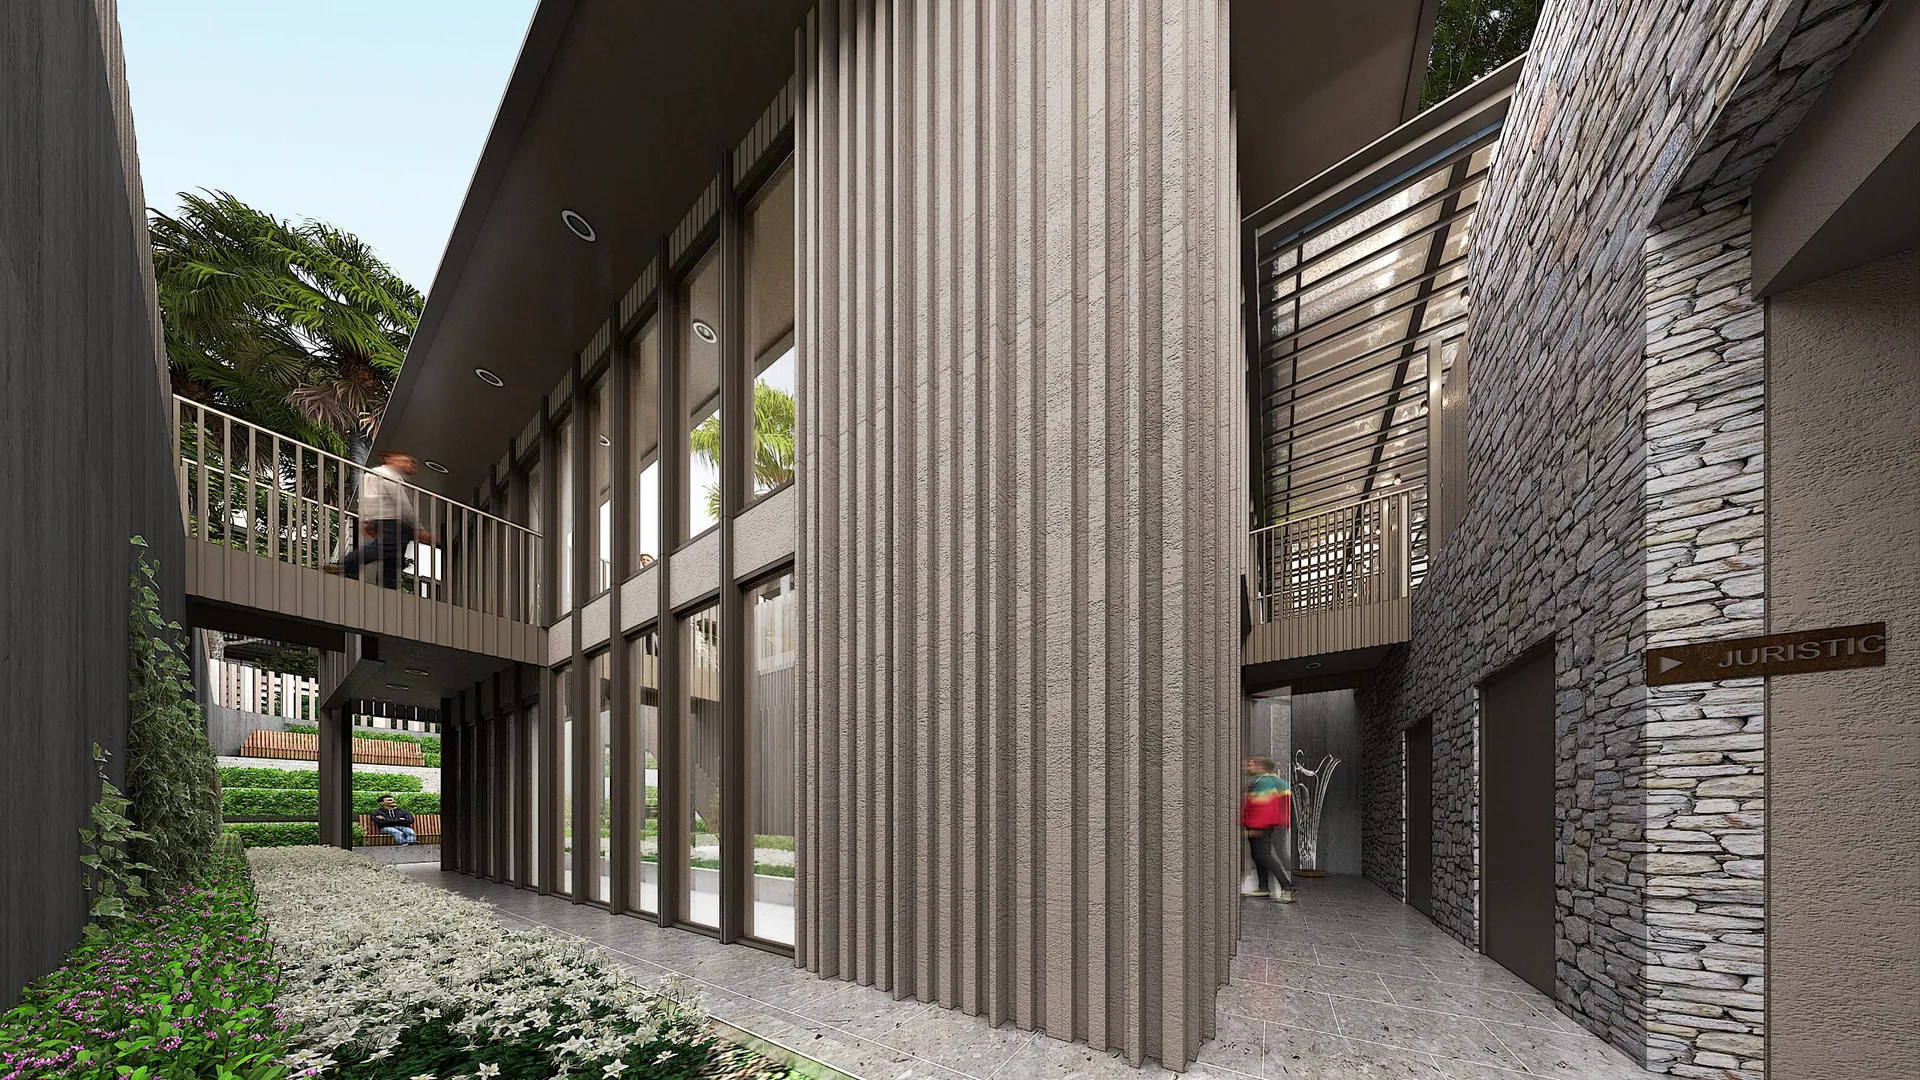
Courtyard passage with a vertical-slat feature wall, a glazed building, an upper-level bridge and a stone wall, visualisation
Open full size
Timber, stone and glass around a shaded courtyard Illustrative visualisation

Lobby and gym

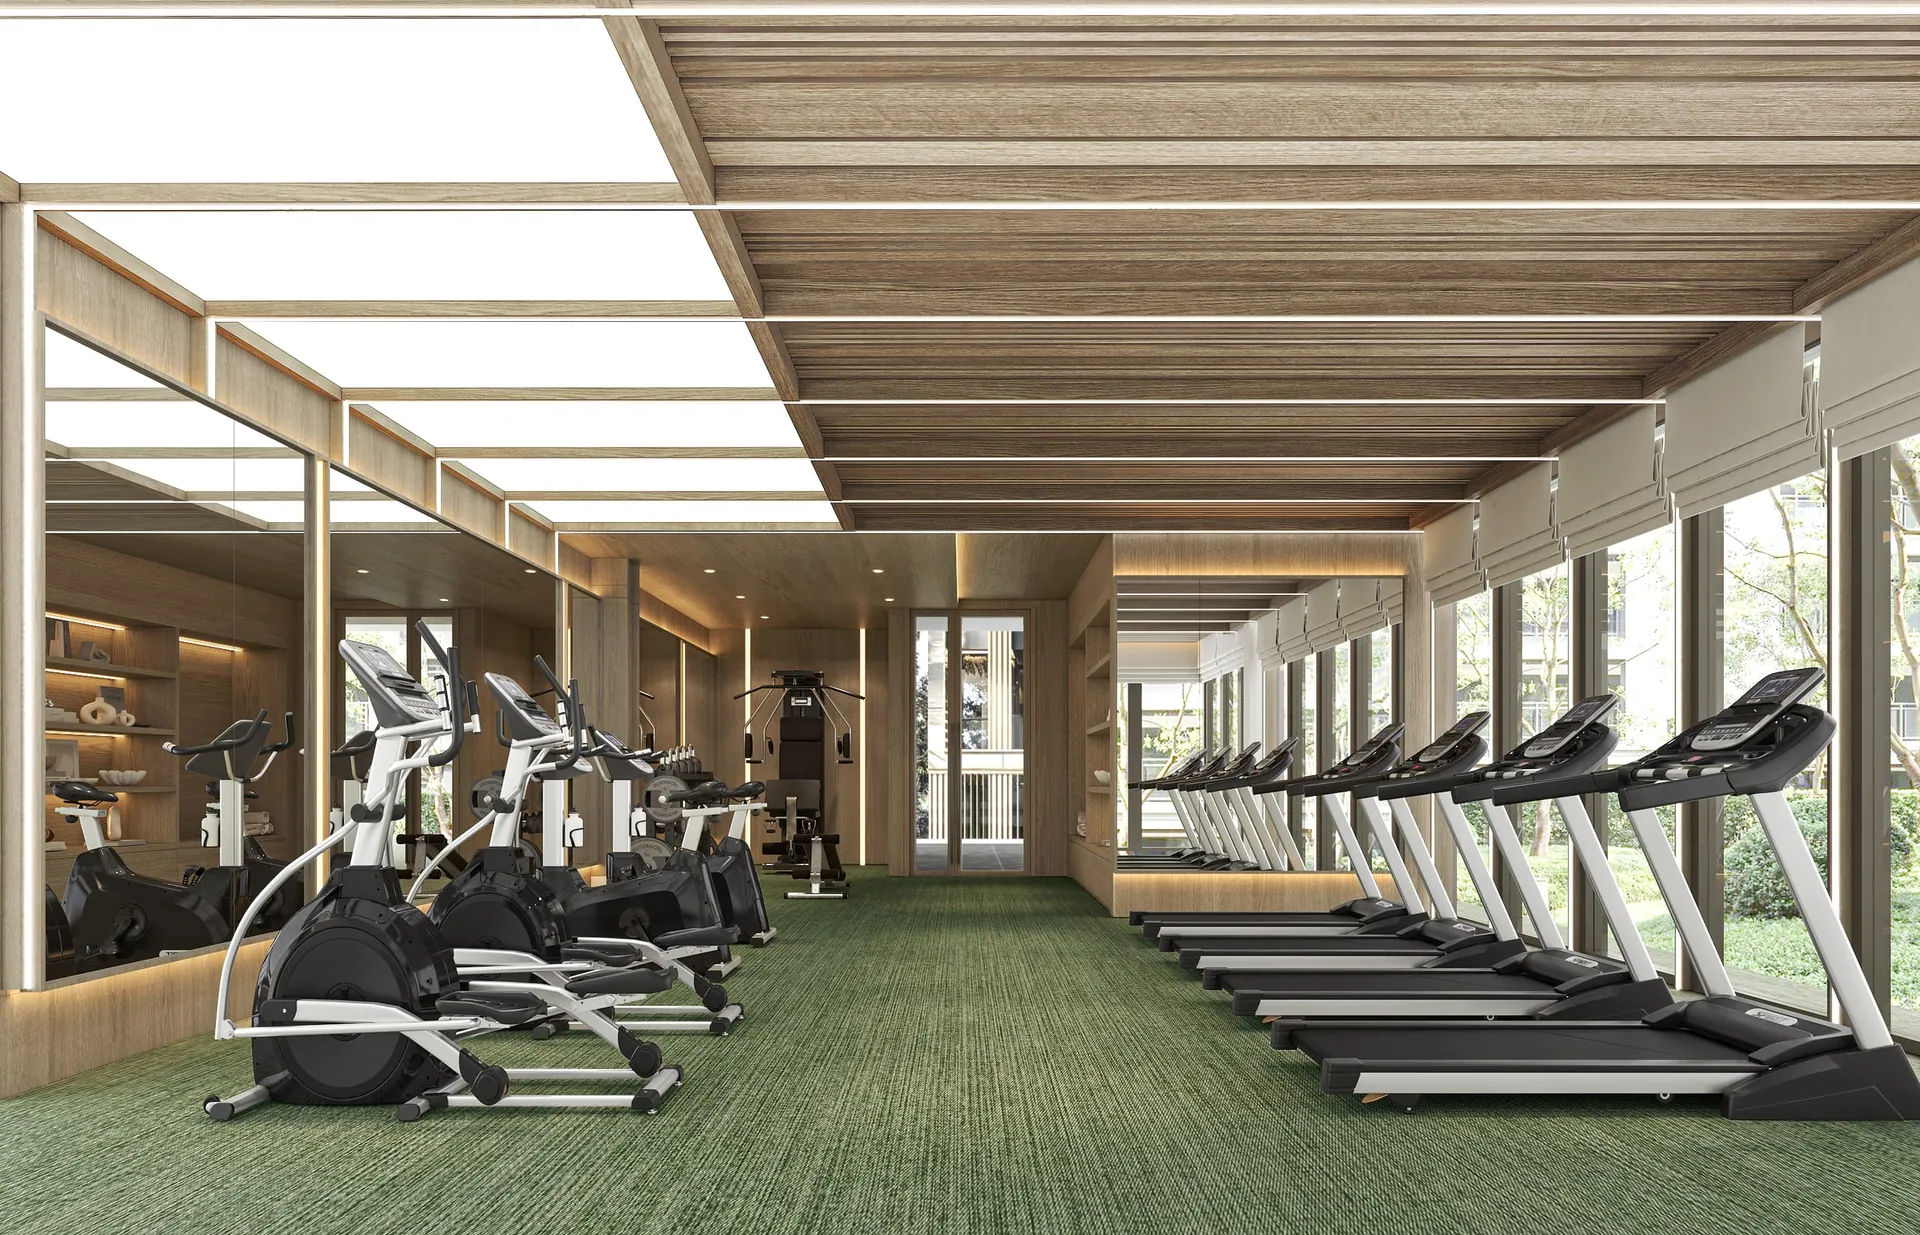
The project has 3 lobbies and a lounge. Fitness centre: garden views and a full cardio setup. There is a sauna as well, though no render of it yet.
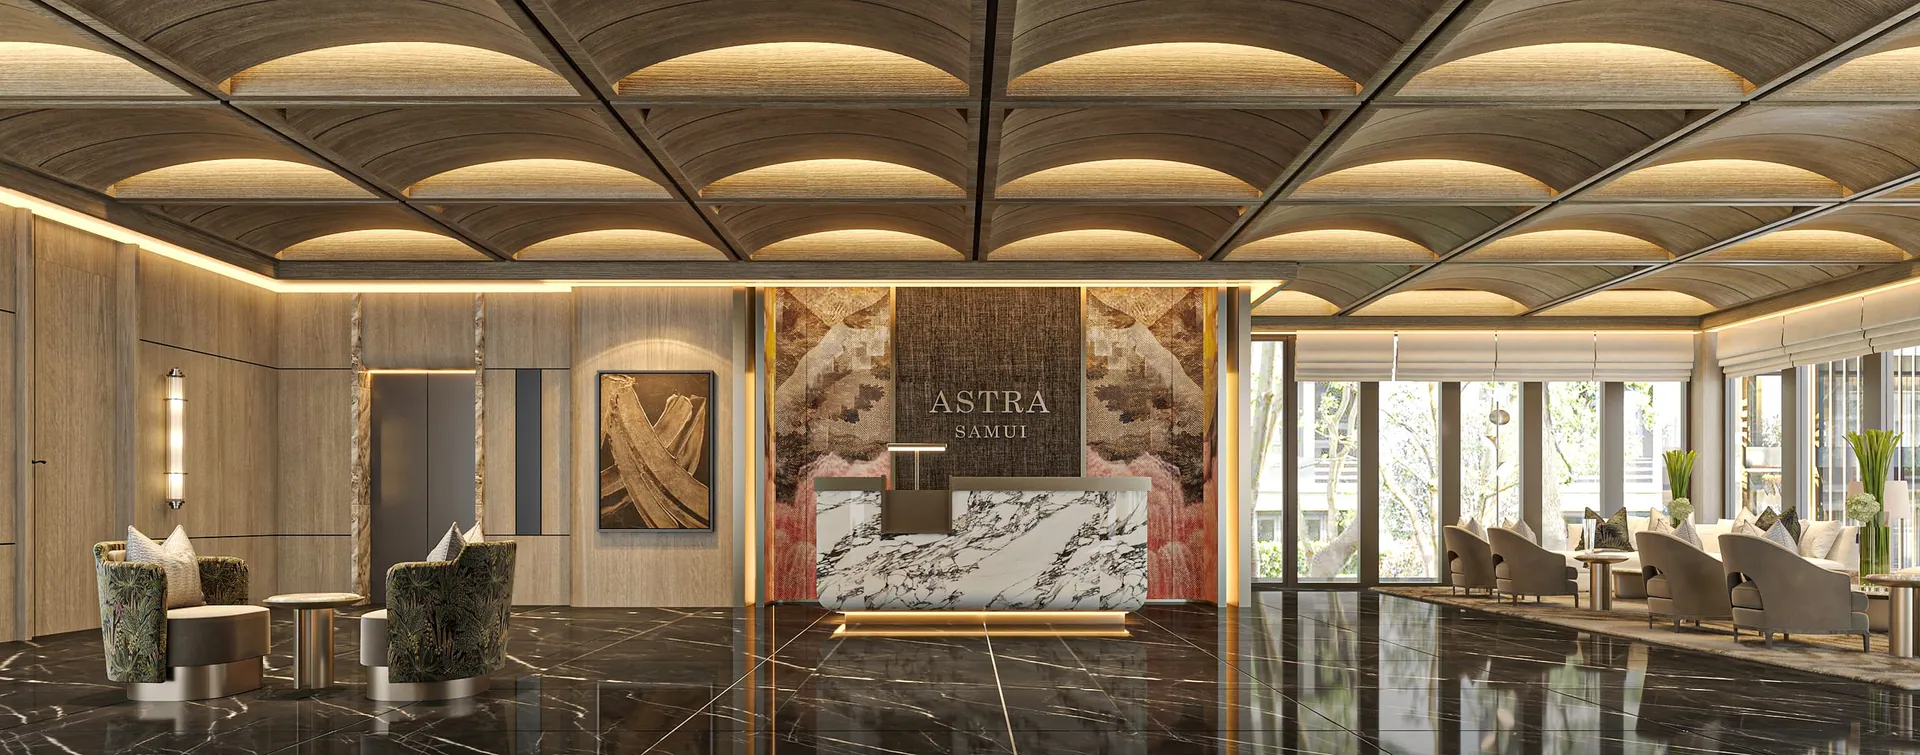
Lobby with a marble reception desk, a coffered timber ceiling and a lounge by the windows, visualisation
Open full size
A lobby that sets the tone: marble, timber and soft light. Illustrative visualisation
Gym with cross-trainers and a row of treadmills facing floor-to-ceiling windows, timber ceiling, visualisation
Open full size
A light-filled gym opening onto the greenery. Illustrative visualisation
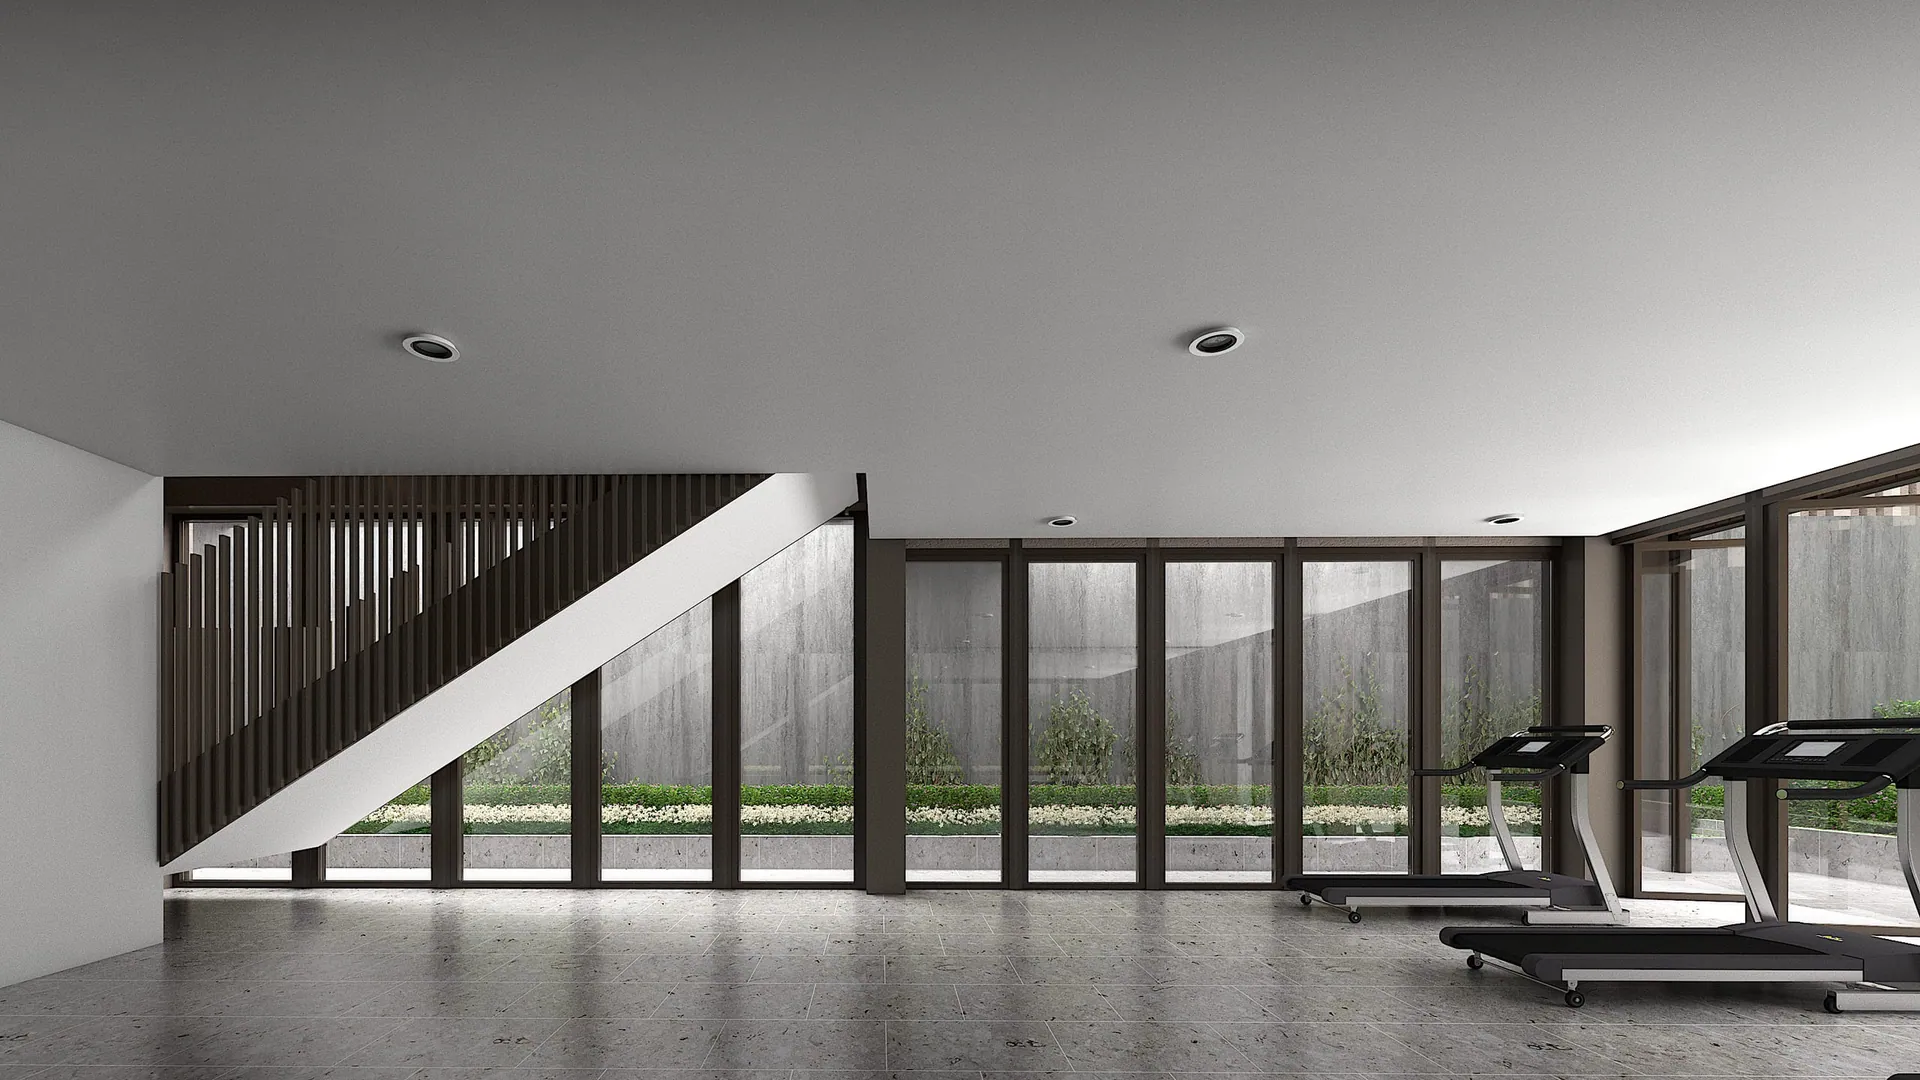
Gym with treadmills, a slatted timber staircase and floor-to-ceiling glazing onto a planted courtyard, visualisation
Open full size
A gym that looks out onto greenery Illustrative visualisation

Apartment interiors

The interiors follow the developer’s concept “The Gulf Navigator”: sea breeze, sunshine and the sailing traditions of the Gulf of Thailand. The renders show fully styled apartments, so the furniture, décor and appliances are examples and may differ from what comes with yours. The furnishing page lists the standard fit-out.
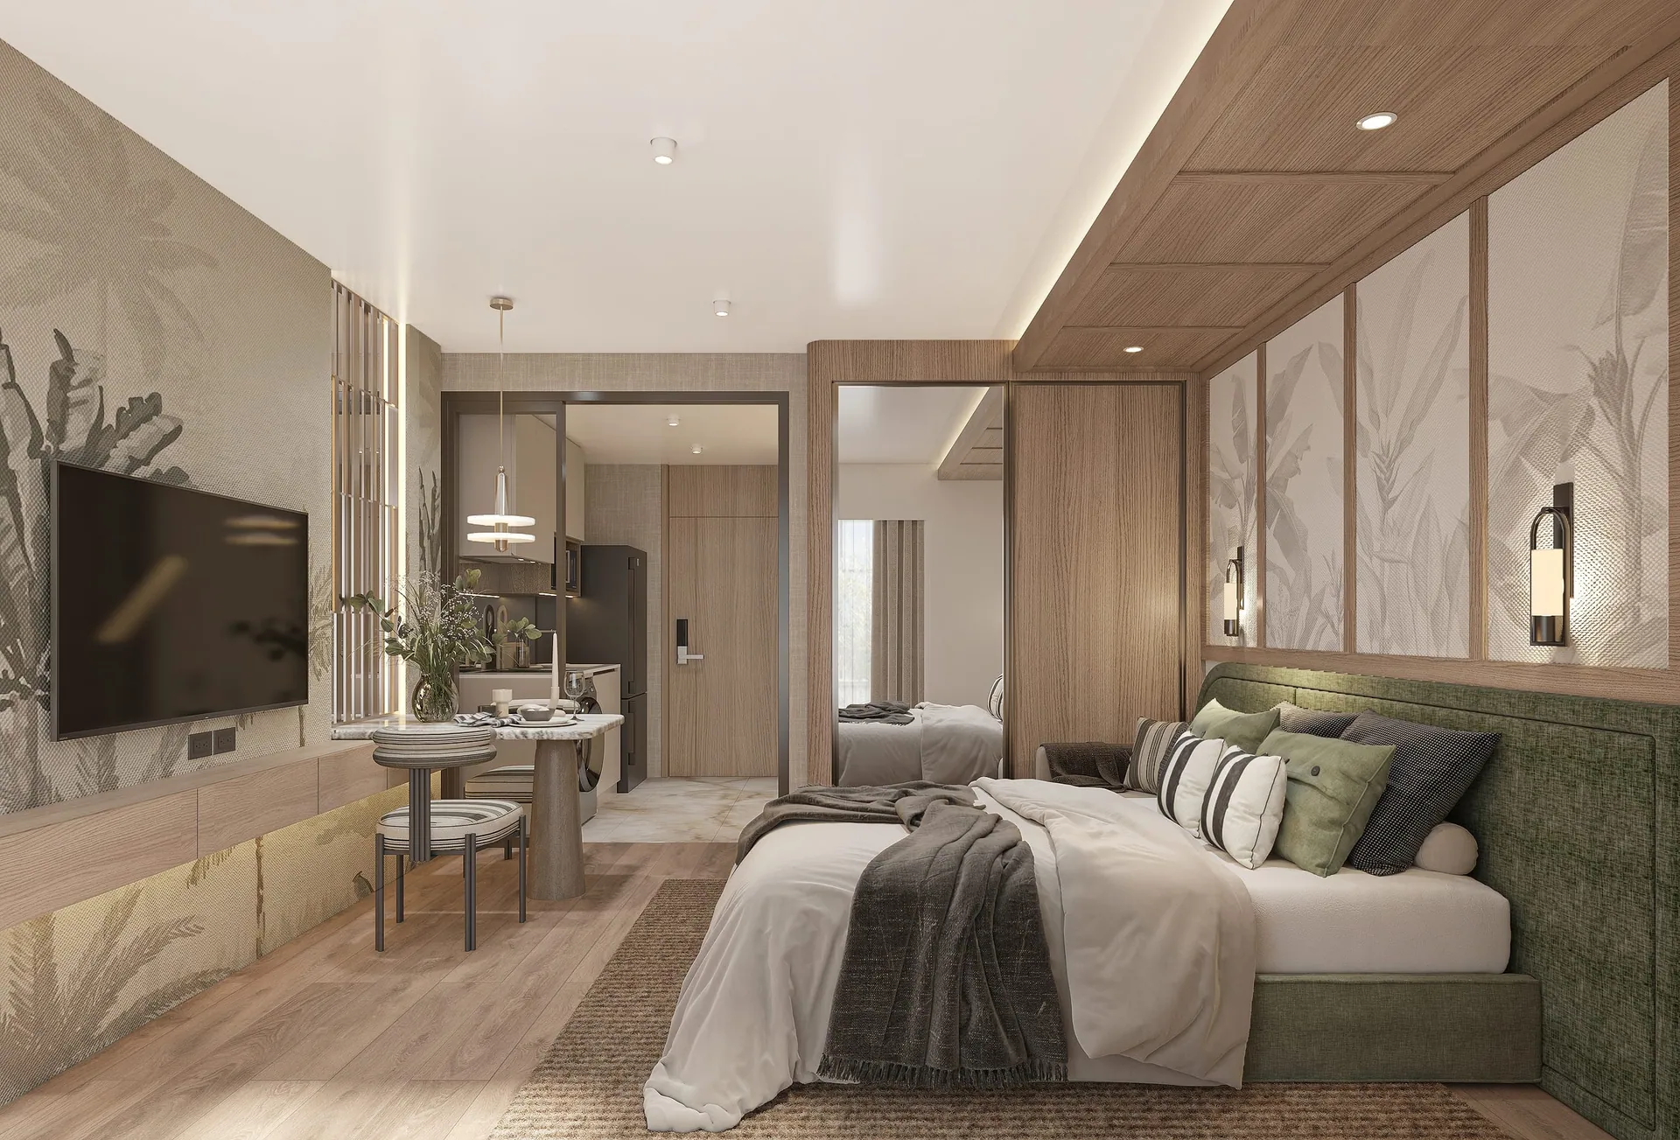
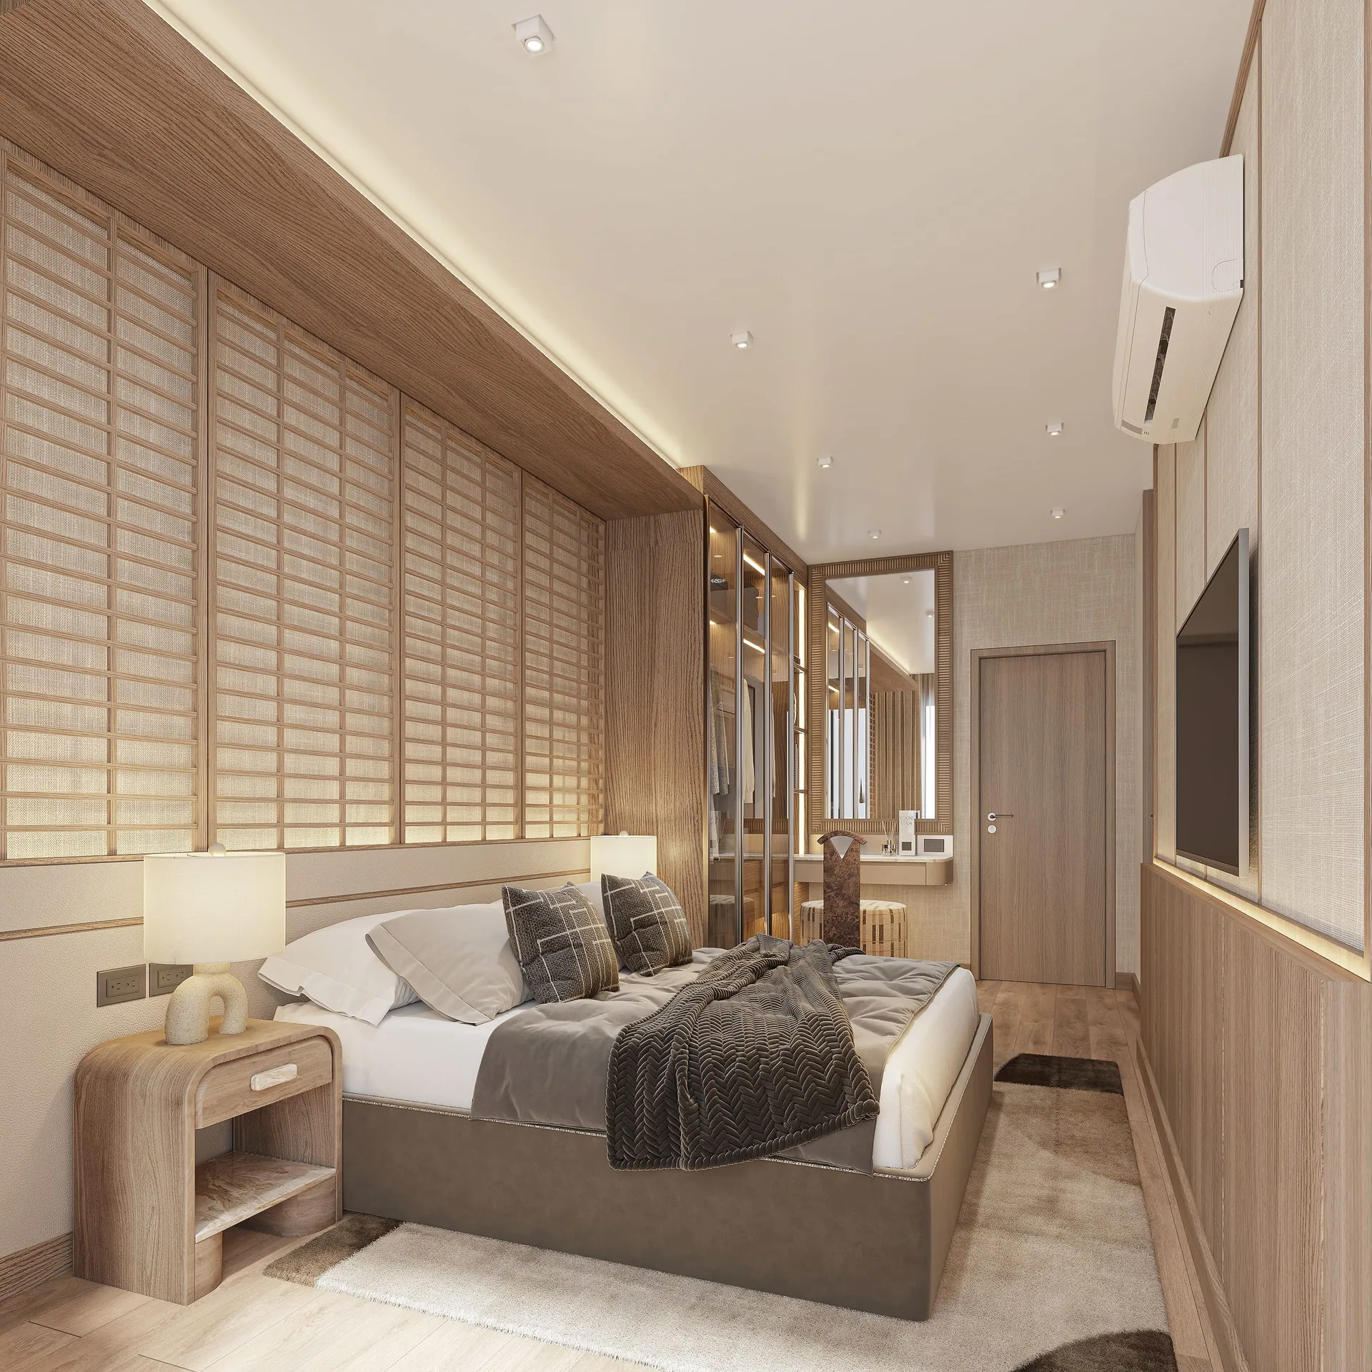
Studio apartment with a green upholstered bed, timber panelling, wall-mounted TV, small dining table and kitchenette, visualisation
Open full size
A studio in green and oak, with a kitchenette beyond the dining table. Illustrative visualisation Furniture, décor and appliances shown may differ from what is included.
Bedroom with a double bed, oak panelling, paper-screen wall panels, glass-door wardrobe and a wall-mounted TV, visualisation
Open full size
A warm, wood-toned bedroom with a dressing area Illustrative visualisation Furniture, décor and appliances shown may differ from what is included.
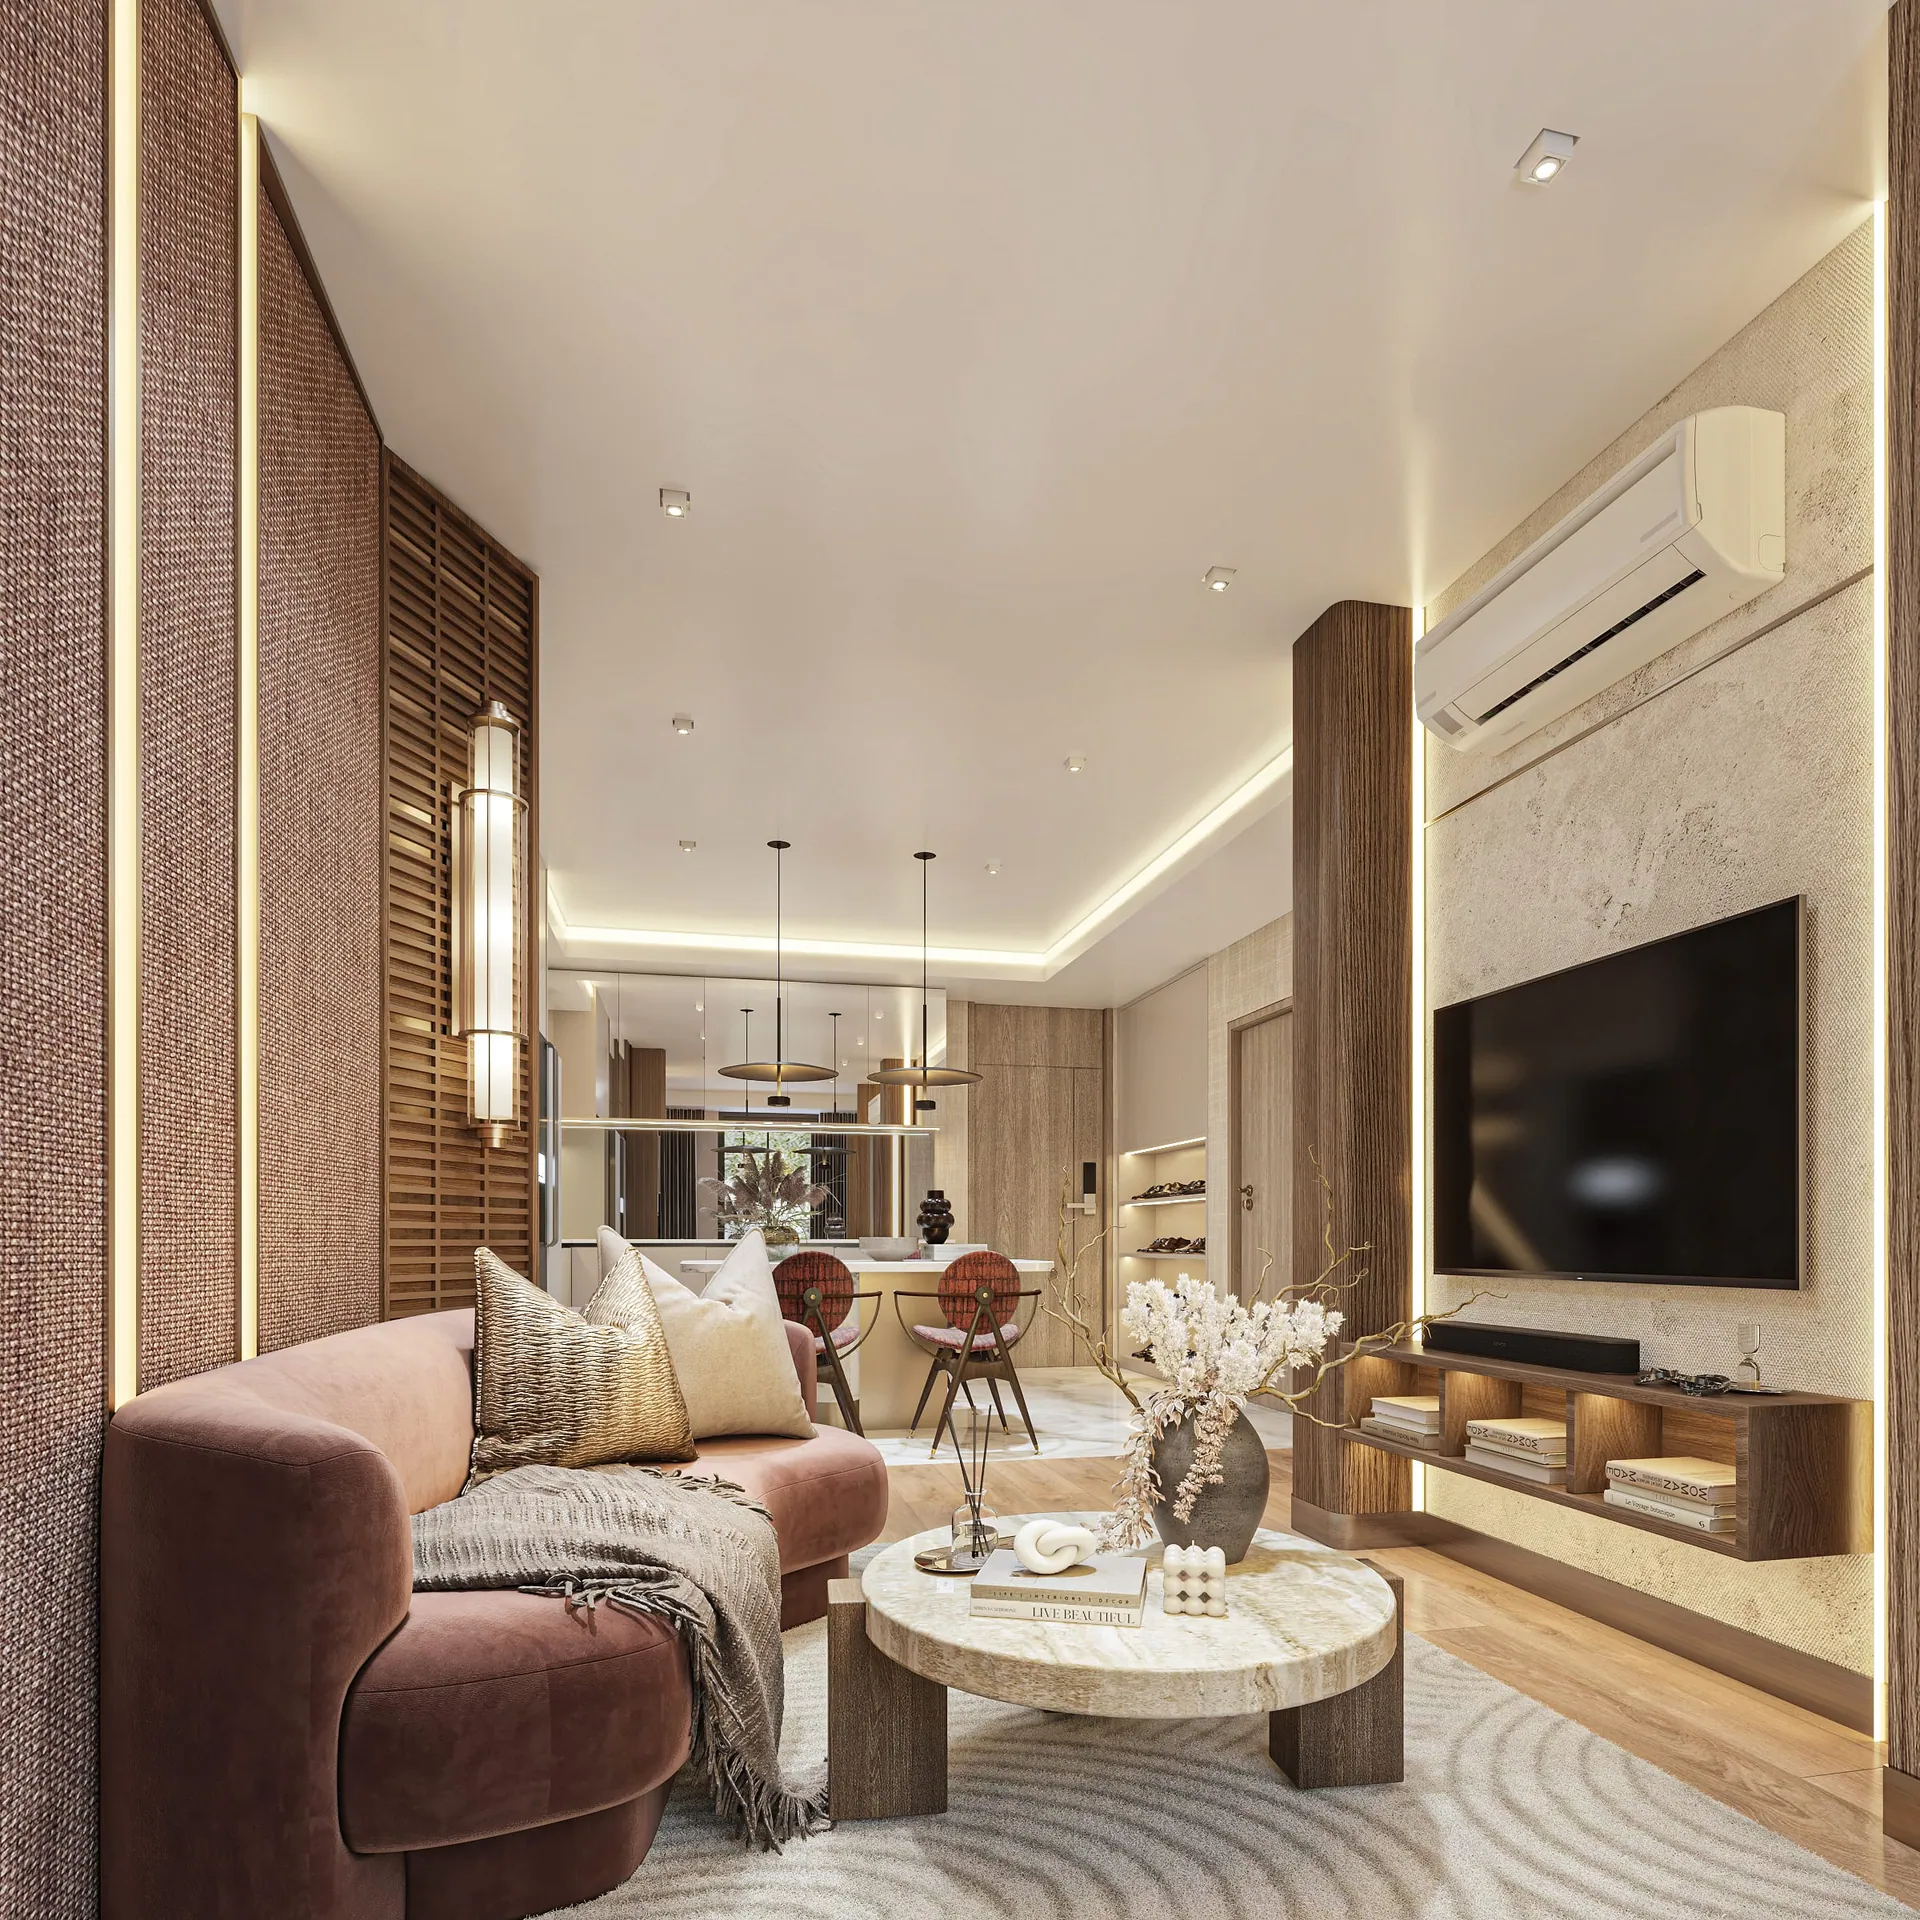
Narrow living room with rose velvet sofa, round stone coffee table, wall-mounted TV and kitchen beyond, visualisation
Open full size
A living room that opens towards the kitchen and dining counter Illustrative visualisation Furniture, décor and appliances shown may differ from what is included.
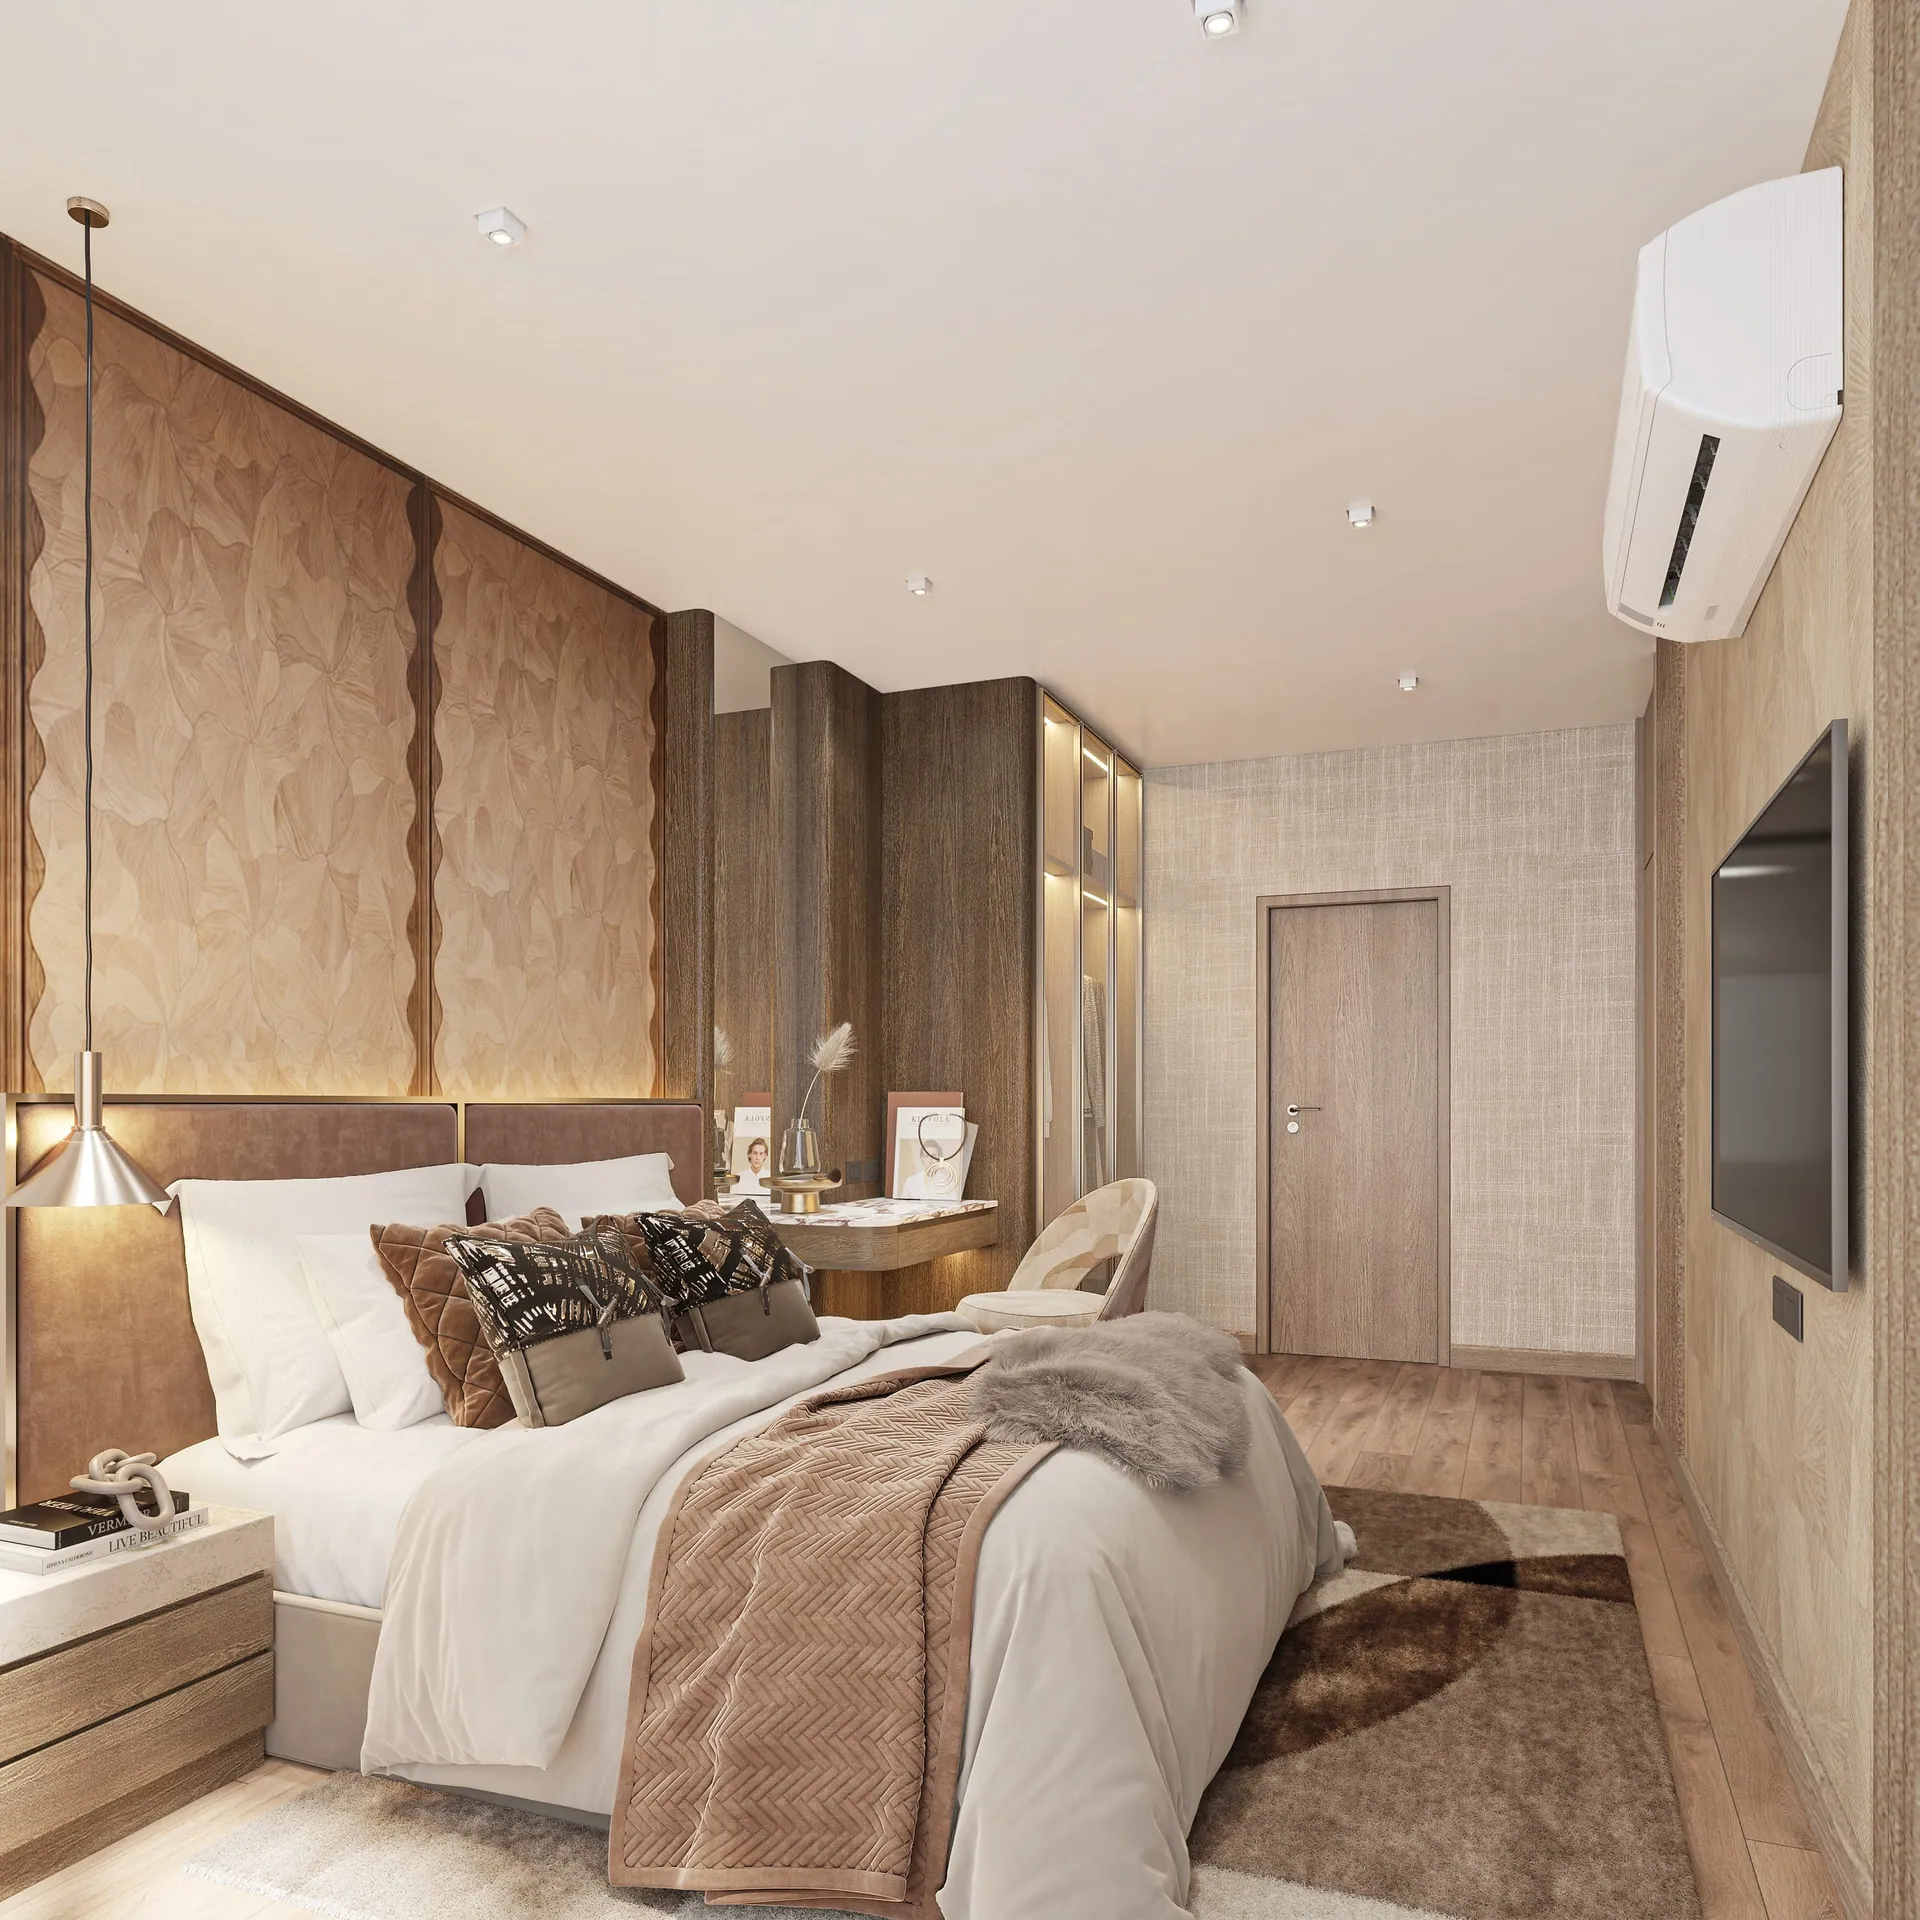
Bedroom with upholstered headboard, carved timber wall panels, wall-mounted TV and air conditioner, visualisation
Open full size
A bedroom with sculpted timber panelling and soft, layered light Illustrative visualisation Furniture, décor and appliances shown may differ from what is included.
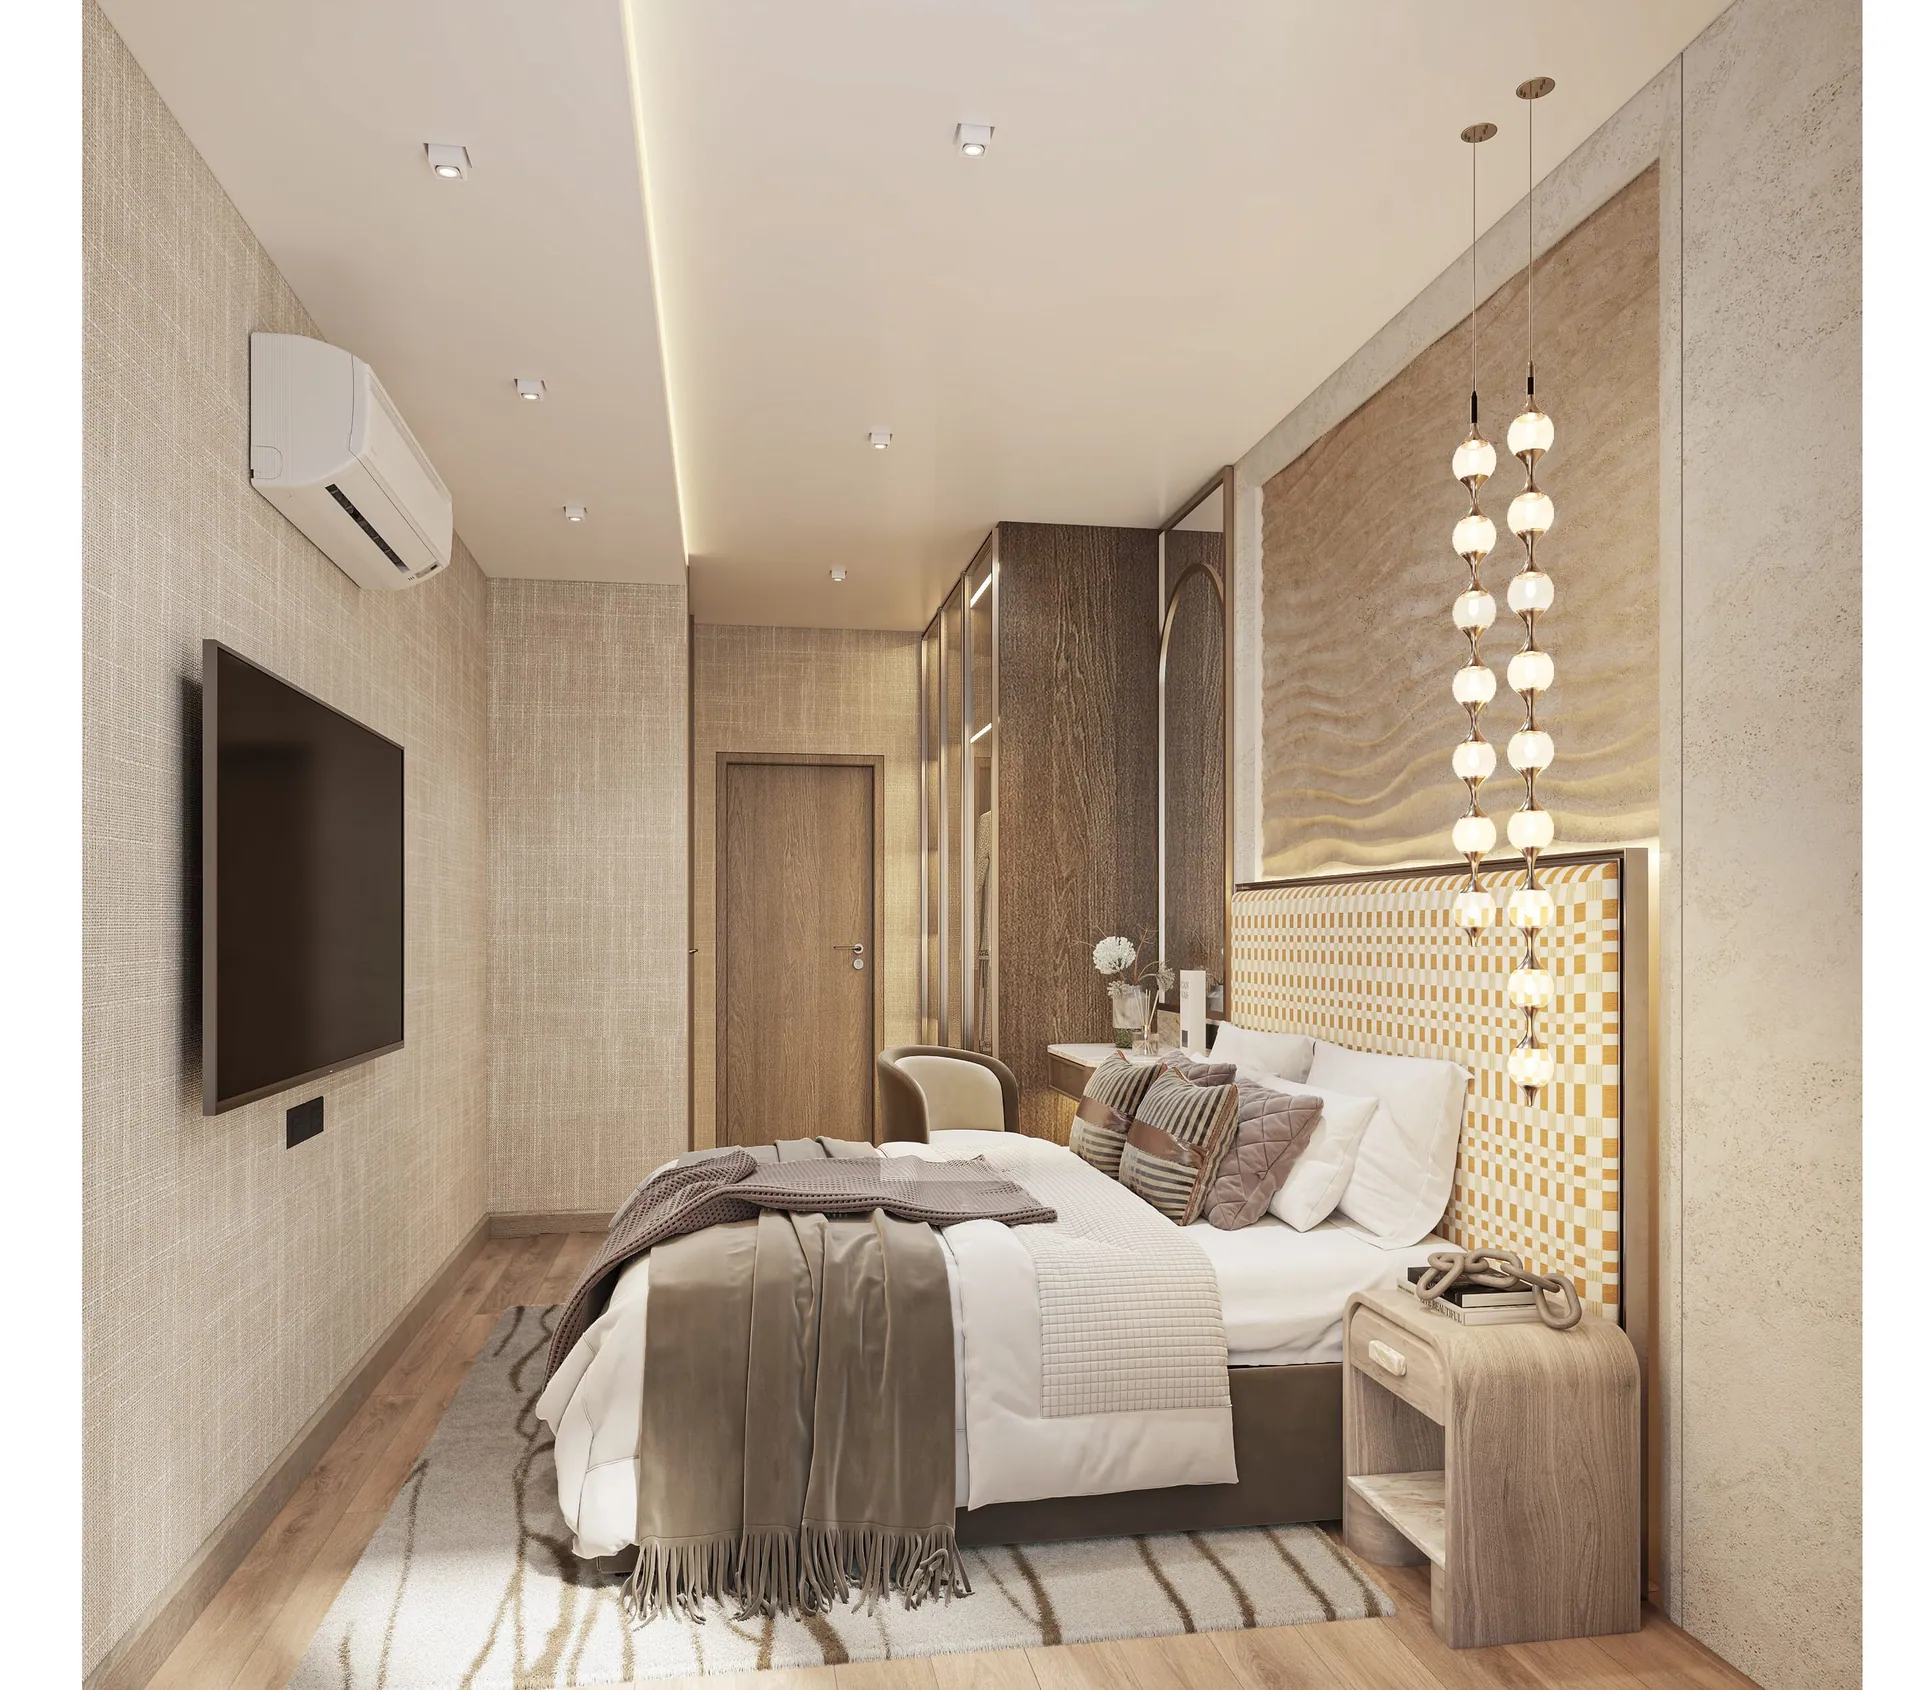
Bedroom with woven headboard, pearl-like pendant lights, wardrobe, TV and air conditioner, visualisation
Open full size
Neutral tones and sculptural pendants in the second bedroom Illustrative visualisation Furniture, décor and appliances shown may differ from what is included.

Each layout has its own page: studio, 1-bedroom, 1-bedroom plus and 2-bedroom.

Site plan

The site plan shows how 3 buildings (A, B and C) sit around the central garden and pool (project area: about 17,600 m² (according to the developer)). Floors follow the European convention; the developer’s plans count the ground floor as 1st floor.
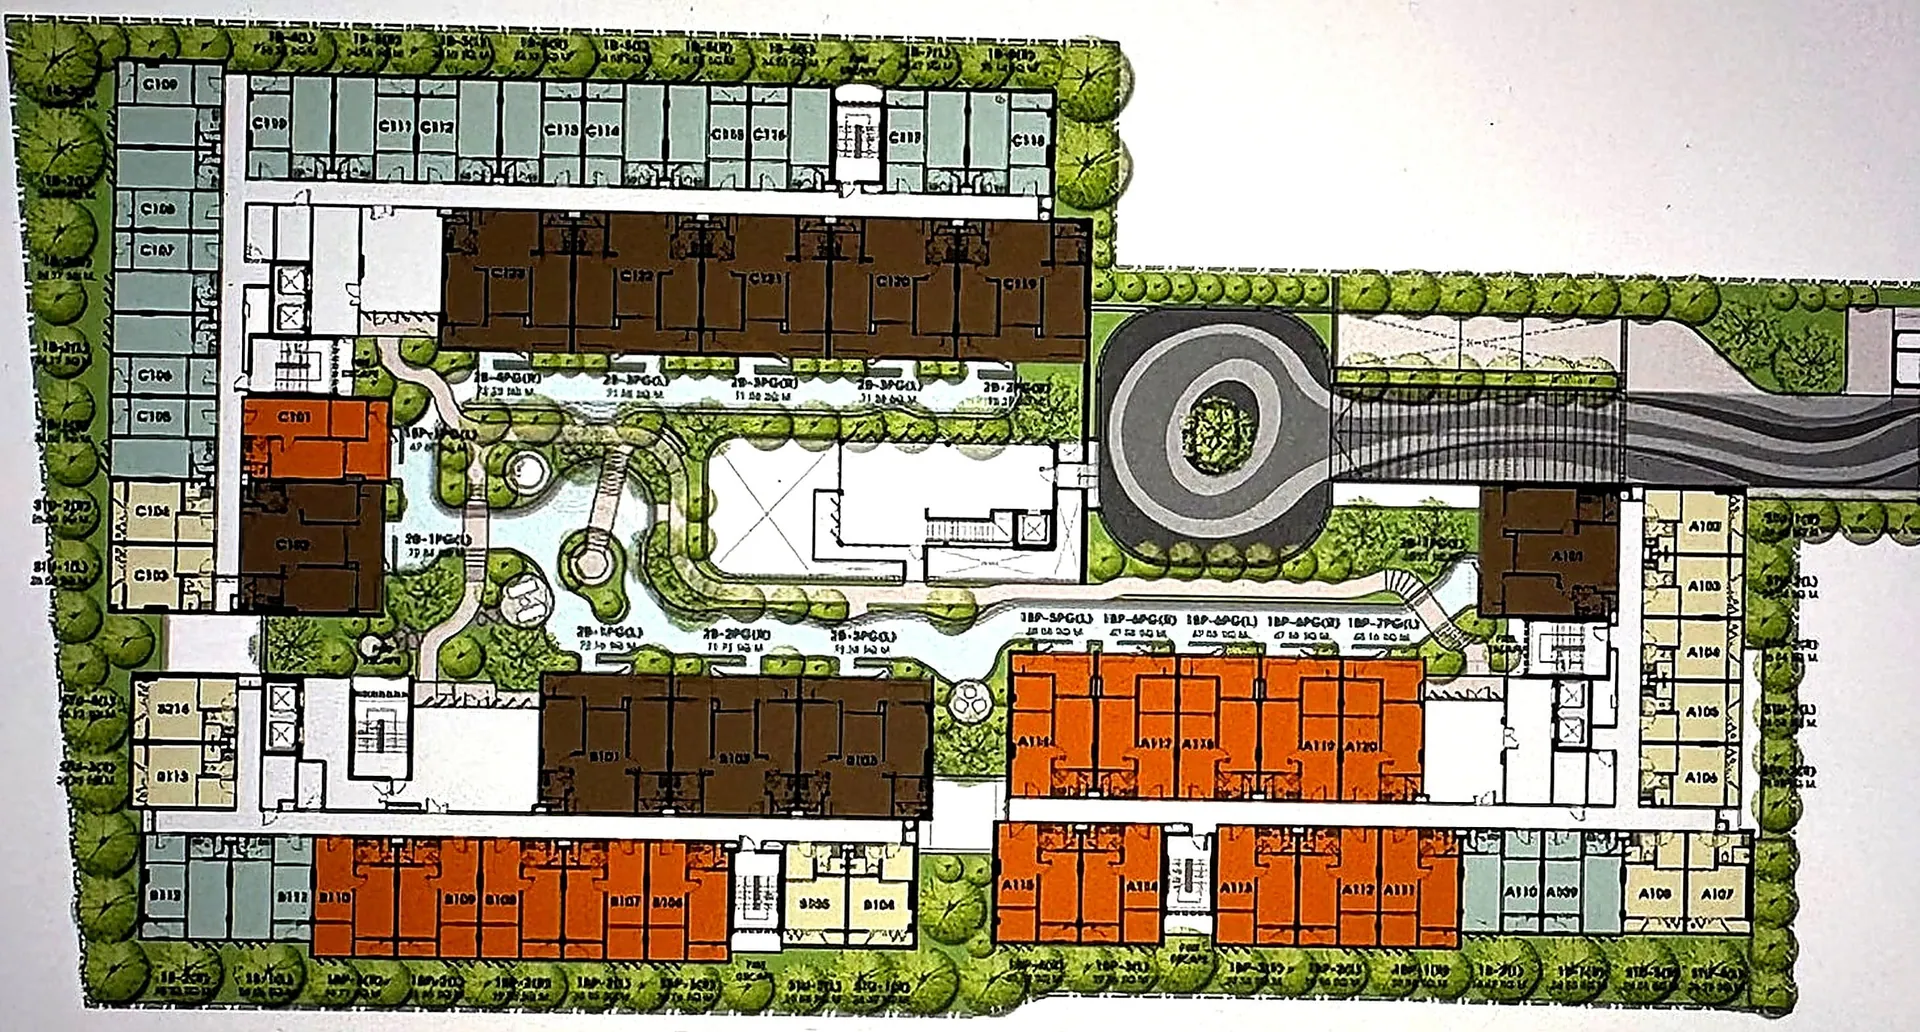
Colour-coded site plan of three residential blocks around a landscaped central garden with water features
Open full size
Site plan, for illustration. Illustrative plan

Apartment layouts

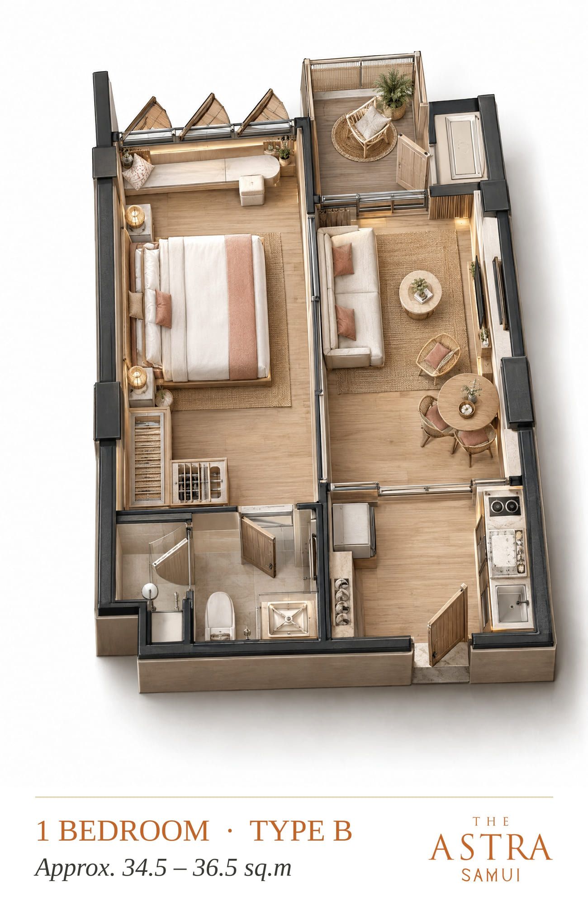
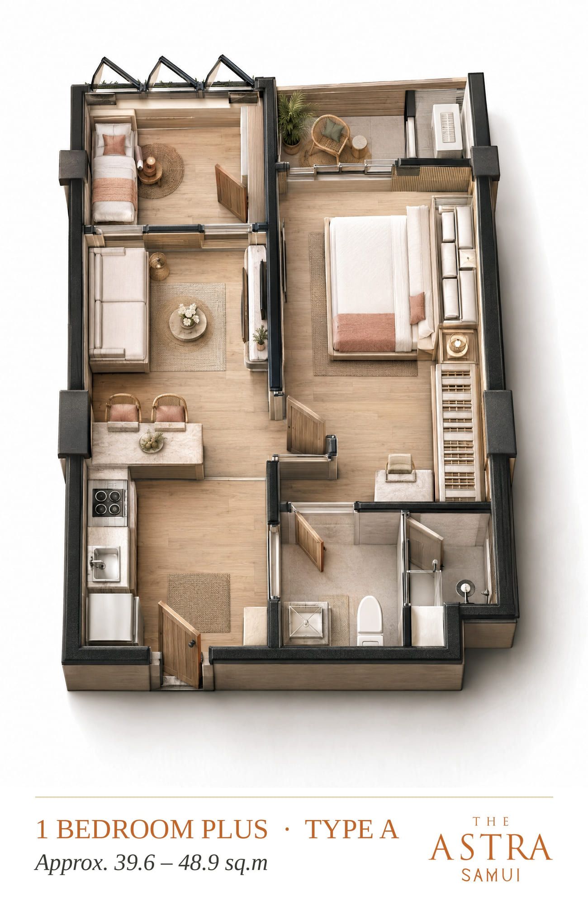
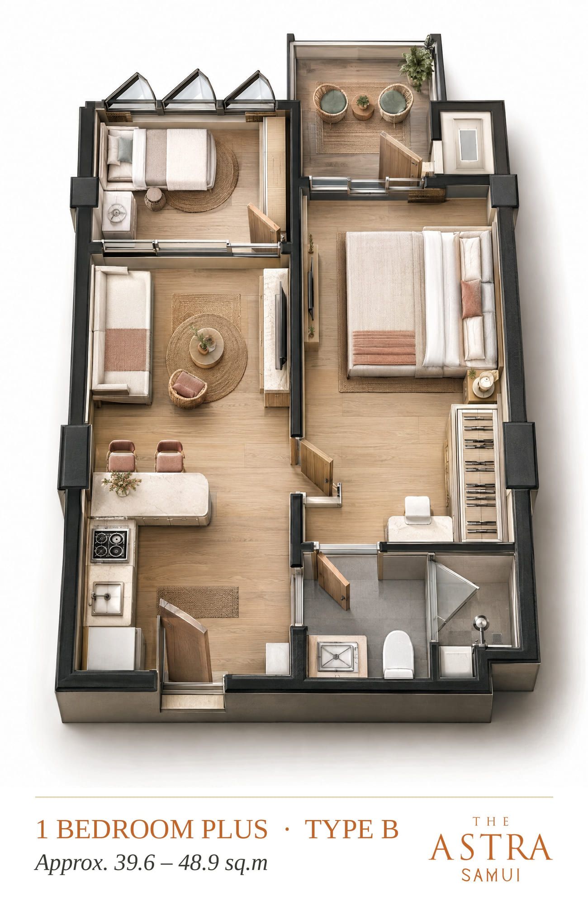
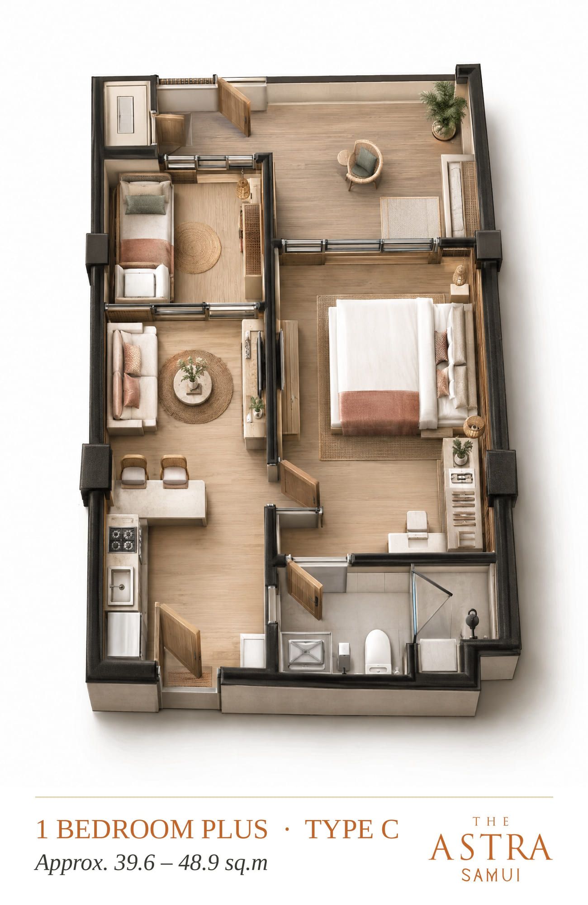
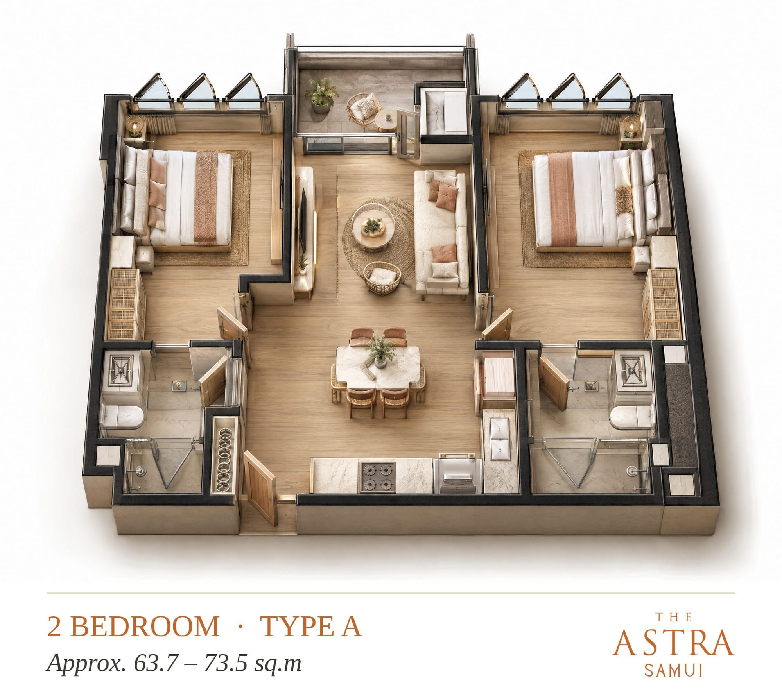
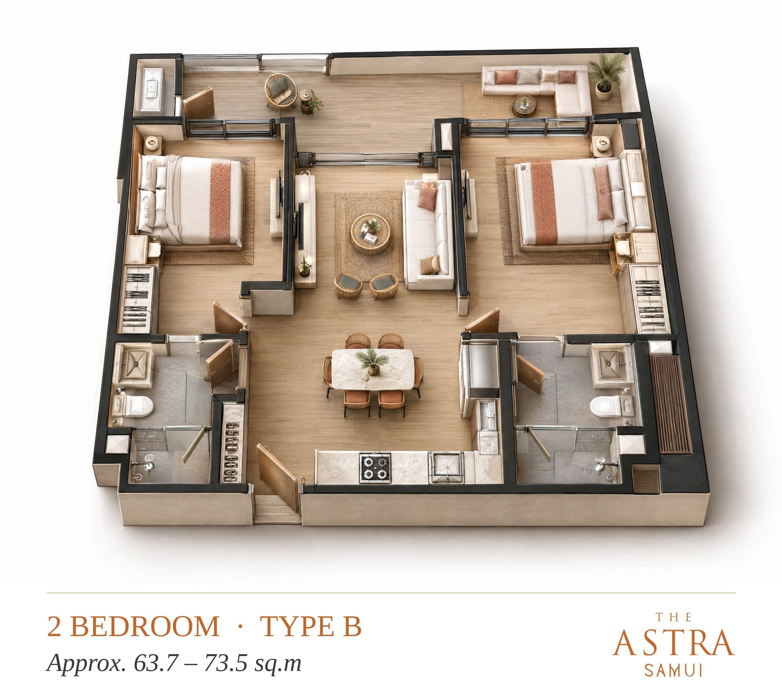
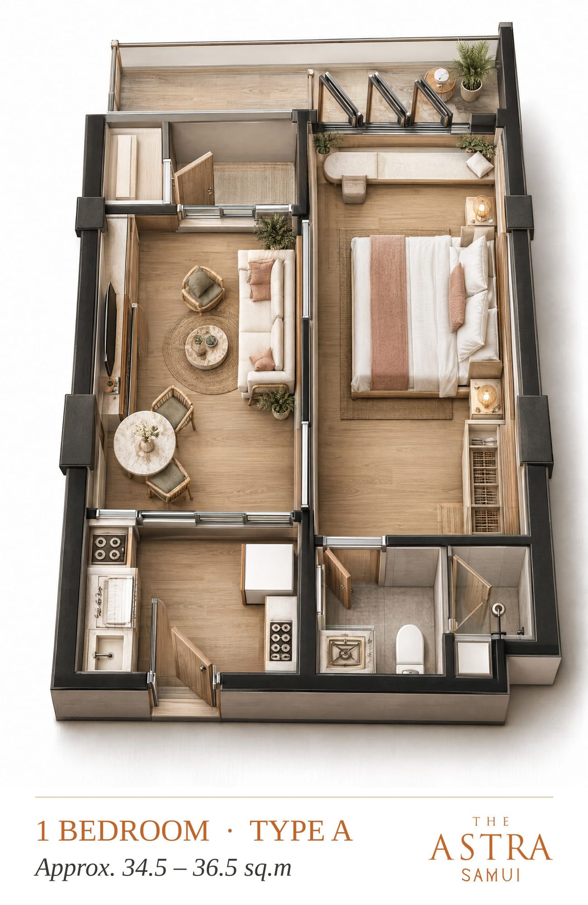
Furnished 3D views of all eight layouts. Exact areas, the floor plan of every unit and live availability are in the apartment shop.
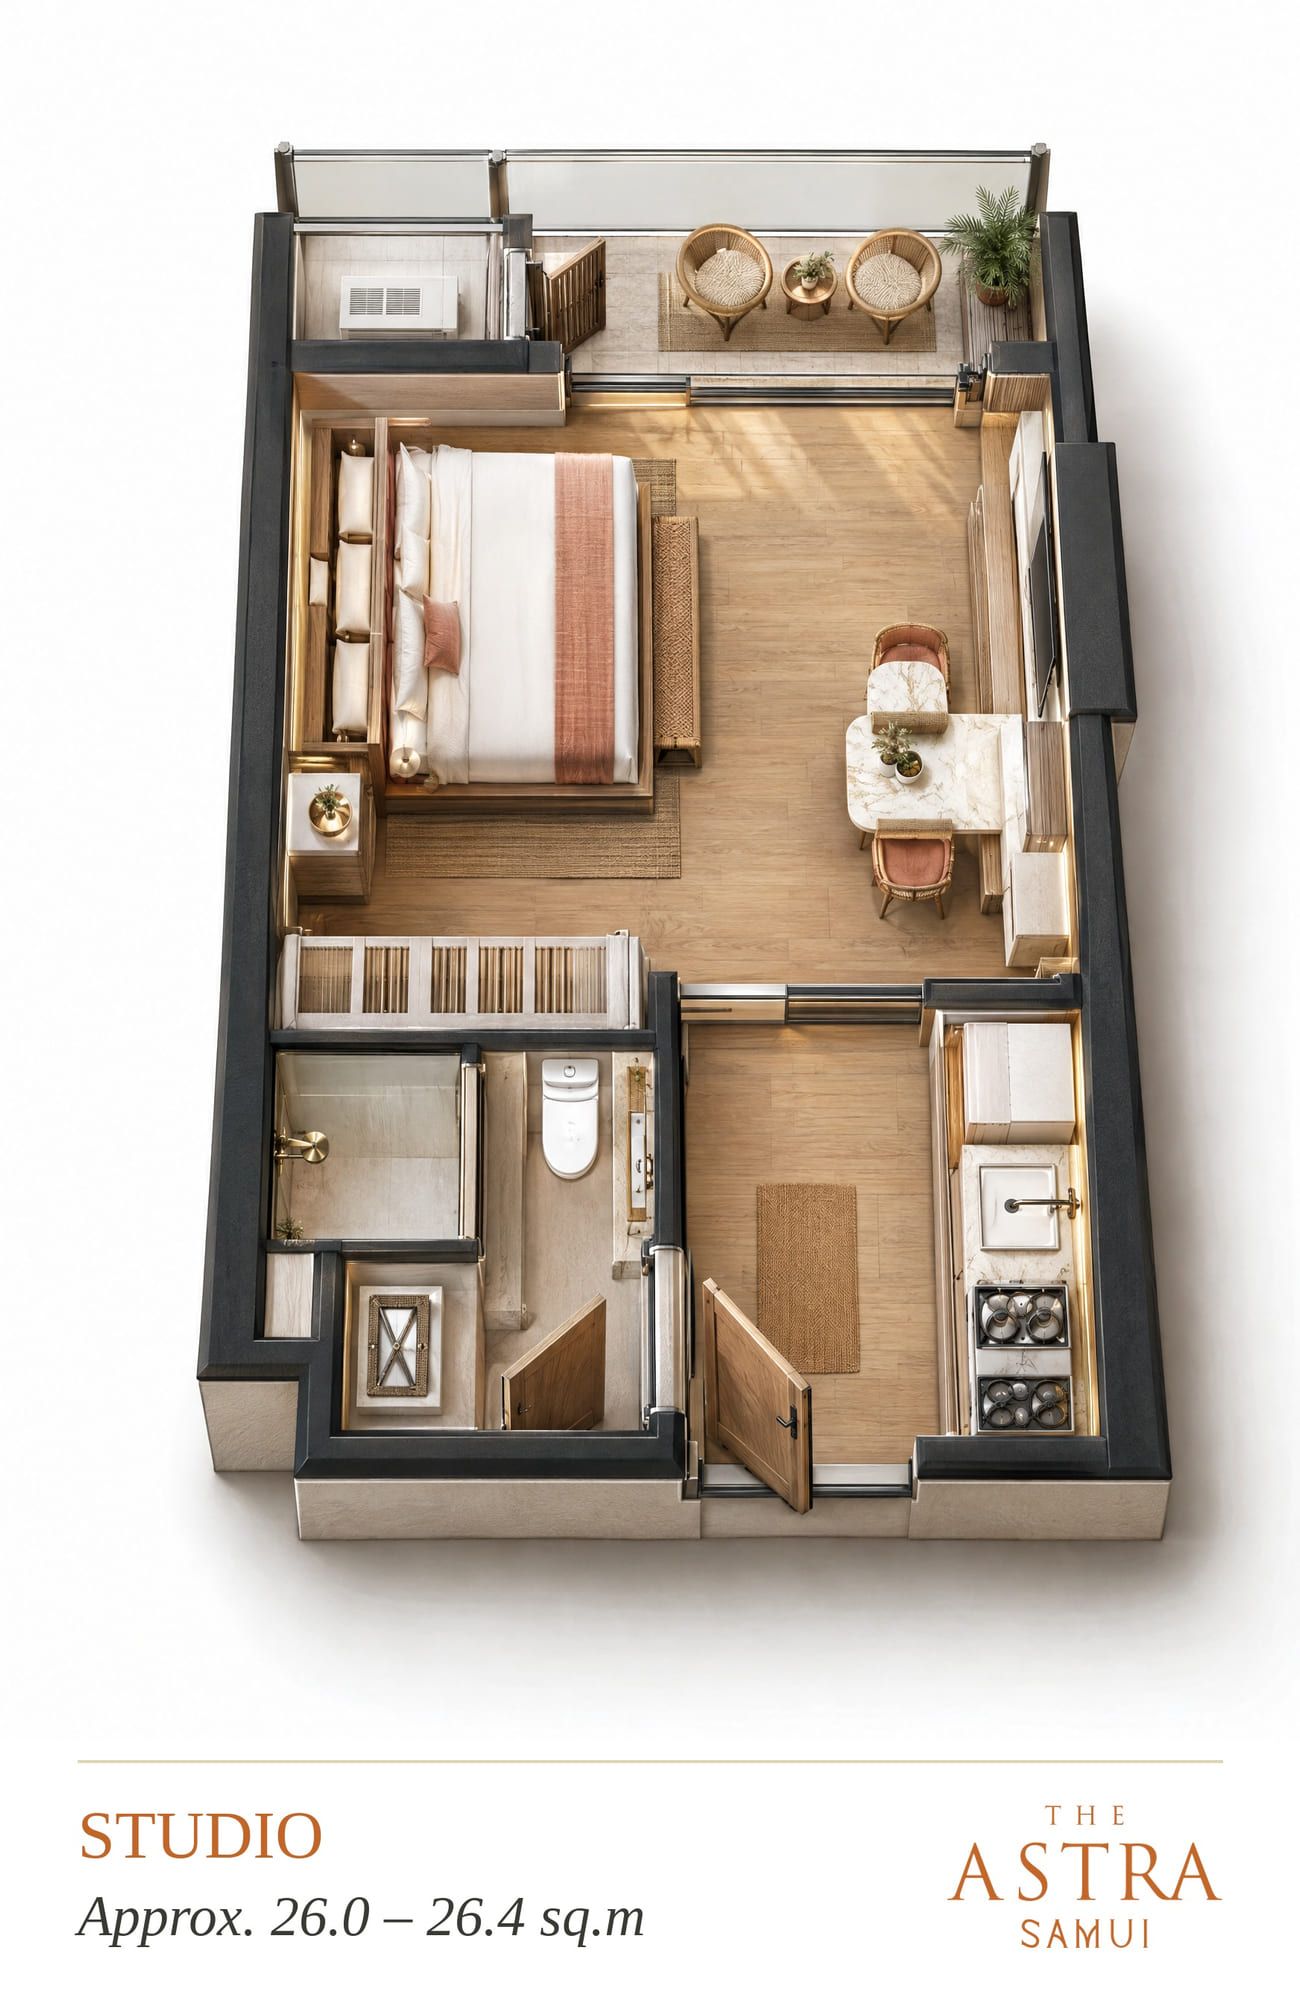
Studio Isometric cutaway of the furnished studio: bed, dining nook, bathroom, kitchenette and balcony with two chairs, visualisation. The studio, laid out for easy living Illustrative visualisation
1-bedroom, layout A Furnished 3D cutaway plan of a 1-bedroom apartment, layout A, with living area, bedroom, pantry kitchen, bathroom and balcony. One bedroom, layout A: living room and bedroom side by side Illustrative visualisation
1-bedroom, layout B Furnished 3D cutaway plan of a 1-bedroom apartment, layout B, with bedroom, living area, pantry kitchen, bathroom and balcony. One bedroom, layout B: a mirrored arrangement with the bedroom on the left Illustrative visualisation
1-bedroom plus, layout A Furnished 3D cutaway plan of a 1-bedroom plus apartment, layout A, with a small second room, living area, kitchen and bathroom. One bedroom plus, layout A: a flexible extra room Illustrative visualisation
1-bedroom plus, layout B Isometric 3D plan of the 1-bedroom plus, layout B: open living and kitchen area, bedroom, plus room and balcony, visualisation. 1-bedroom plus, layout B, furnished Illustrative visualisation
1-bedroom plus, layout C Isometric 3D plan of the 1-bedroom plus, layout C: living and kitchen area, bedroom, plus room and a wide terrace, visualisation. 1-bedroom plus, layout C, with terrace Illustrative visualisation
2-bedroom, layout A Isometric 3D plan of the 2-bedroom, layout A: central living and dining area, two bedrooms with bathrooms, balcony, visualisation. 2-bedroom, layout A, furnished Illustrative visualisation
2-bedroom, layout B Isometric cutaway of the two-bedroom layout B, furnished: two bedrooms, living and dining area, kitchen and wide balcony, visualisation. Two-bedroom, layout B, furnished in warm timber and rattan Illustrative visualisation

All The Astra Samui floor plans, with prices and availability, are in the apartment shop.

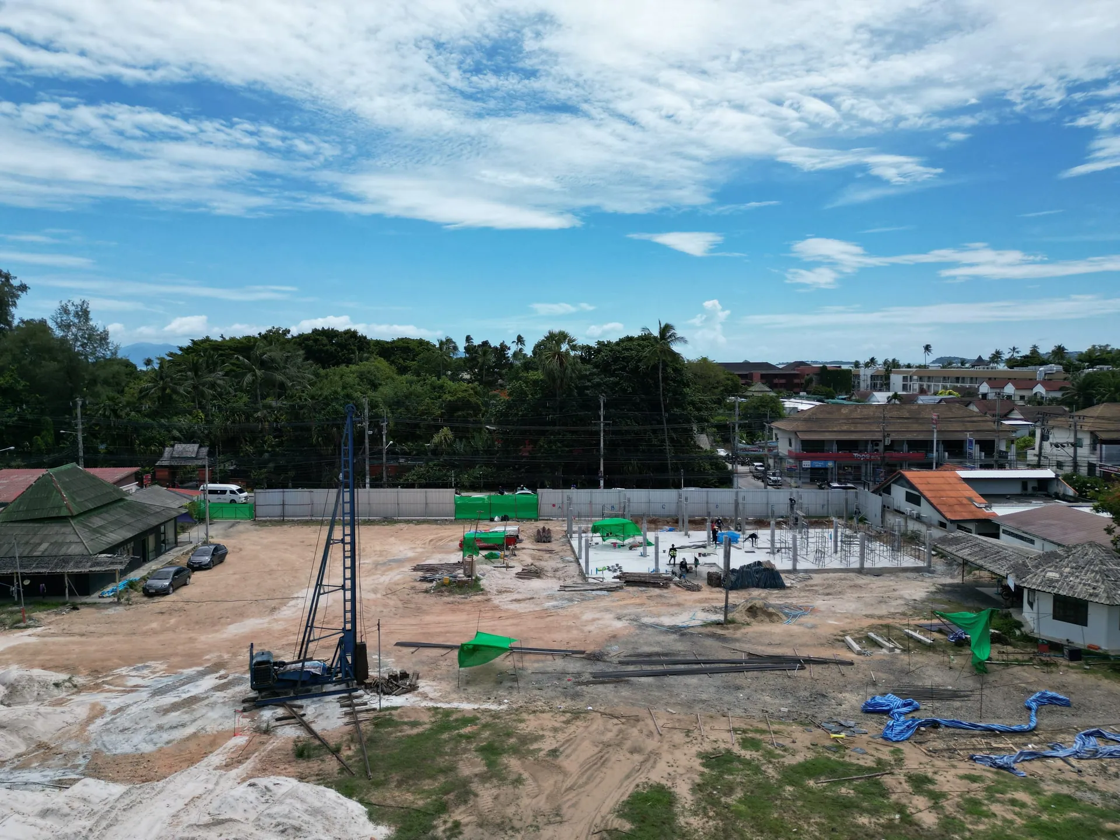
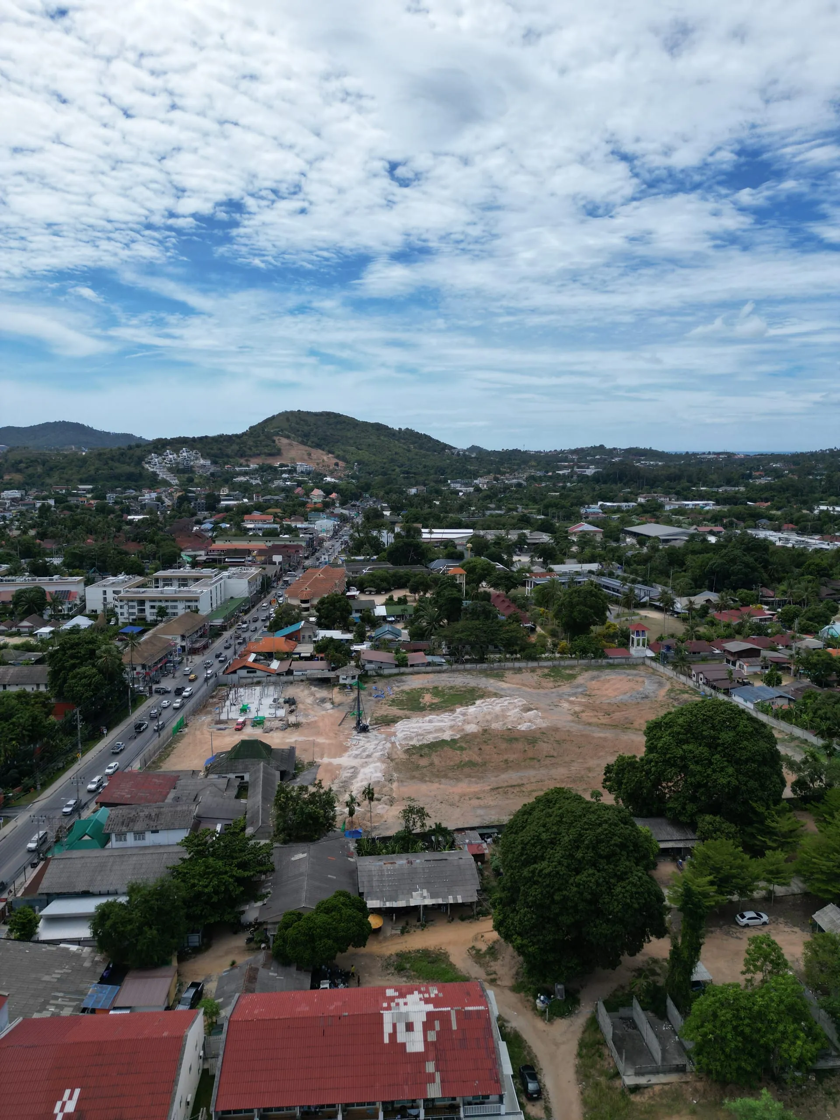
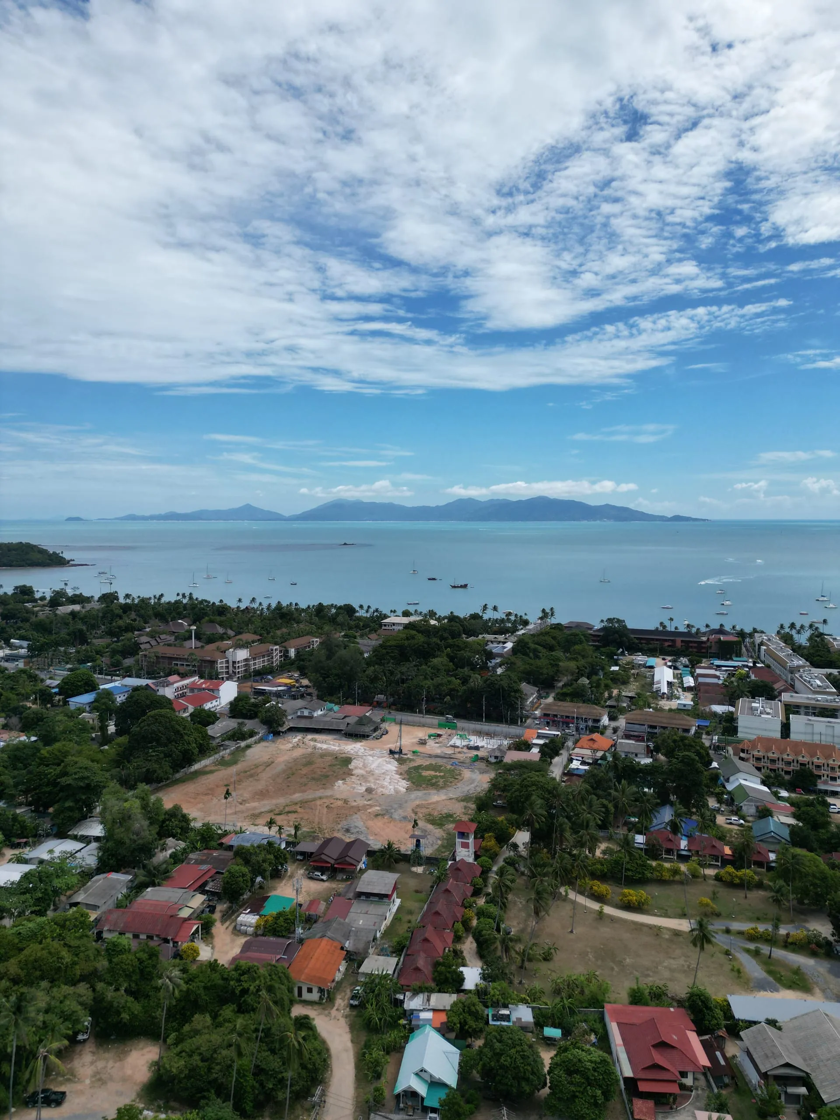
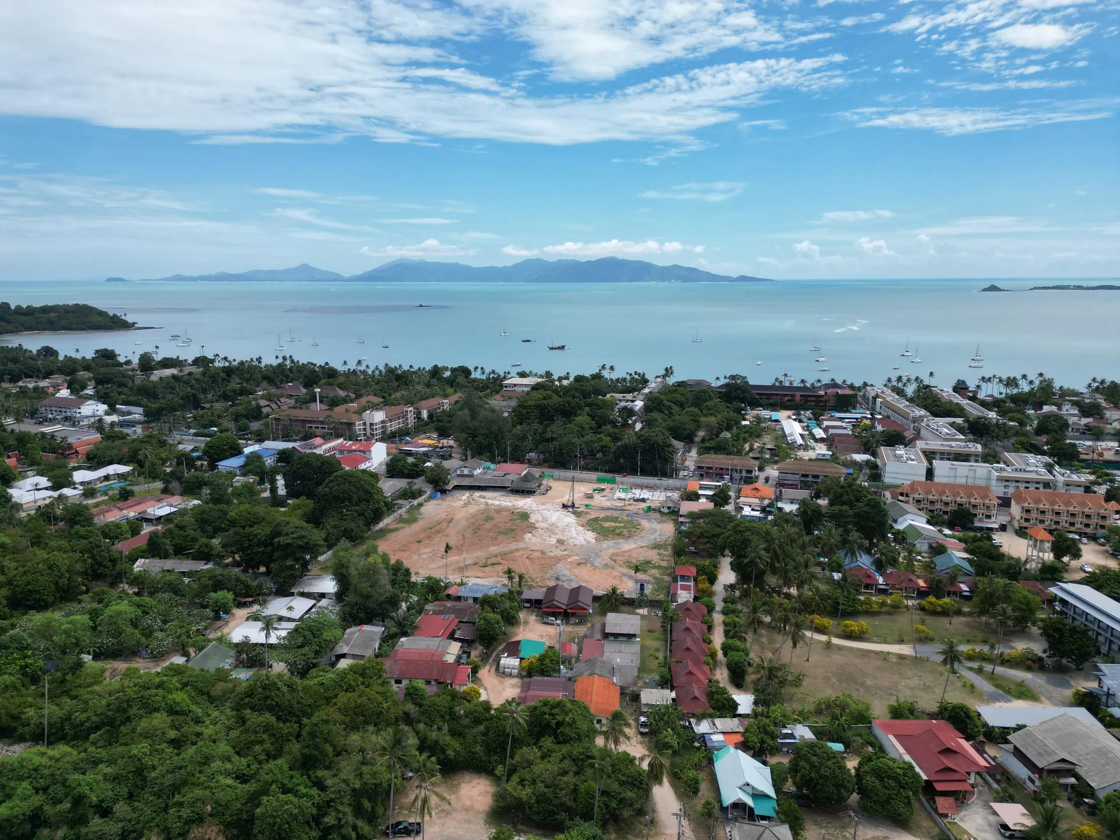
The site today: drone photos

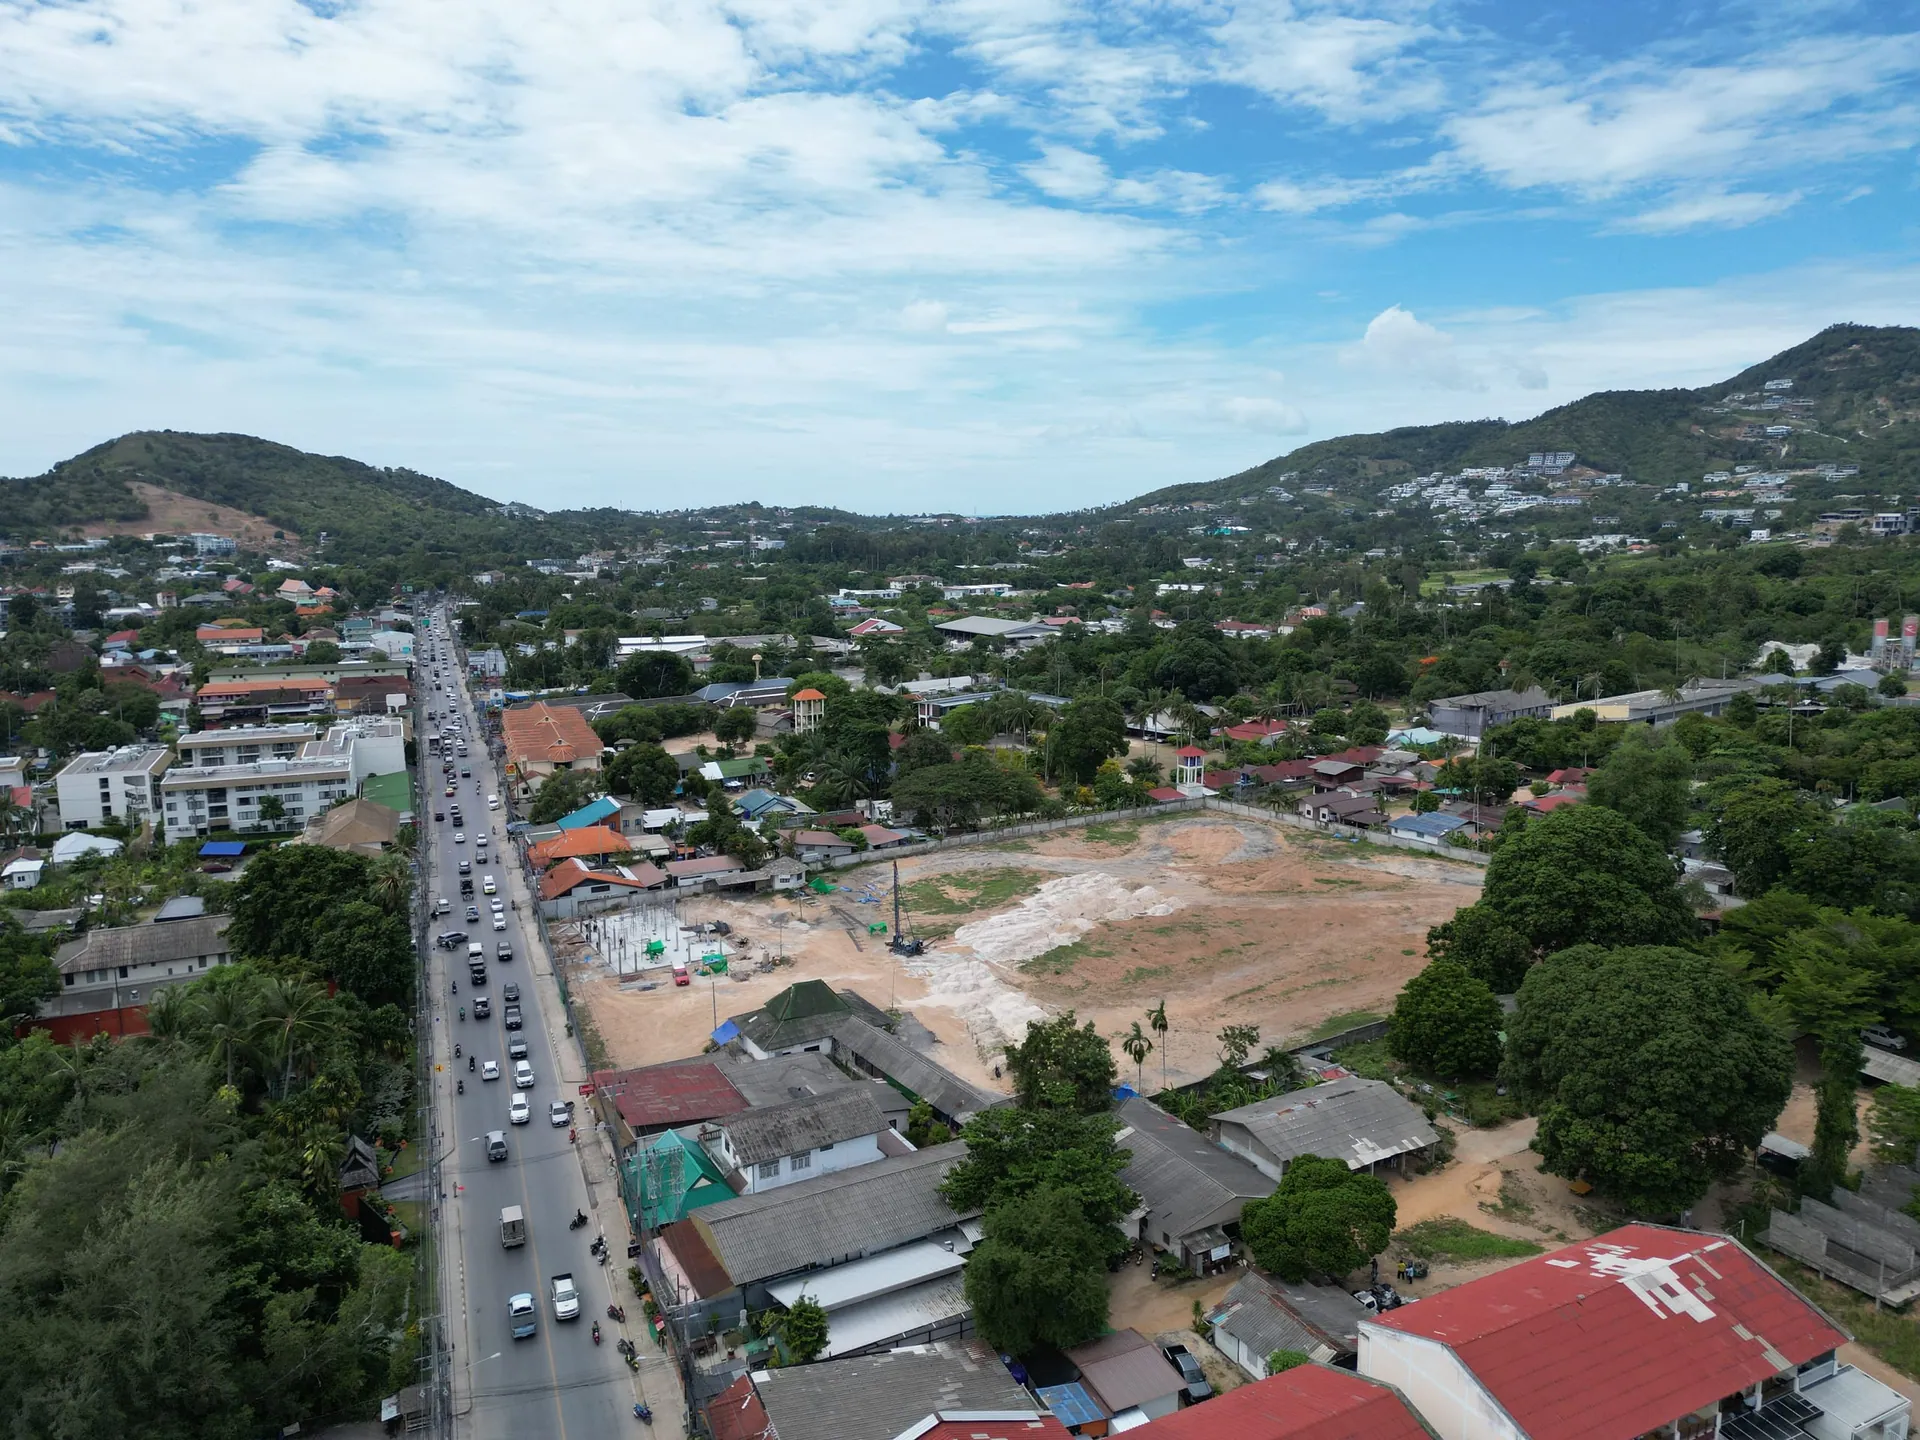
These are real photos, not visualisations: drone shots of the plot in Bophut and the streets around it, taken before and at the start of the works. Bophut Beach is about 300 m away, according to the developer.
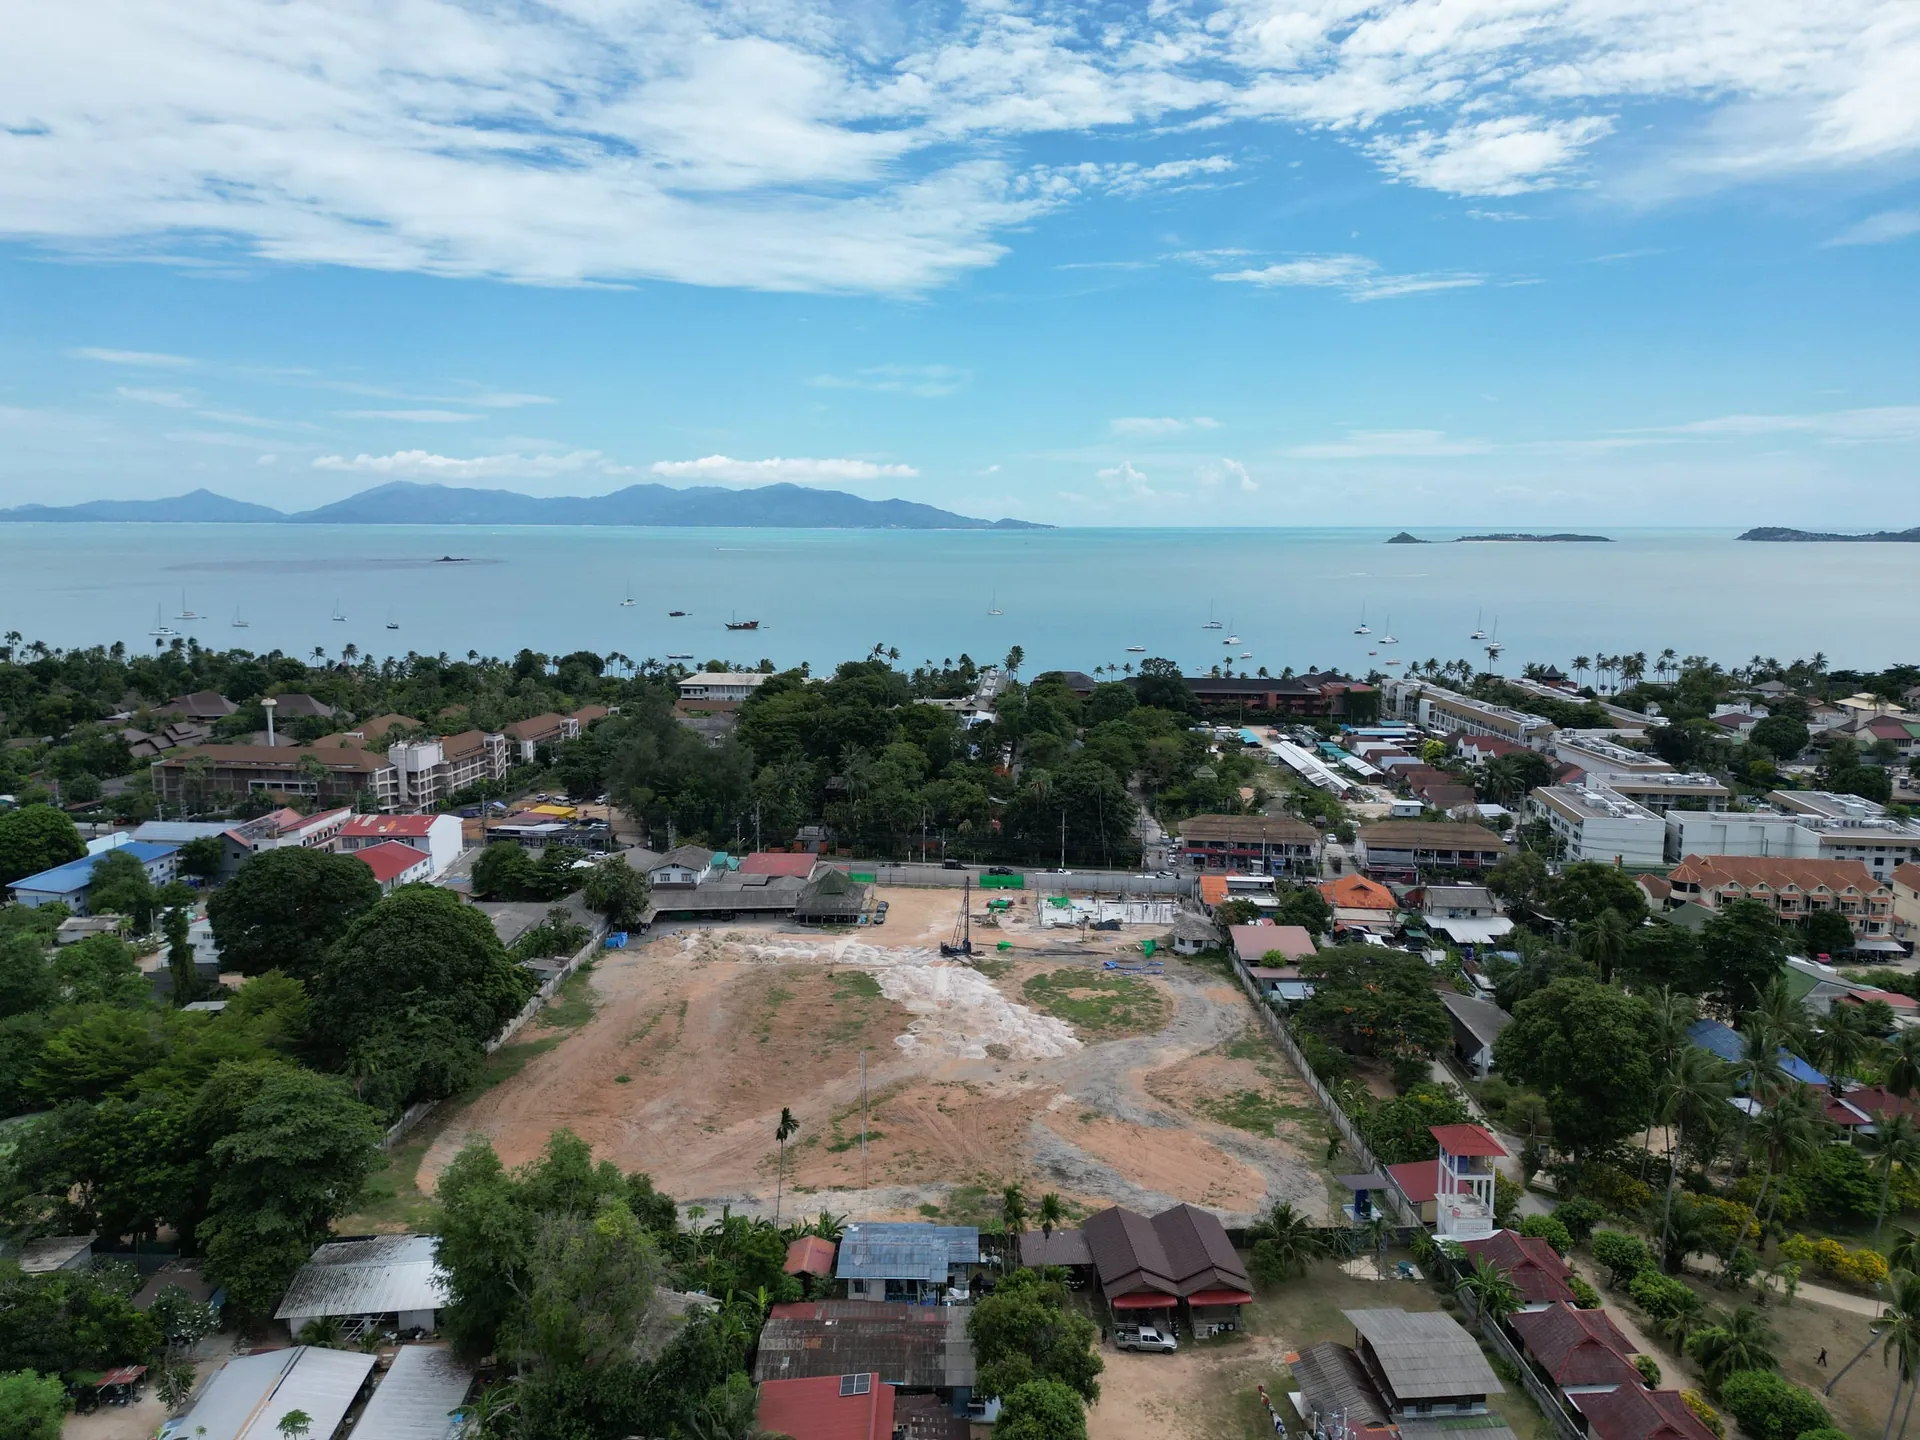
Wide aerial view of a cleared plot with a piling rig, low-rise streets around it and a calm bay with sailing boats
Open full size
Photo of the site. Early groundwork, with the bay in view
Aerial view of a building site with a piling rig, a concrete slab with columns, workers and neighbouring shops and trees
Open full size
Photo of the site. Early groundwork in progress
Aerial view of a cleared plot with a piling rig and first foundations beside a busy road, hills behind under cloud
Open full size
Photo of the site. The site from above, with the hills of Koh Samui beyond
Aerial view over a cleared plot and low-rise rooftops towards a bay with moored yachts and distant hills
Open full size
Photo of the site. Looking out across the bay from above the site
Aerial view over a cleared plot among low-rise buildings and palms, with a bay, sailing boats and islands beyond
Open full size
Photo of the site. The bay and the island skyline, seen from above the neighbourhood
Aerial view along a busy road towards a cleared plot with a piling rig, with houses, trees and green hills behind
Open full size
Photo of the site. The plot in its setting, between the road and the hills

Where the site is and what’s nearby

Questions about the gallery

Are these photos of the finished building?

No. The Astra Samui has not been built yet; handover planned for December 2028. The pool, building and interior images are the developer’s renders and are illustrative. The only photos on this page are the drone shots of the site, in their own section.

Will my apartment look exactly like the renders?

The layout matches the floor plan of your unit. The furniture, décor and appliances in the renders are examples. The furnishing page lists the standard fit-out, and the sale and purchase agreement confirms the final list.

Can I get the floor plan of a specific apartment?

Yes. Pick the unit in the apartment shop, or ask for prices and floor plans and we’ll send you a PDF offer with the plan of the unit you like.

All questions about The Astra Samui

Found one you like?

Choose a type and a floor and we’ll send you a PDF offer with the unit’s floor plan, price and furnishing. Or book a 30-minute call with a Varsovia Estate advisor, online or on Samui, and go through the plans together.

Ask Lilka