Bophut, Koh Samui, Thailand
The Astra Samui: 3 low-rise buildings around a lagoon pool
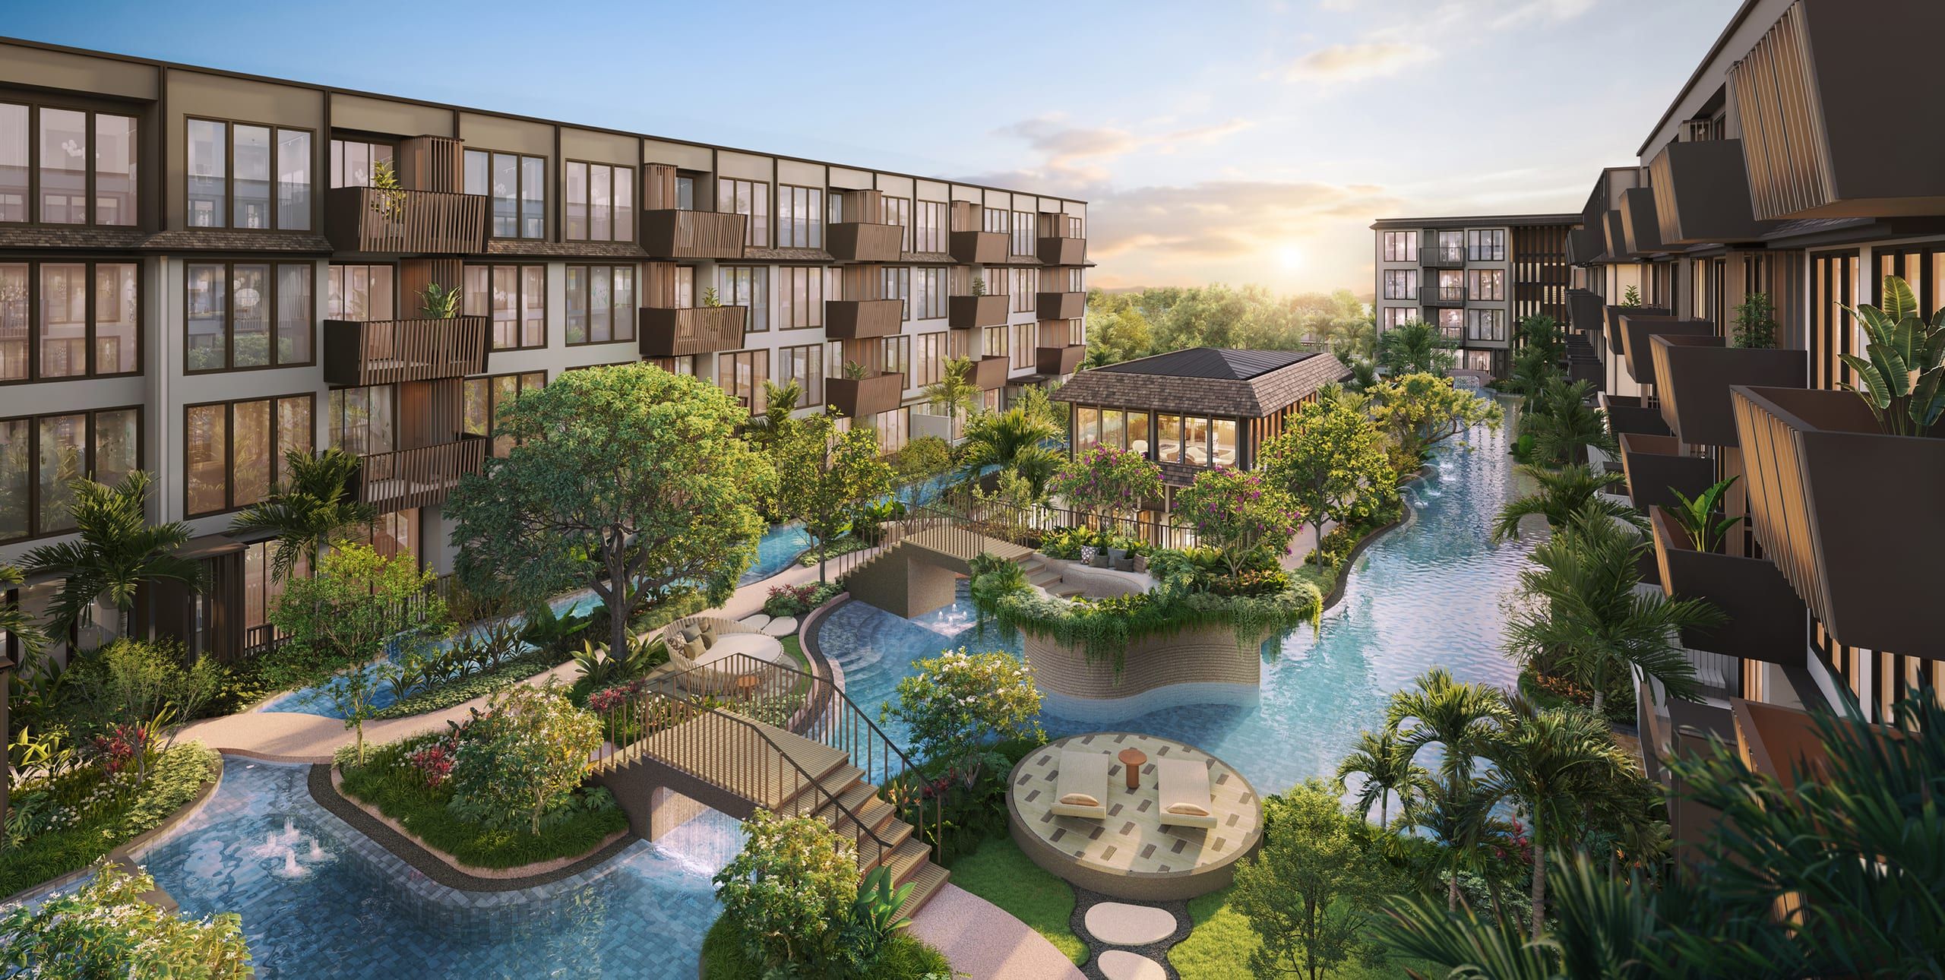
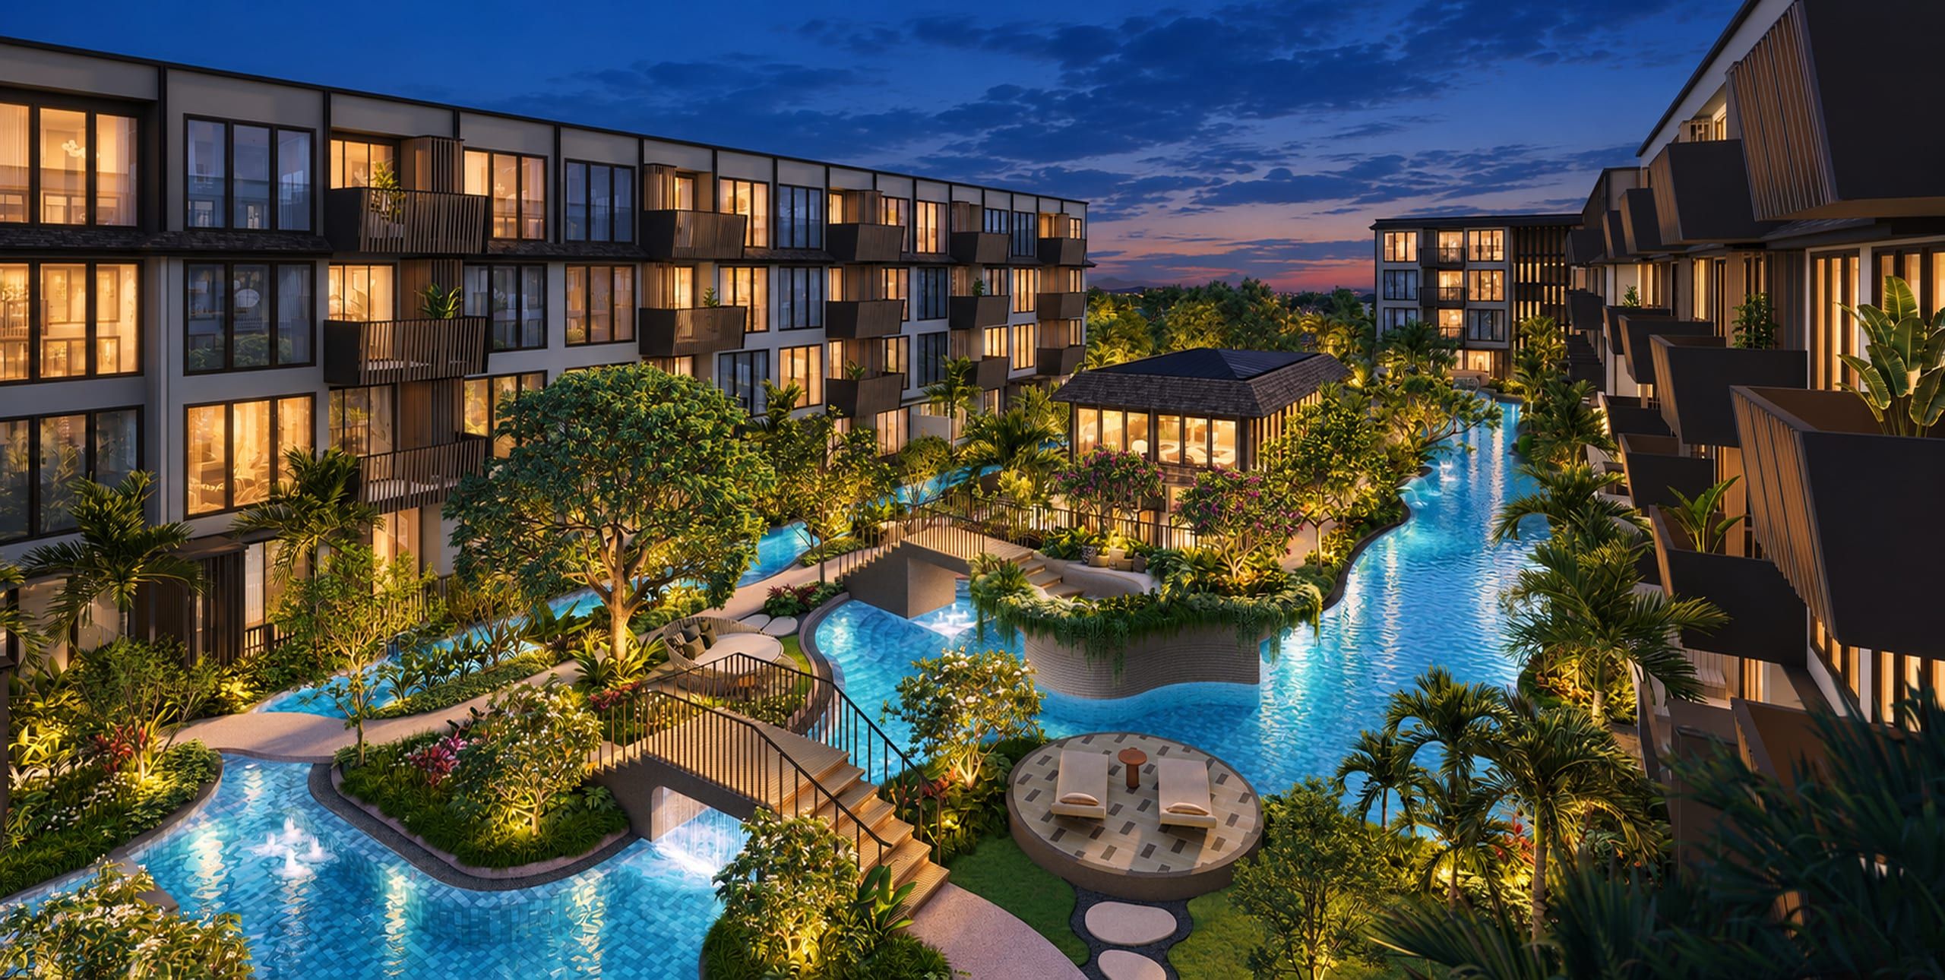
237 apartments around a 70 m lagoon pool and tropical gardens. The developer plans to hand over the first phase in December 2028.
- apartments
- 237
- lagoon pool
- 70 m
- planned handover, first phase
- Q4 2028
At a glance
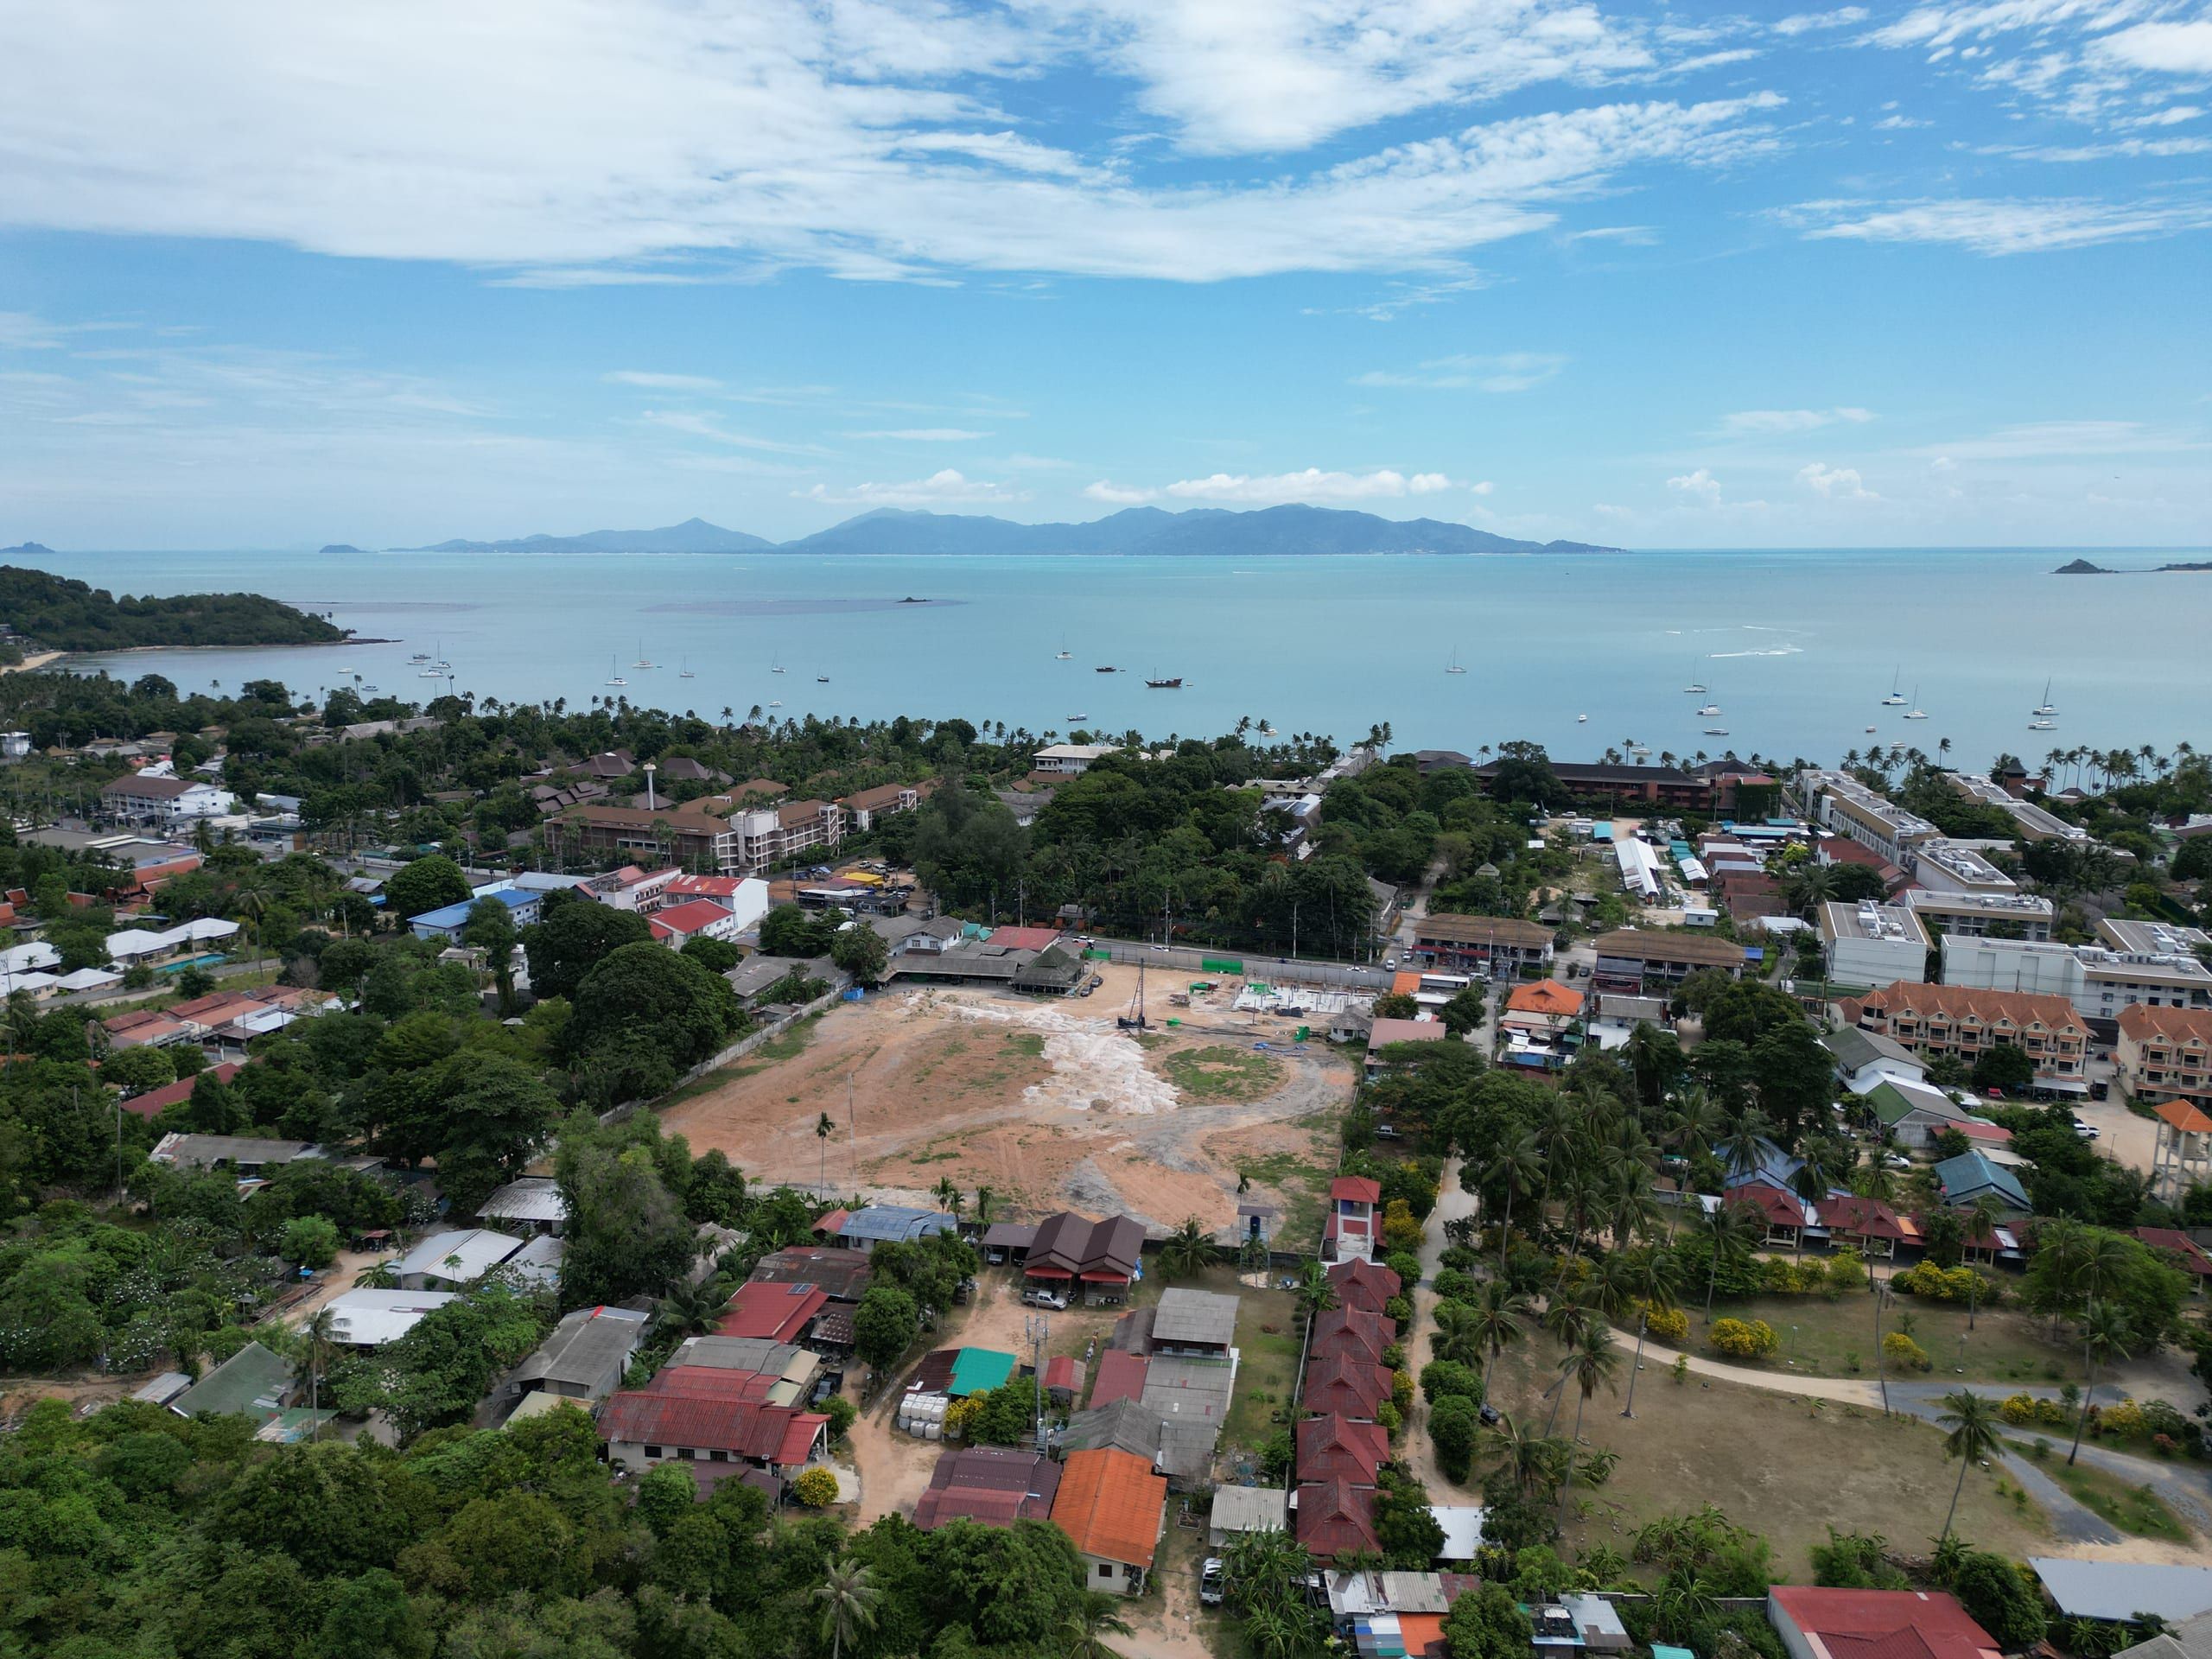
The Astra Samui is a low-rise, resort-style condominium in Bophut, on Koh Samui in Thailand. It has 237 apartments in 3 buildings, each with 4 storeys plus a basement level, set around a 70 m lagoon pool and tropical gardens. Residents share 3 lobbies and a lounge, a gym and a sauna, on a project area of about 17,600 m², according to the developer. The developer is a Thai company listed on the Stock Exchange of Thailand (SET), based in Chiang Mai, and Varsovia Estate is the sales agent. The developer plans to hand over the first phase in December 2028.
- Location
- Bophut, Koh Samui, Surat Thani province
- Apartments
- 237, from studios to 2 bedrooms, about 26–73 m²
- Buildings
- 3 (buildings A, B and C), each with 4 storeys plus a basement level
- Lagoon pool
- 70 m long
- Shared facilities
- 3 lobbies and a lounge, gym, sauna, tropical gardens
- Security
- key-card access and CCTV
- Parking
- Parking is free of charge.
- Ceiling height
- 2.6 m
- Project area
- about 17,600 m²
- Views
- Residences look onto the lagoon pool or the tropical gardens.
- Ownership for foreigners
- foreign freehold or leasehold
- Planned handover
- December 2028, first phase
All figures are according to the developer.
3 buildings, one garden in the middle
Buildings A, B and C stand around a shared garden, with the lagoon pool running between them. Below ground there is a basement level. Choose a building to see its floors and where each apartment type sits.
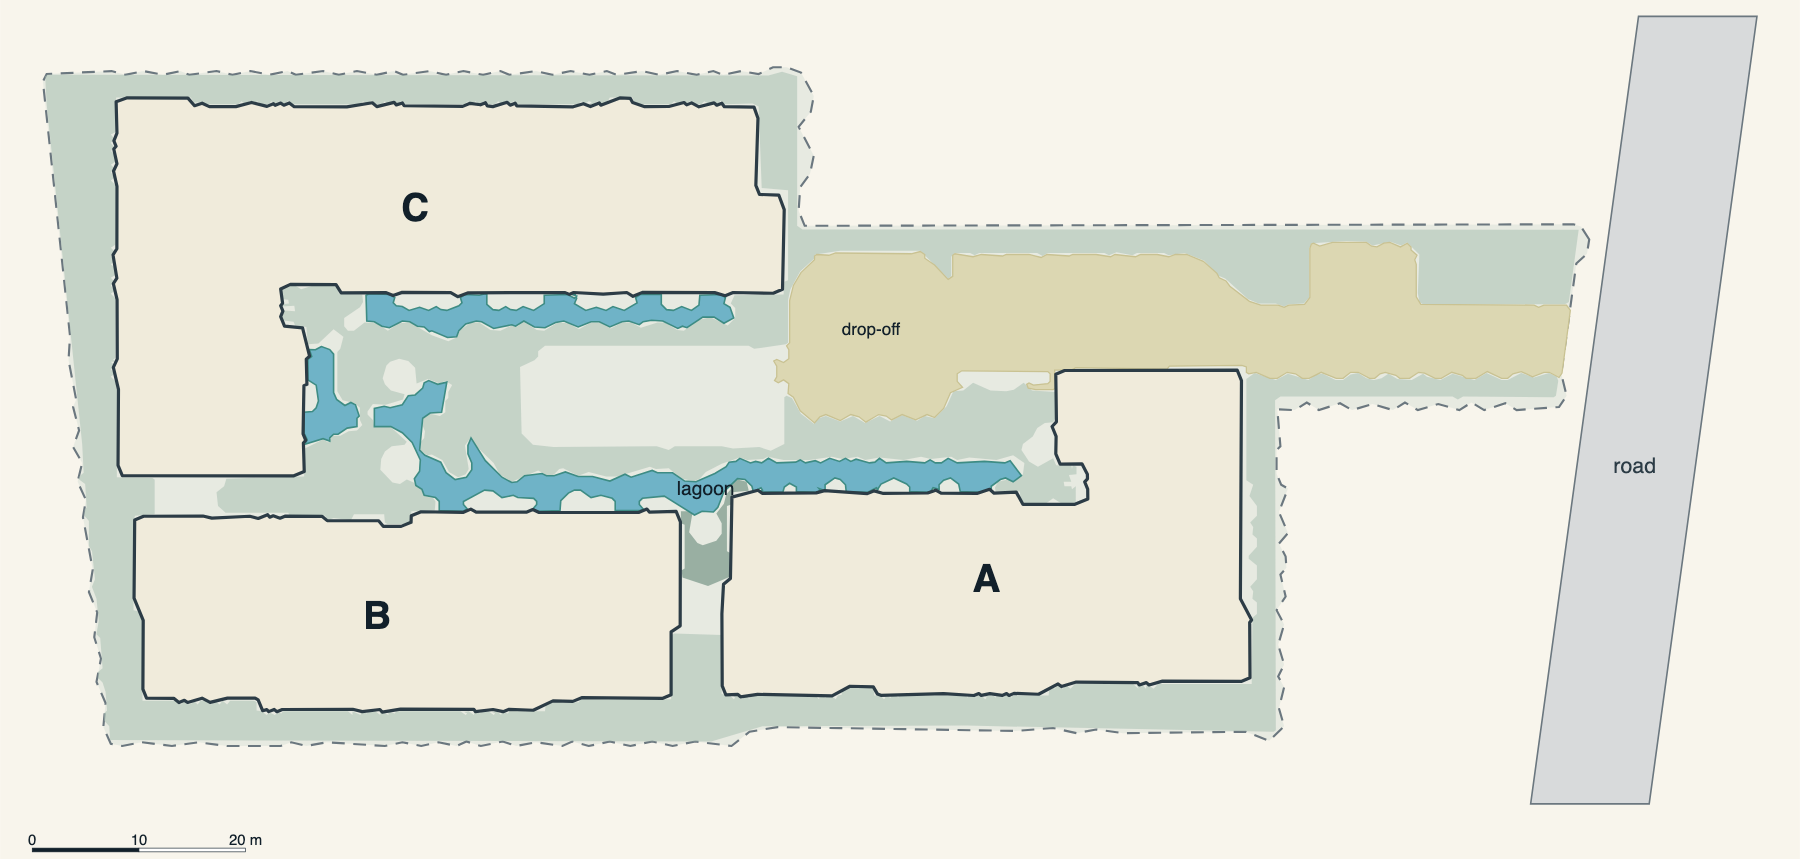
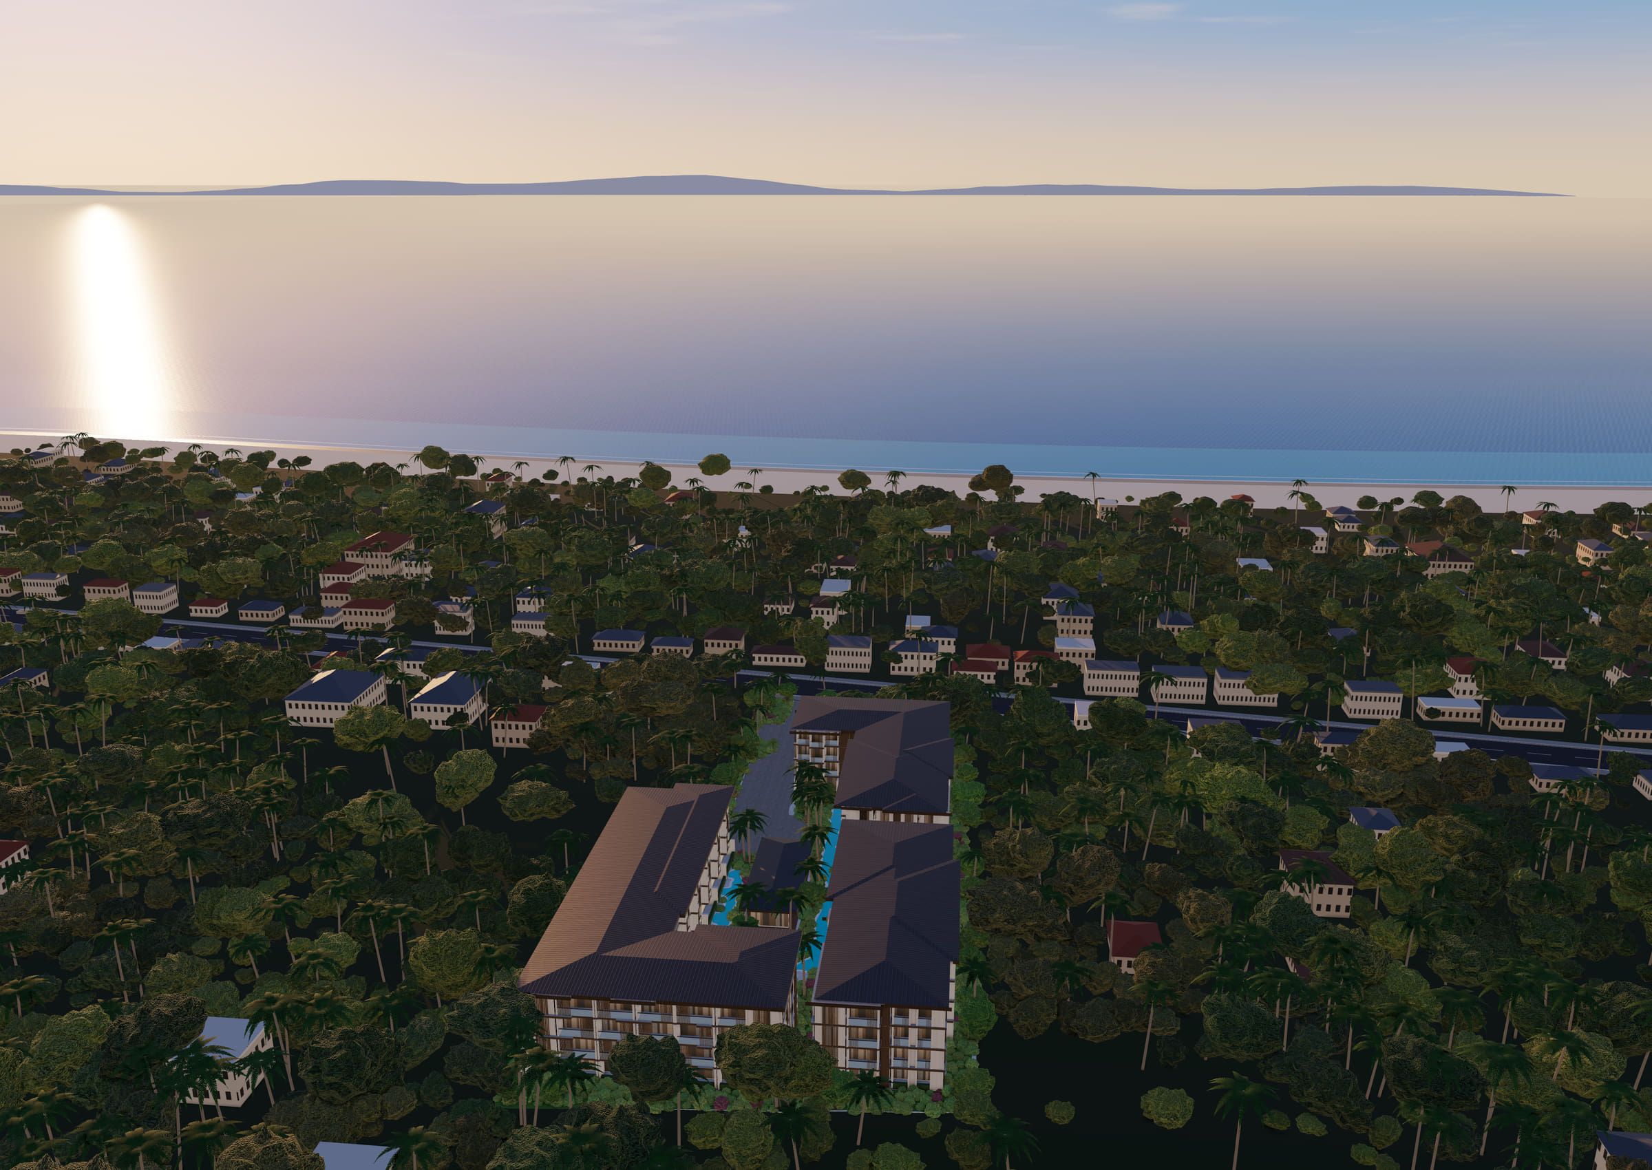
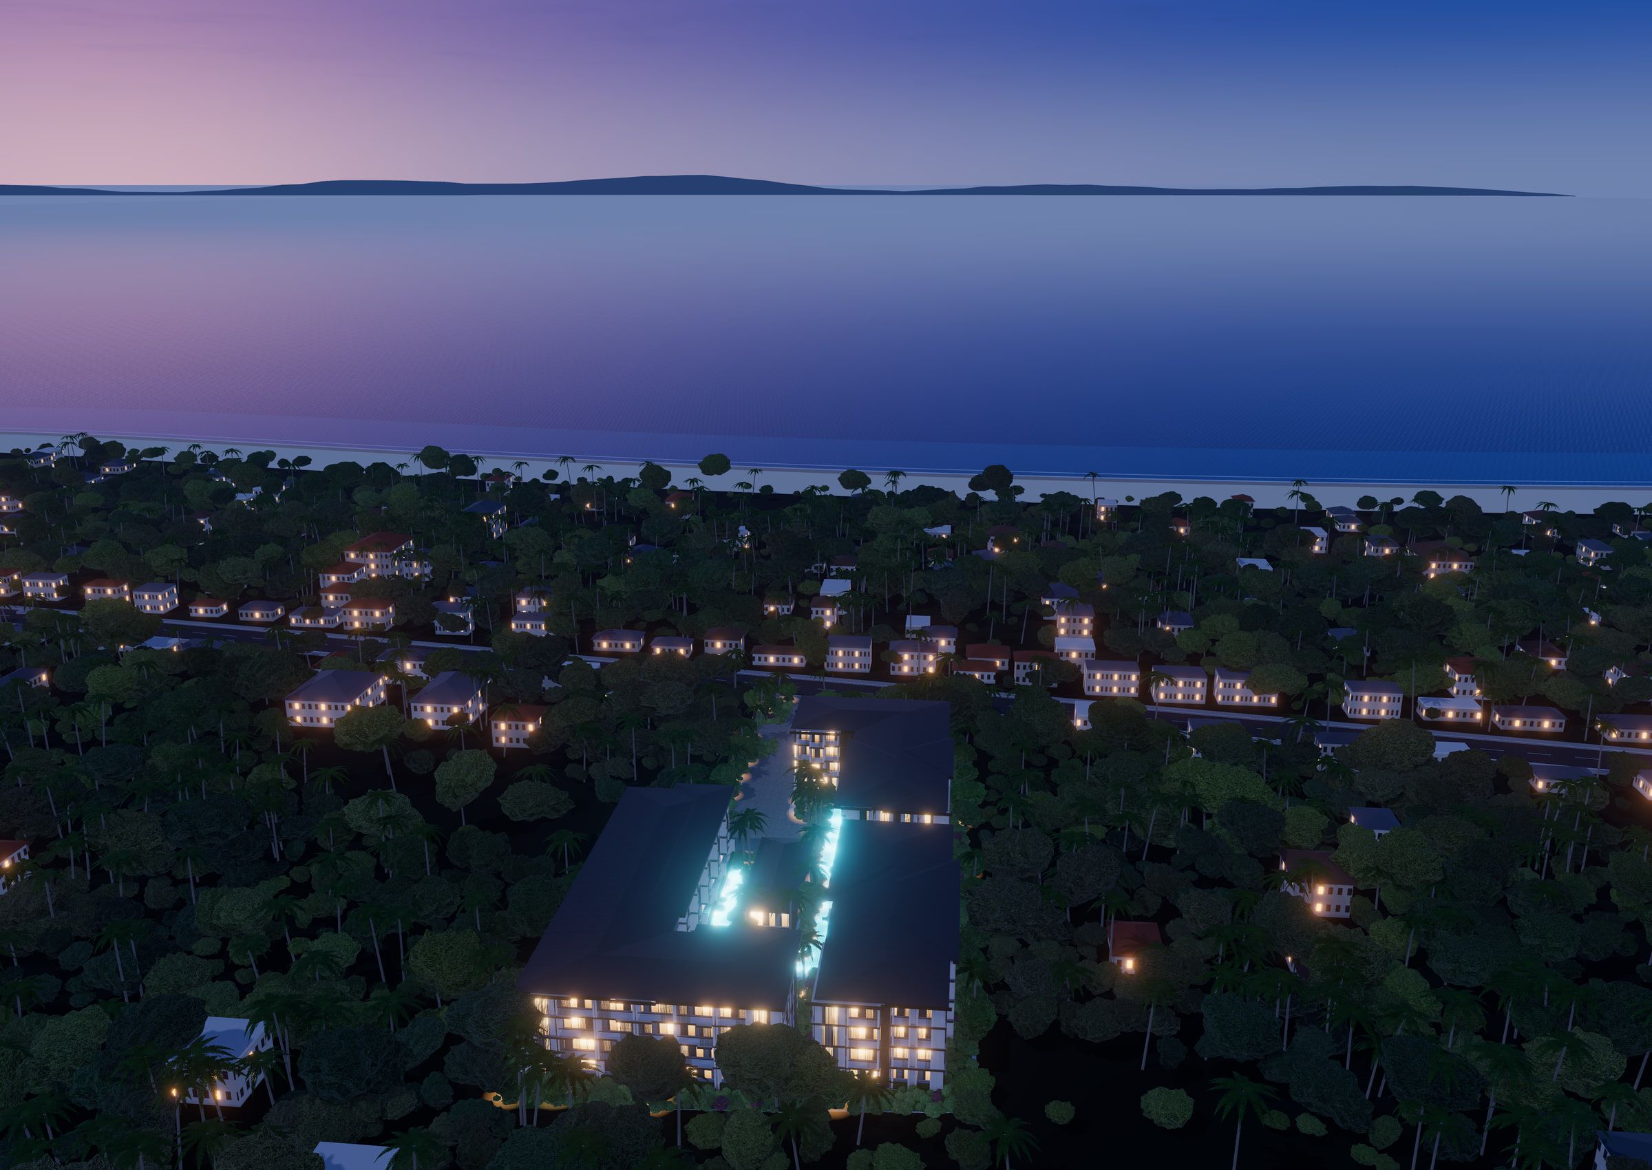
Your browser cannot show the 3D model here (WebGL is turned off or not supported). The picture above shows the same complex.
What the 3D model shows
Buildings A, B and C around the lagoon pool, with the apartments on each floor:
- Building A: 83 apartments
- Ground floor: 20 apartments
- 1st floor: 21 apartments
- 2nd floor: 21 apartments
- 3rd floor: 21 apartments
- Building B: 59 apartments
- Ground floor: 14 apartments
- 1st floor: 15 apartments
- 2nd floor: 15 apartments
- 3rd floor: 15 apartments
- Building C: 95 apartments
- Ground floor: 23 apartments
- 1st floor: 24 apartments
- 2nd floor: 24 apartments
- 3rd floor: 24 apartments
Low-rise by design
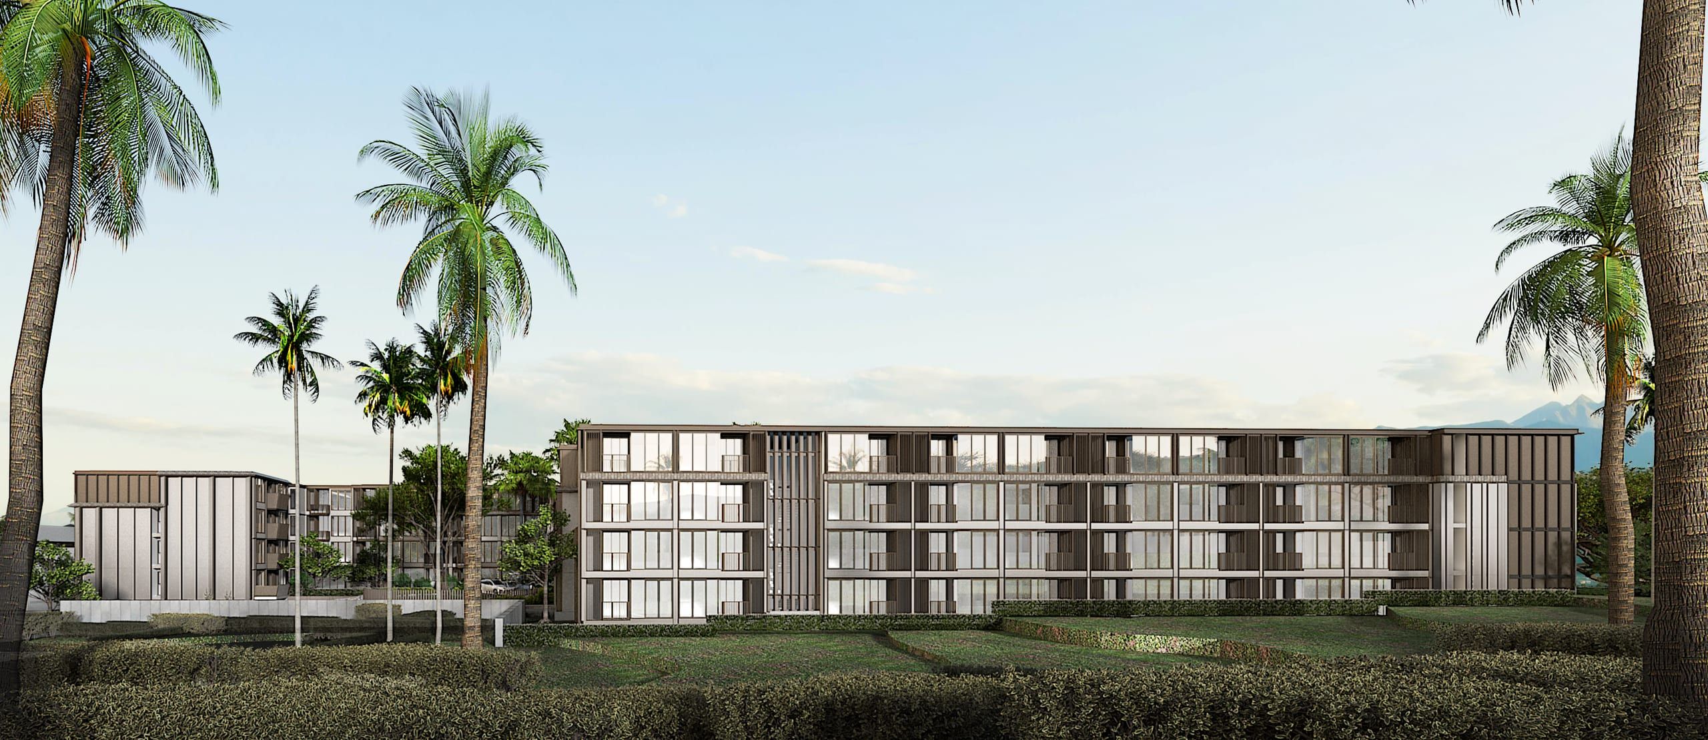
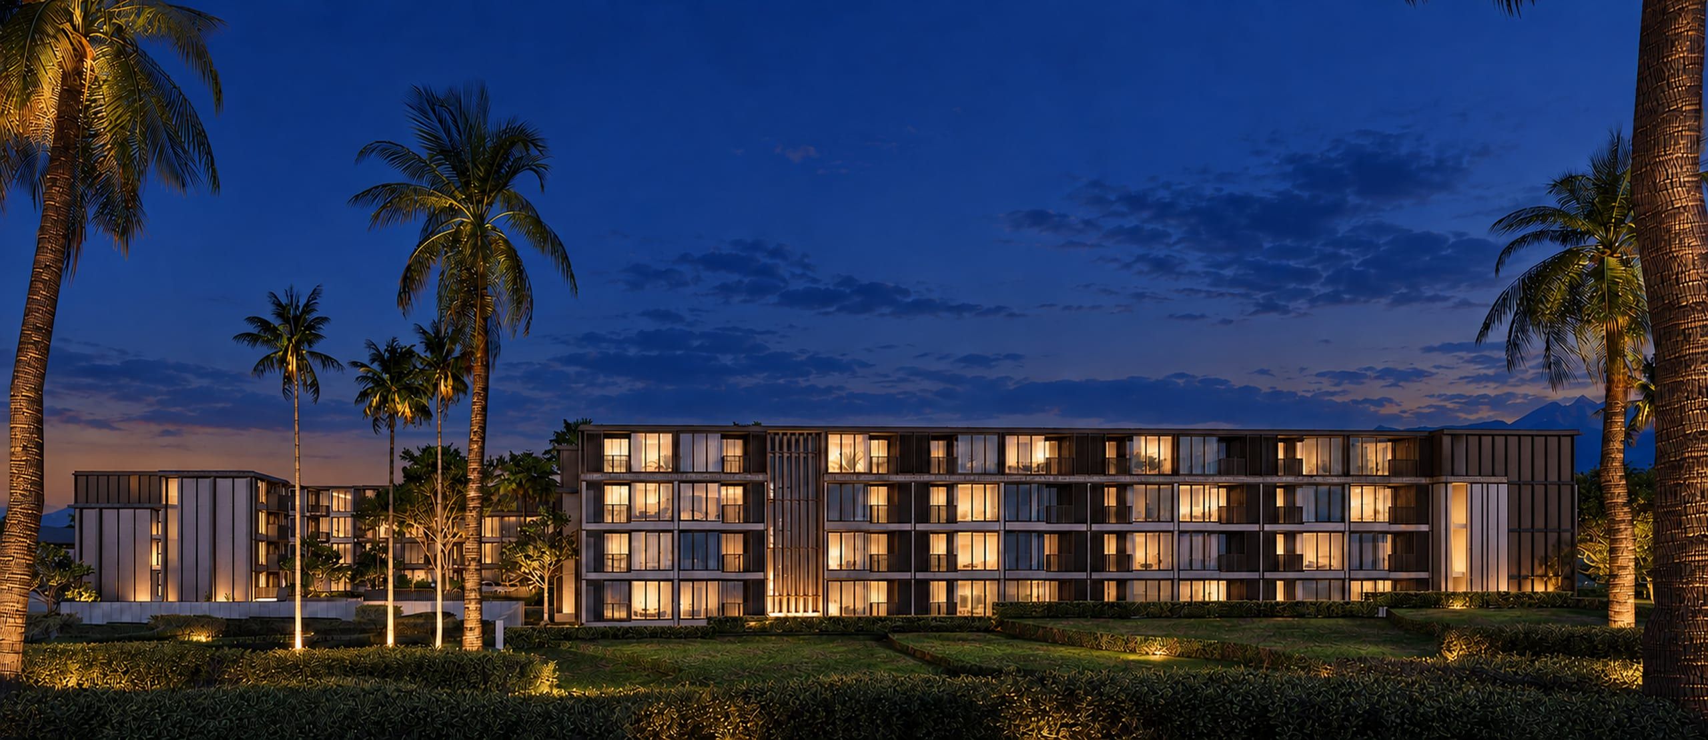
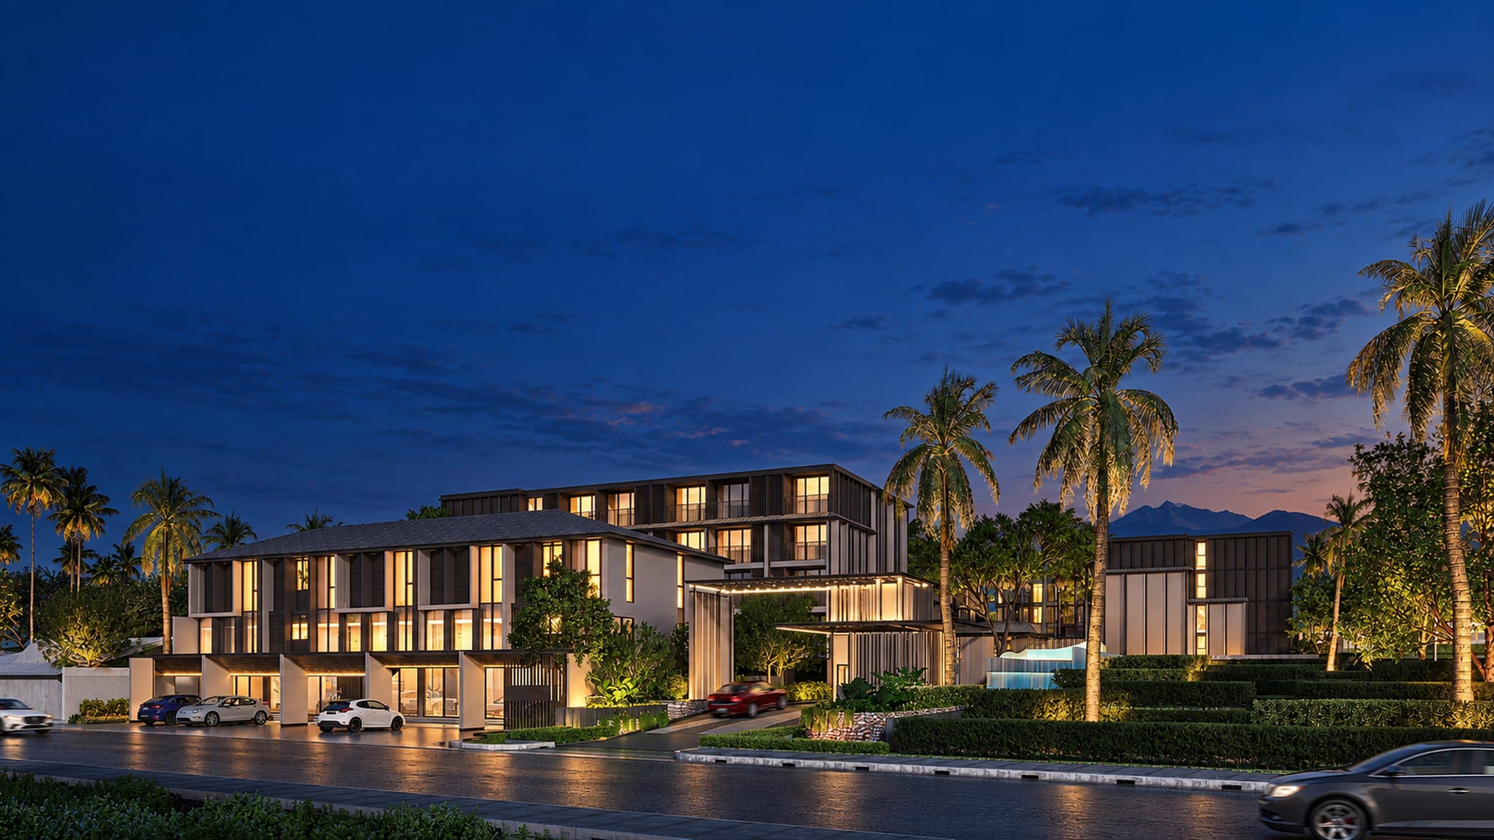
No tower, no view of a car park from the twentieth floor: each building has 4 storeys plus a basement level, which keeps the scale close to the gardens. The developer describes the style as hipped roofs, warm timber slats and tropical greenery, kept to simple forms, warm colours and carefully chosen materials. Ceiling height in the apartments is 2.6 m.
The low profile is practical too. On Koh Samui, building rules keep the island mostly low-rise, so good plots near the beach are scarce (according to the developer).
What residents share
Everything below is shared by all three buildings.
-
Lagoon pool
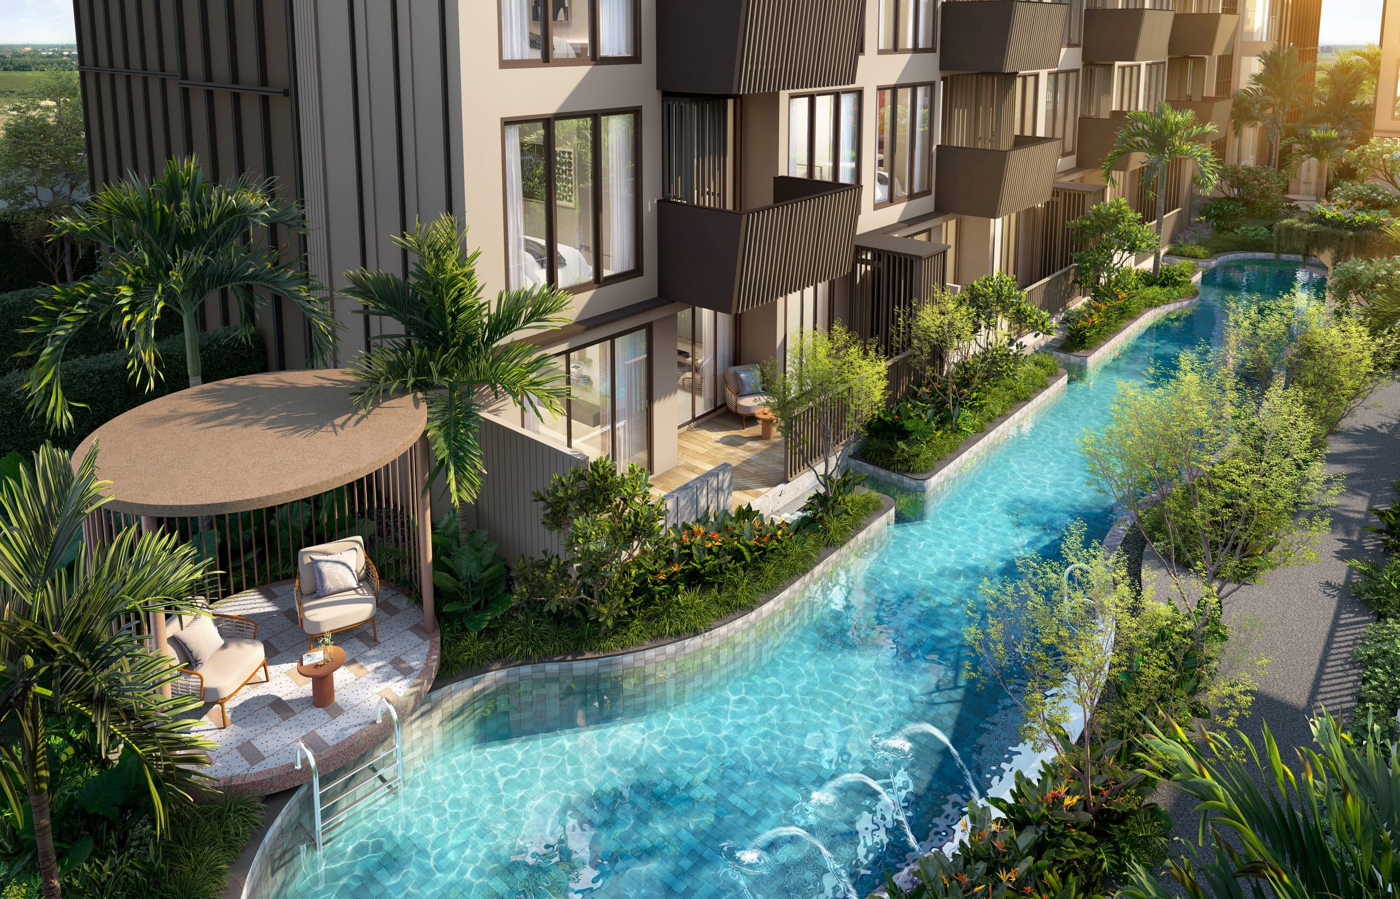
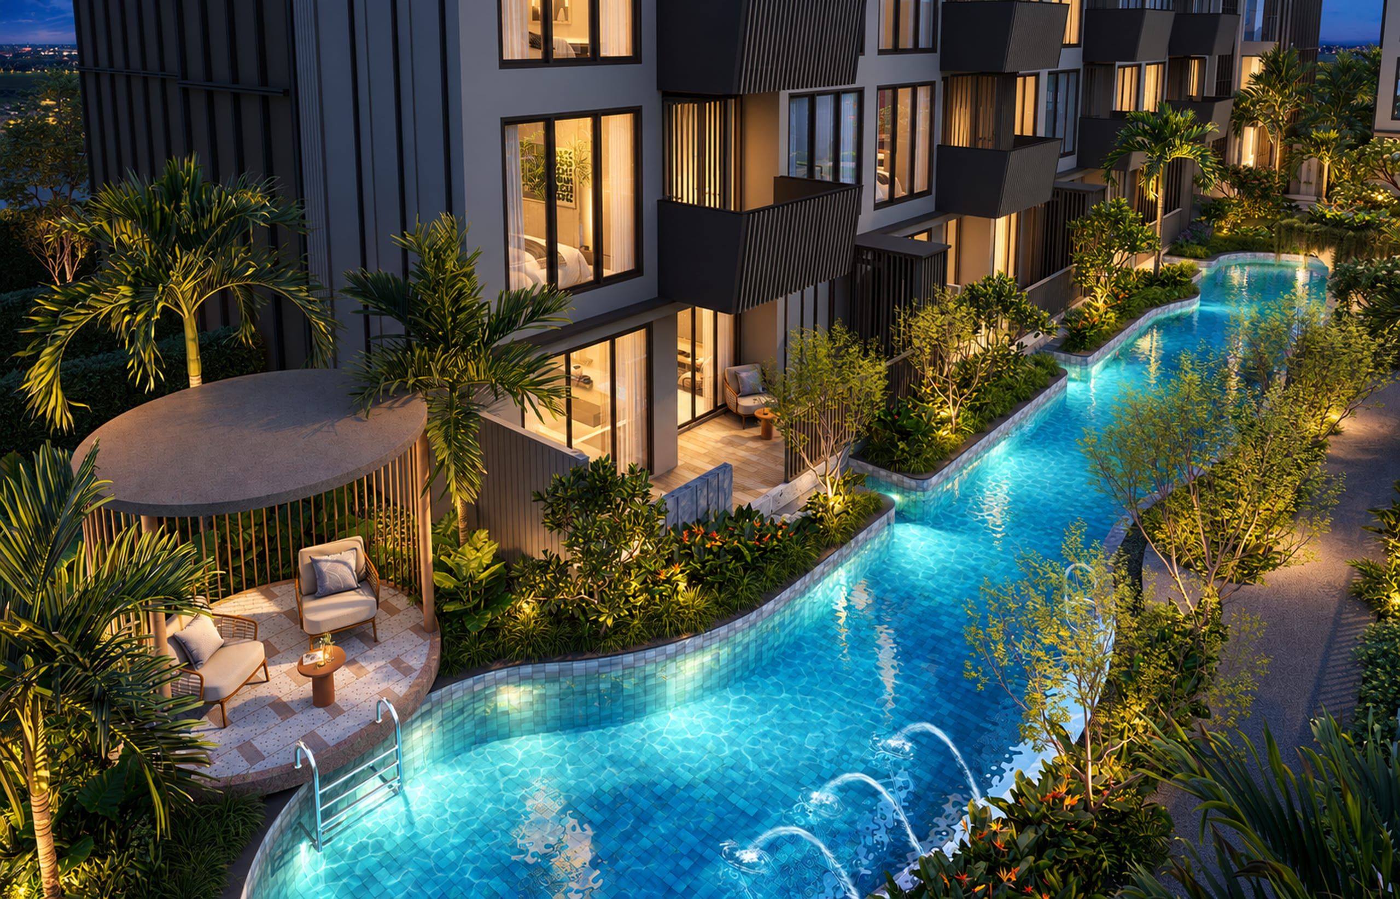
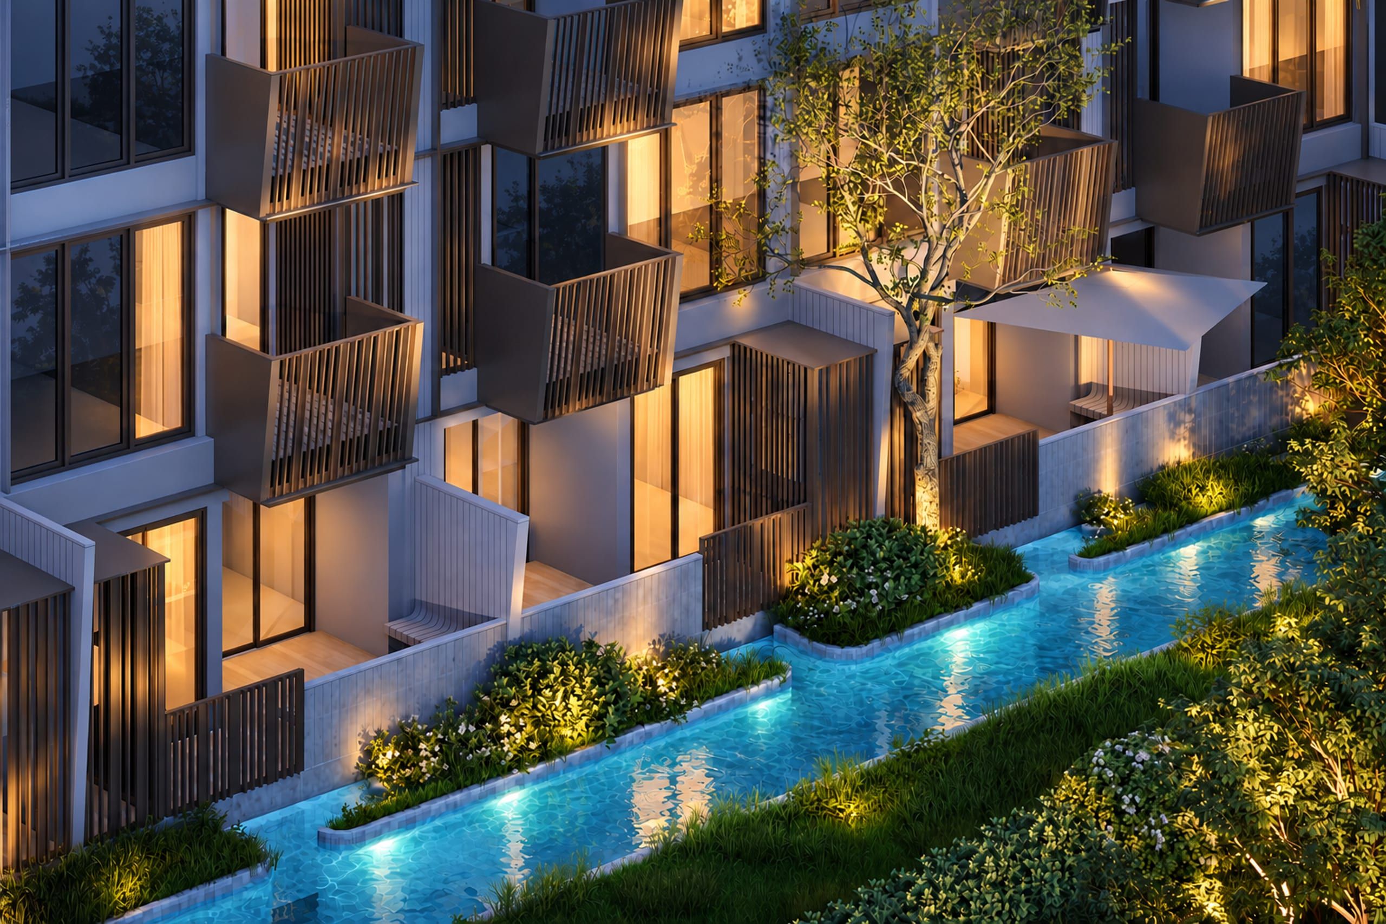
A 70 m pool winding between the buildings. Residences look onto the lagoon pool or the tropical gardens.
-
Gym and sauna
A gym with garden views and a full cardio setup, and a sauna.
-
Lobbies
3 lobbies and a lounge.
-
Gardens
tropical gardens around the lagoon pool.
-
Security
key-card access and CCTV.
-
Parking
Parking is free of charge.
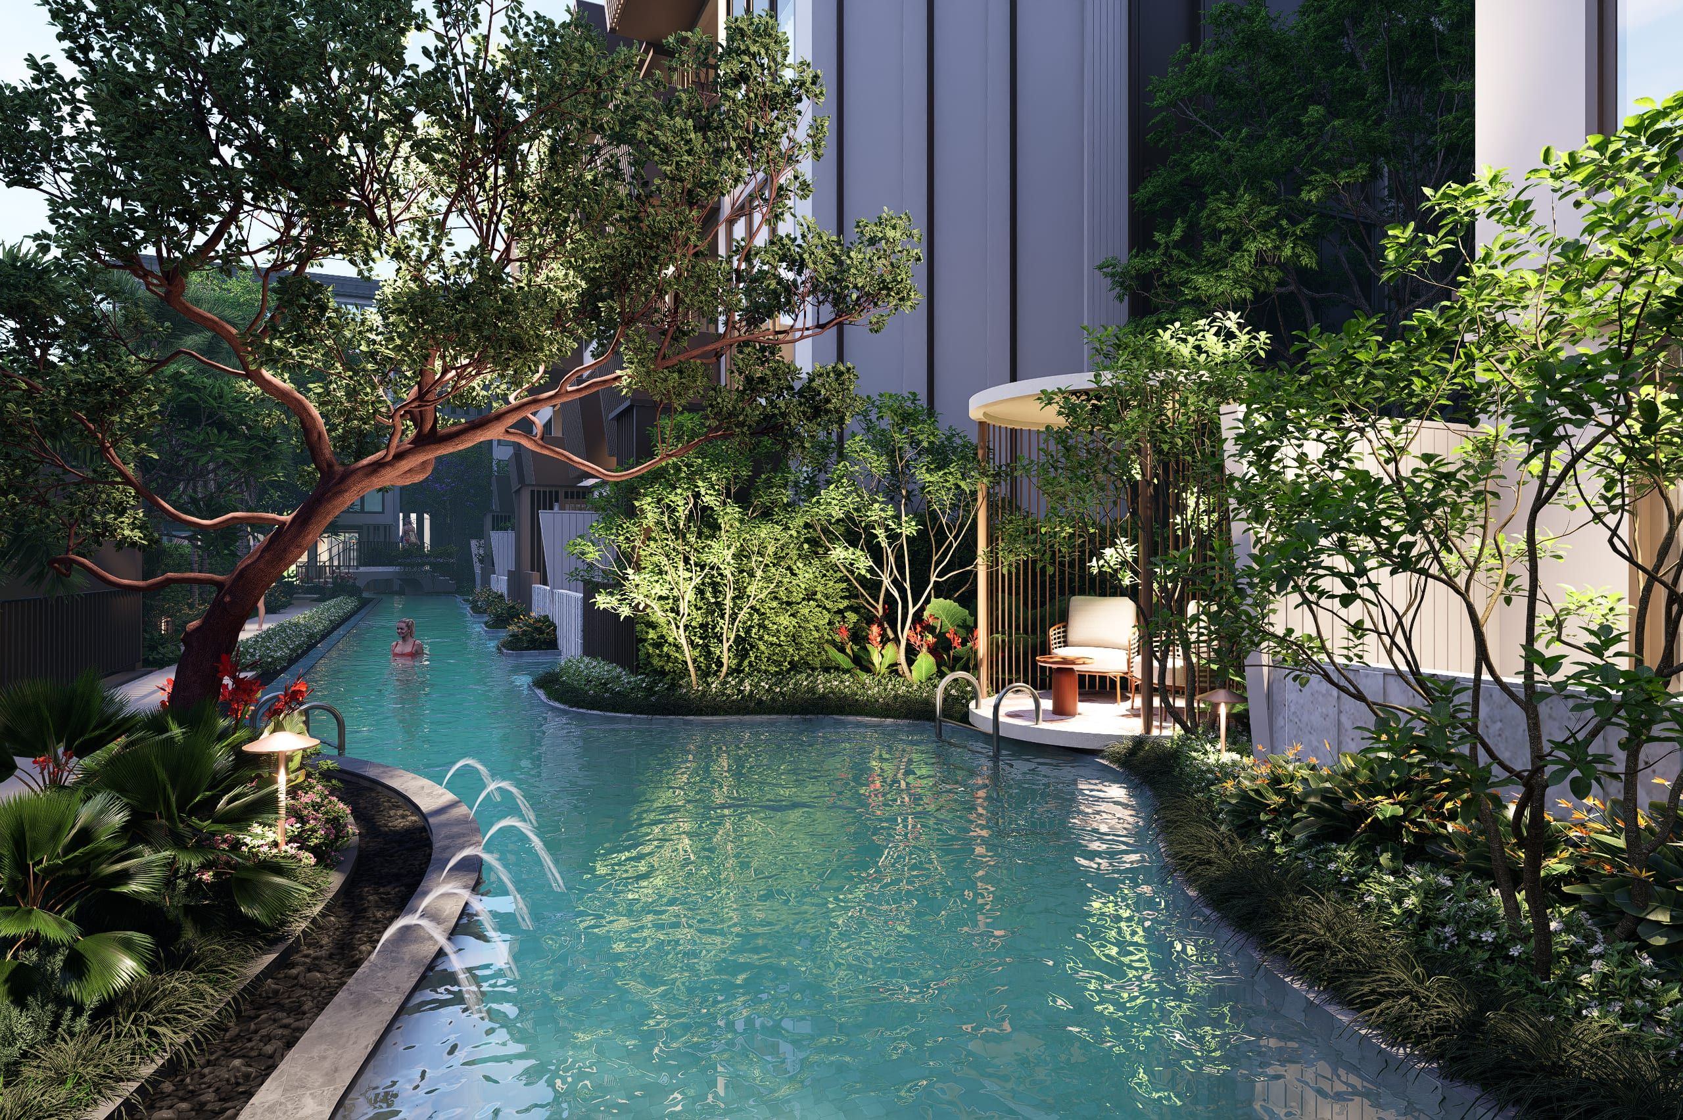
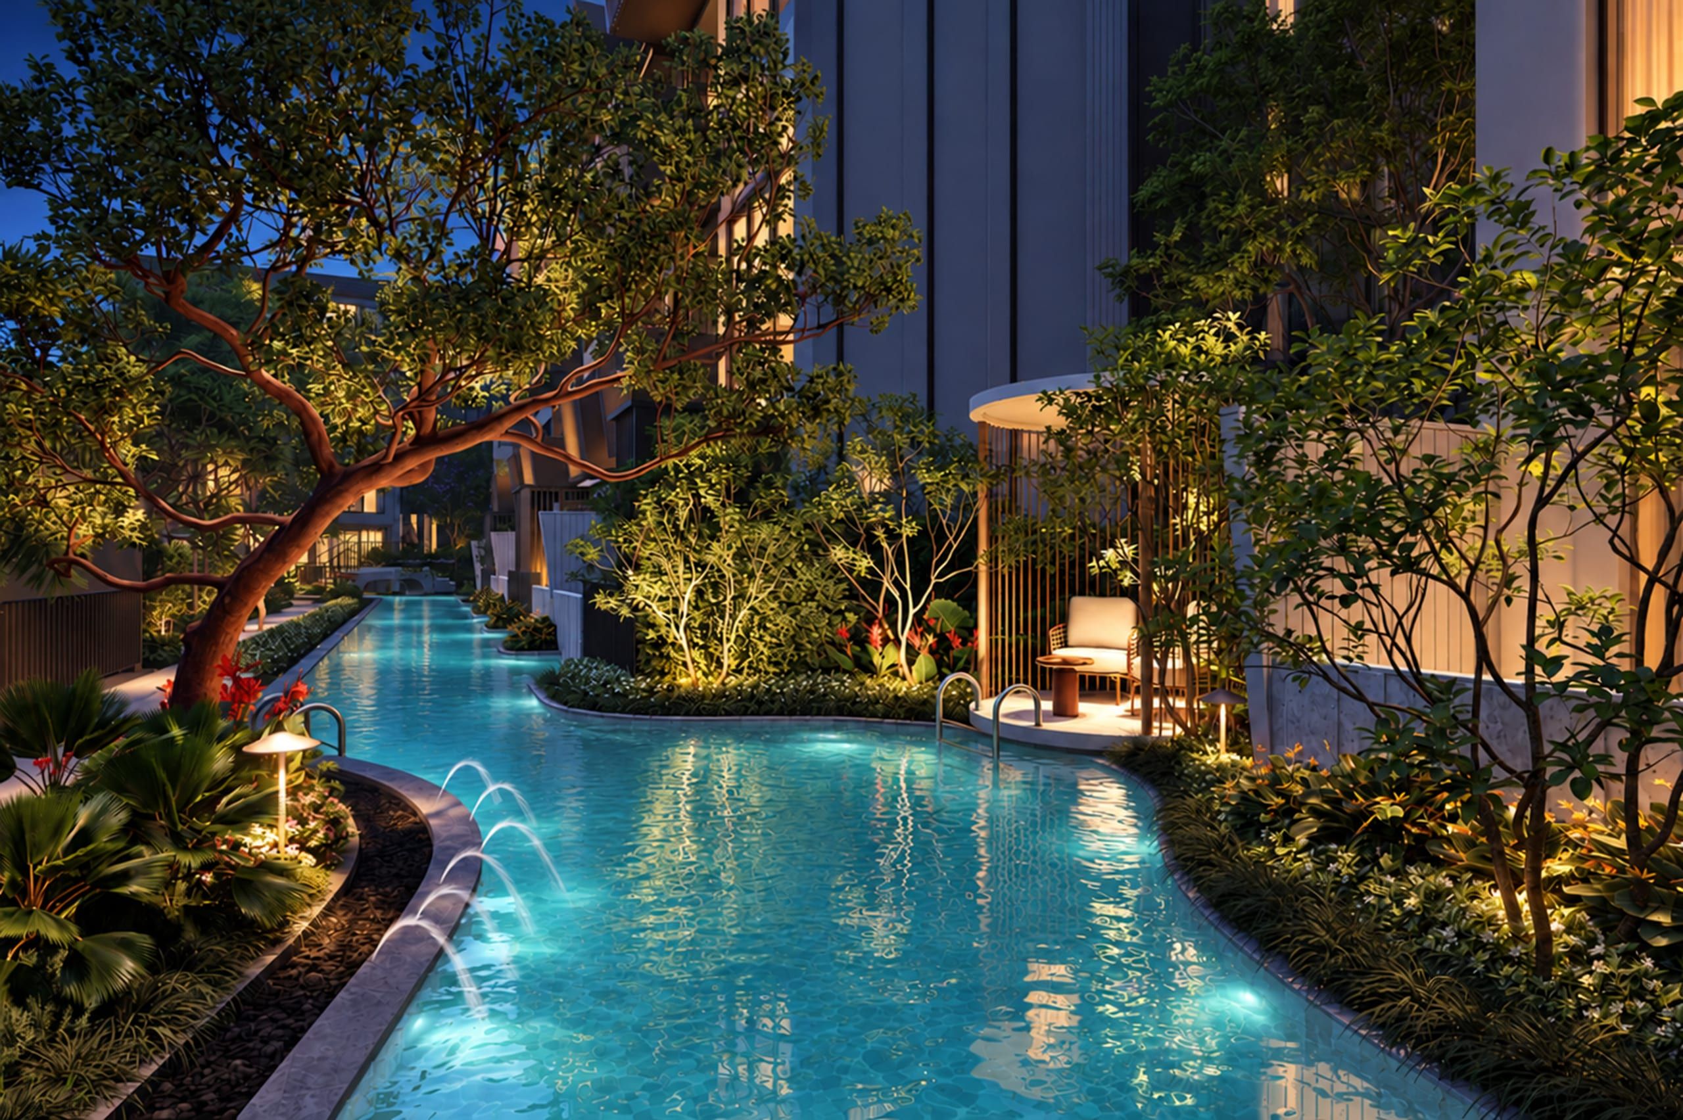
The lagoon among the trees Illustrative visualisation Illustrative visualisation, night version 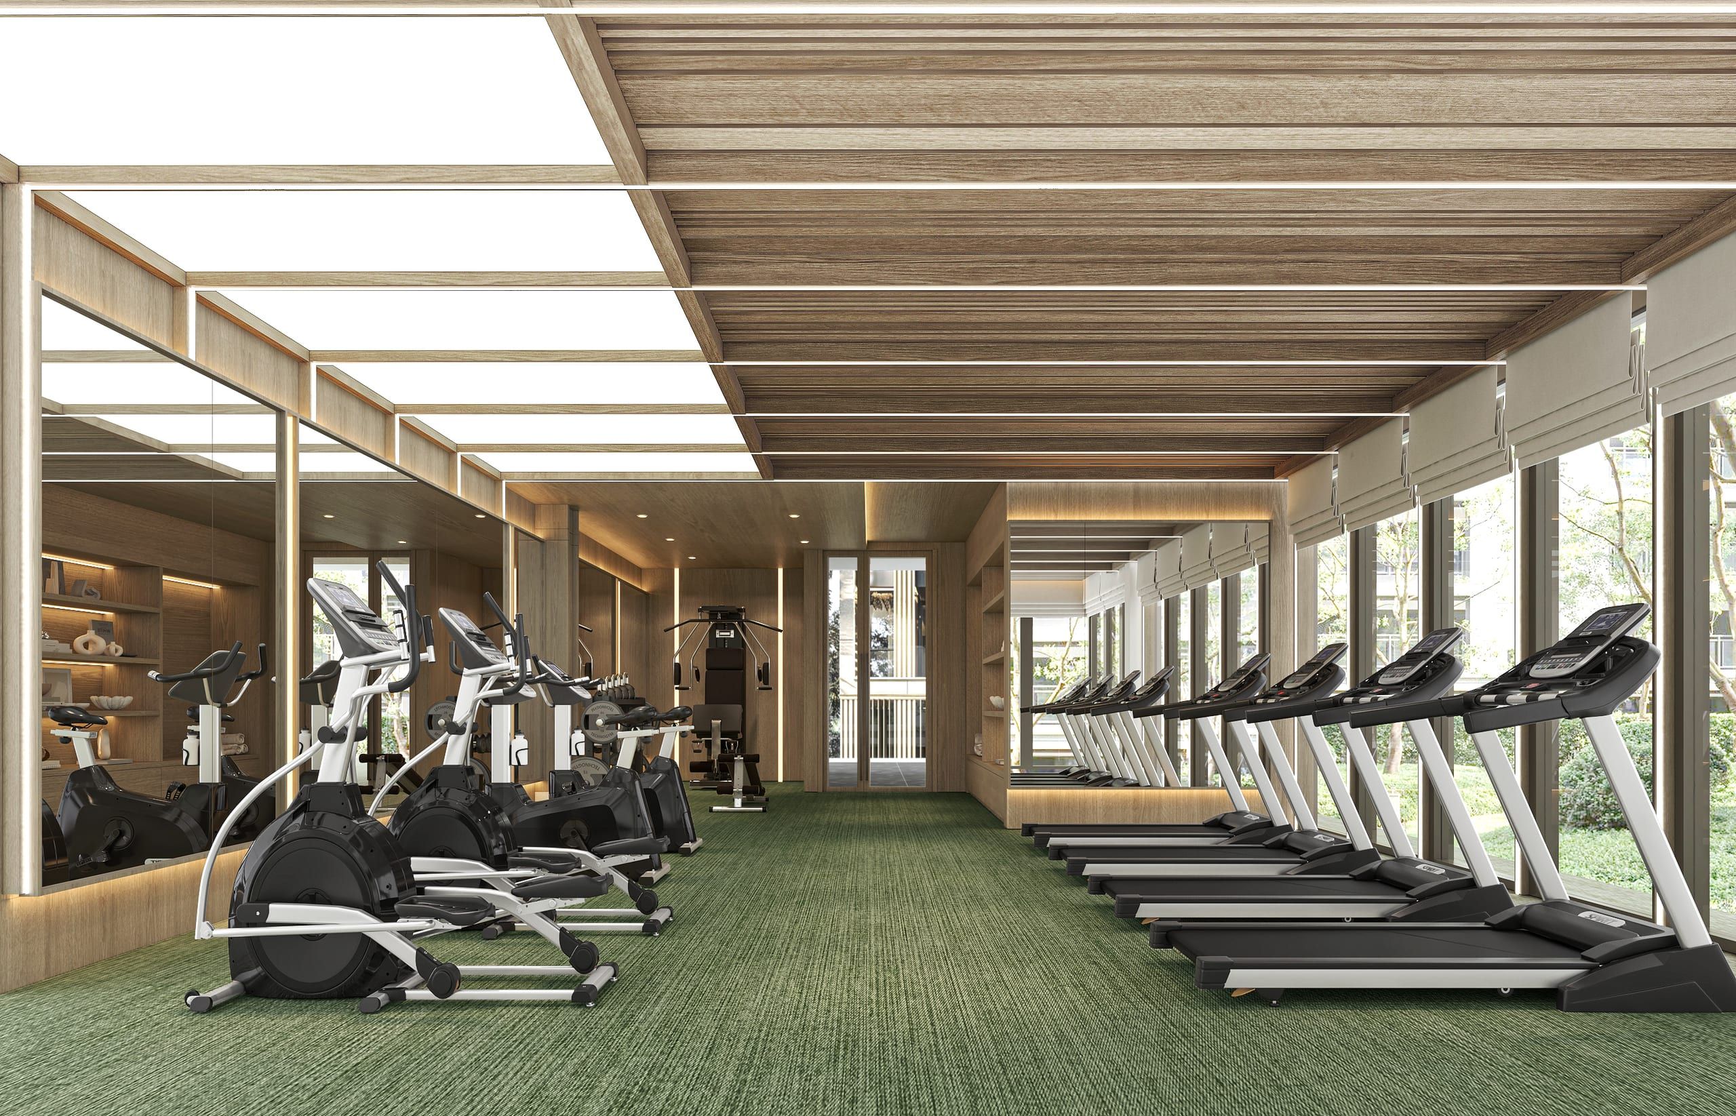
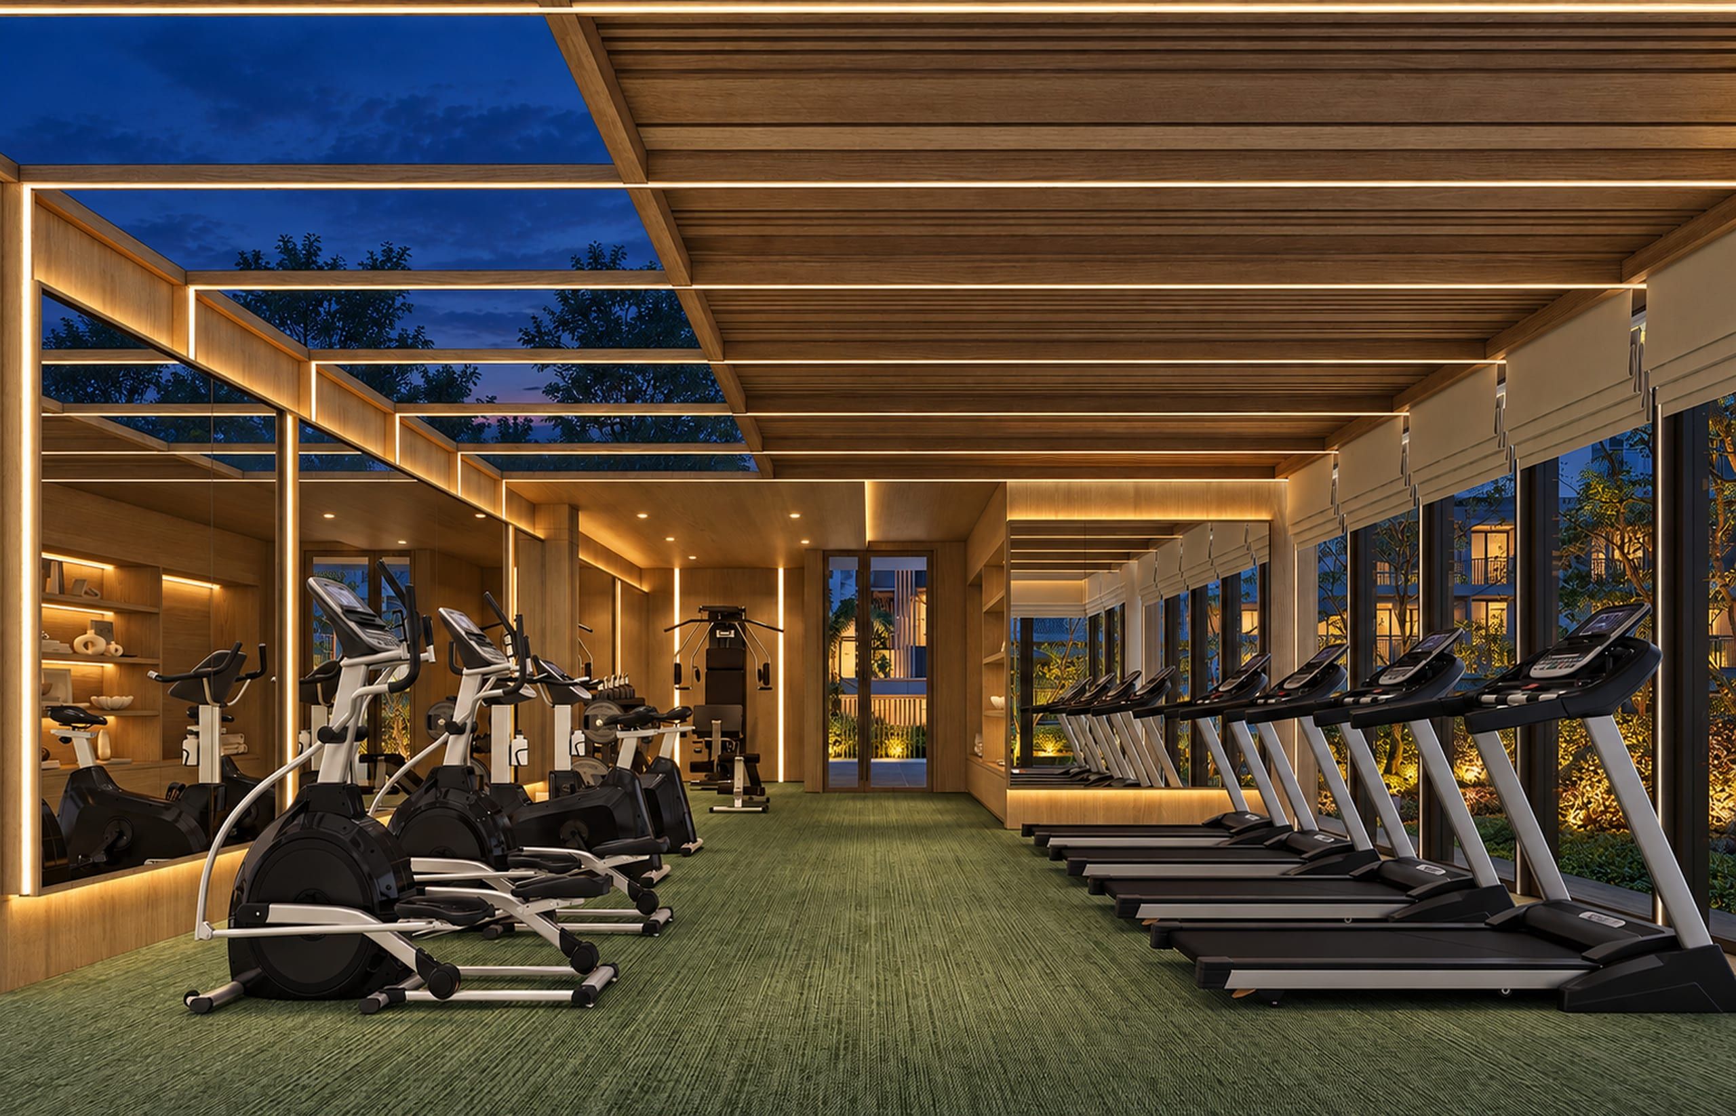
A light-filled gym opening onto the greenery. Illustrative visualisation Illustrative visualisation, night version 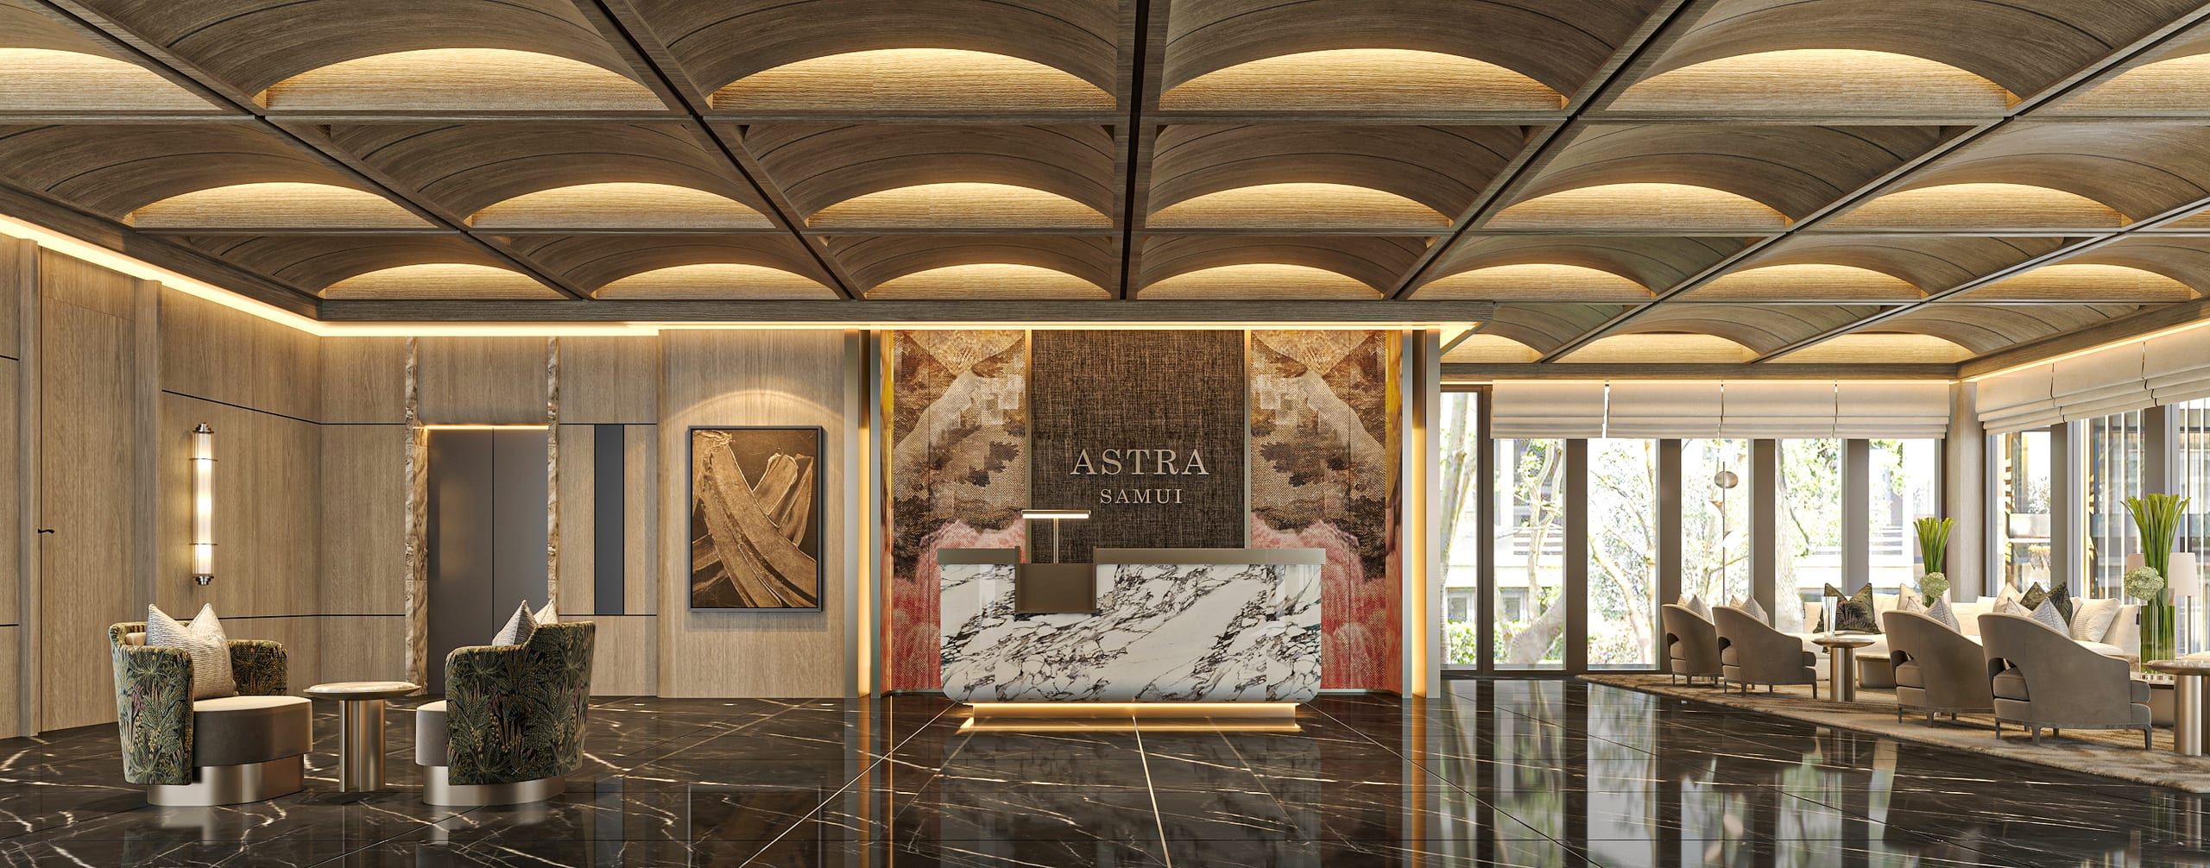
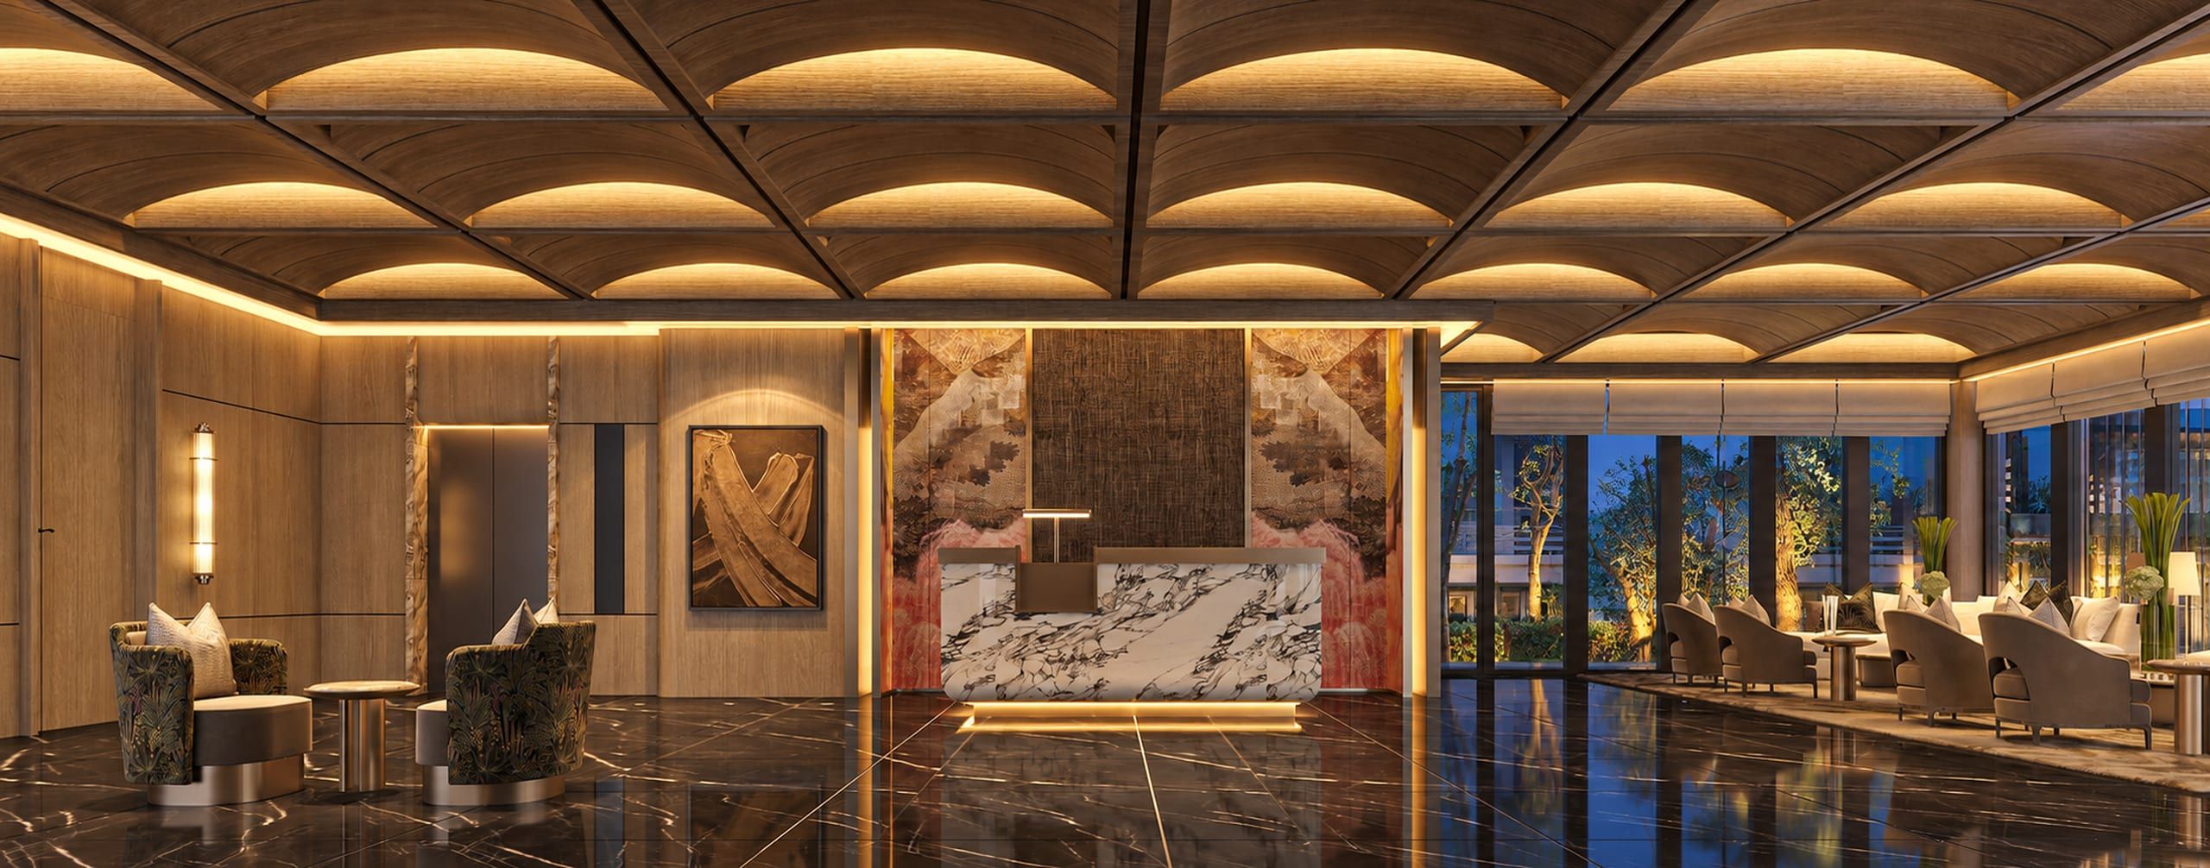
A lobby that sets the tone: marble, timber and soft light. Illustrative visualisation Illustrative visualisation, night version 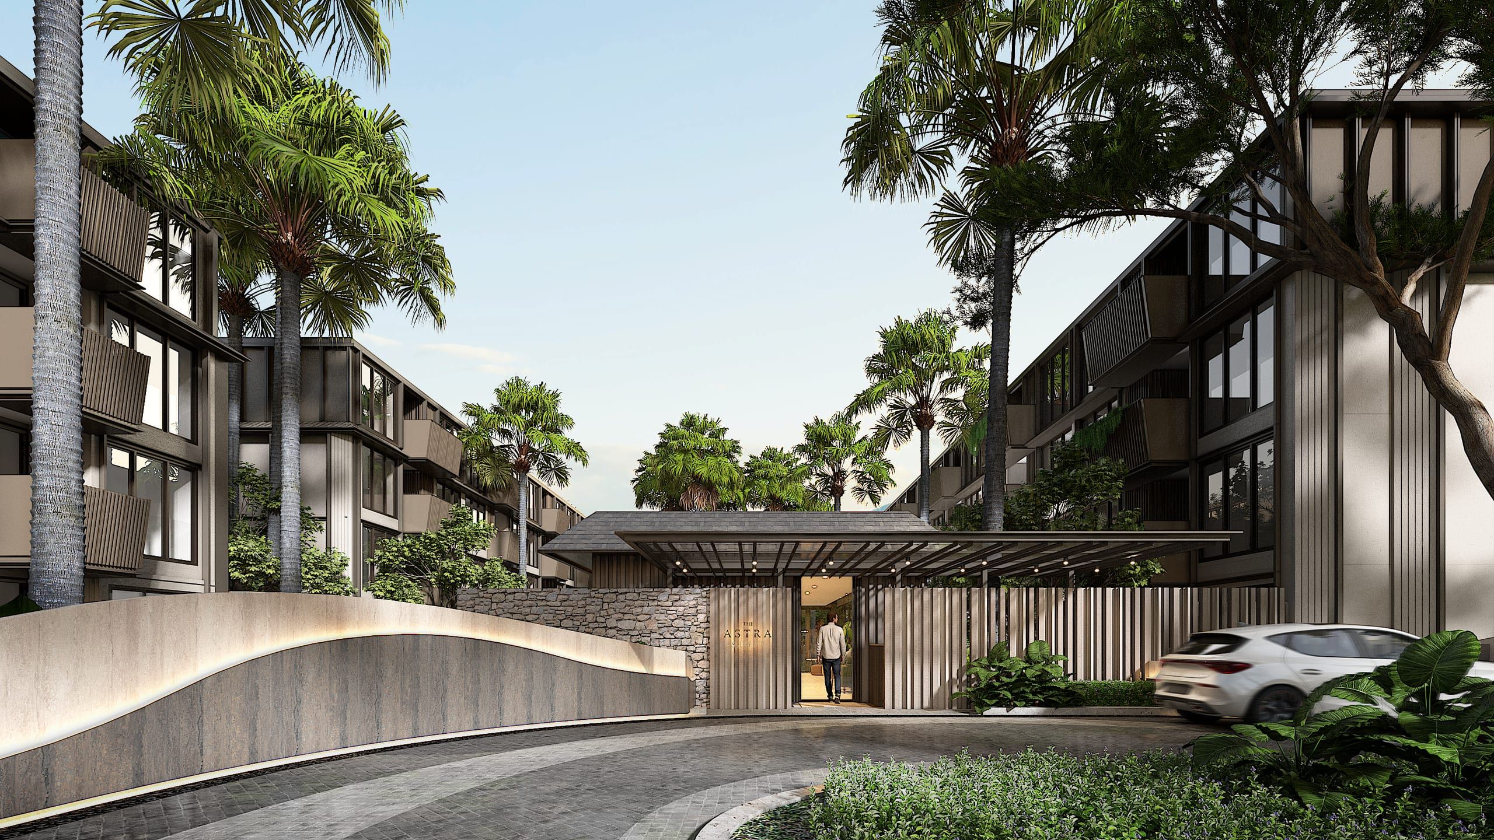
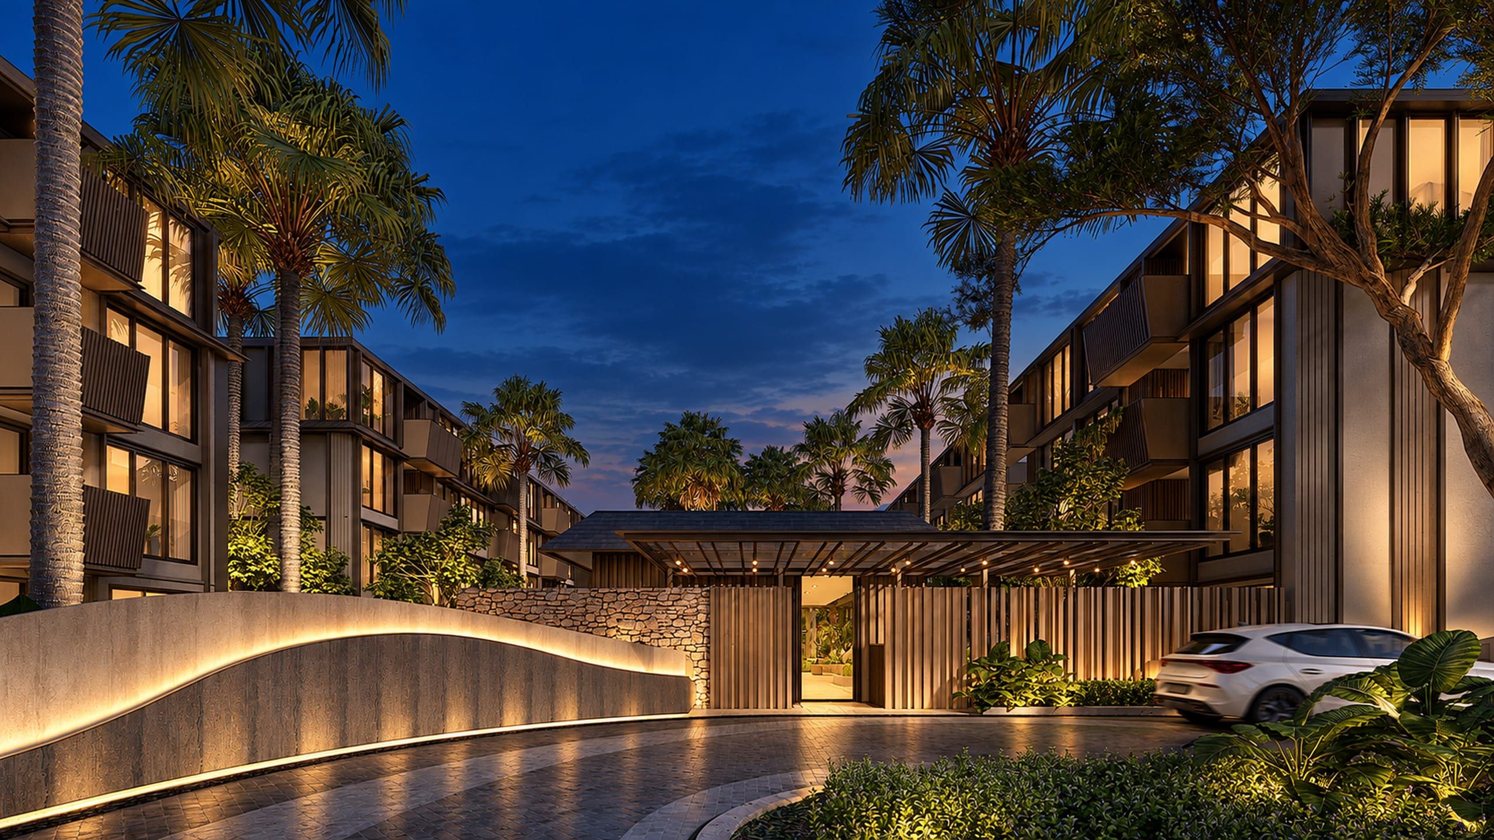
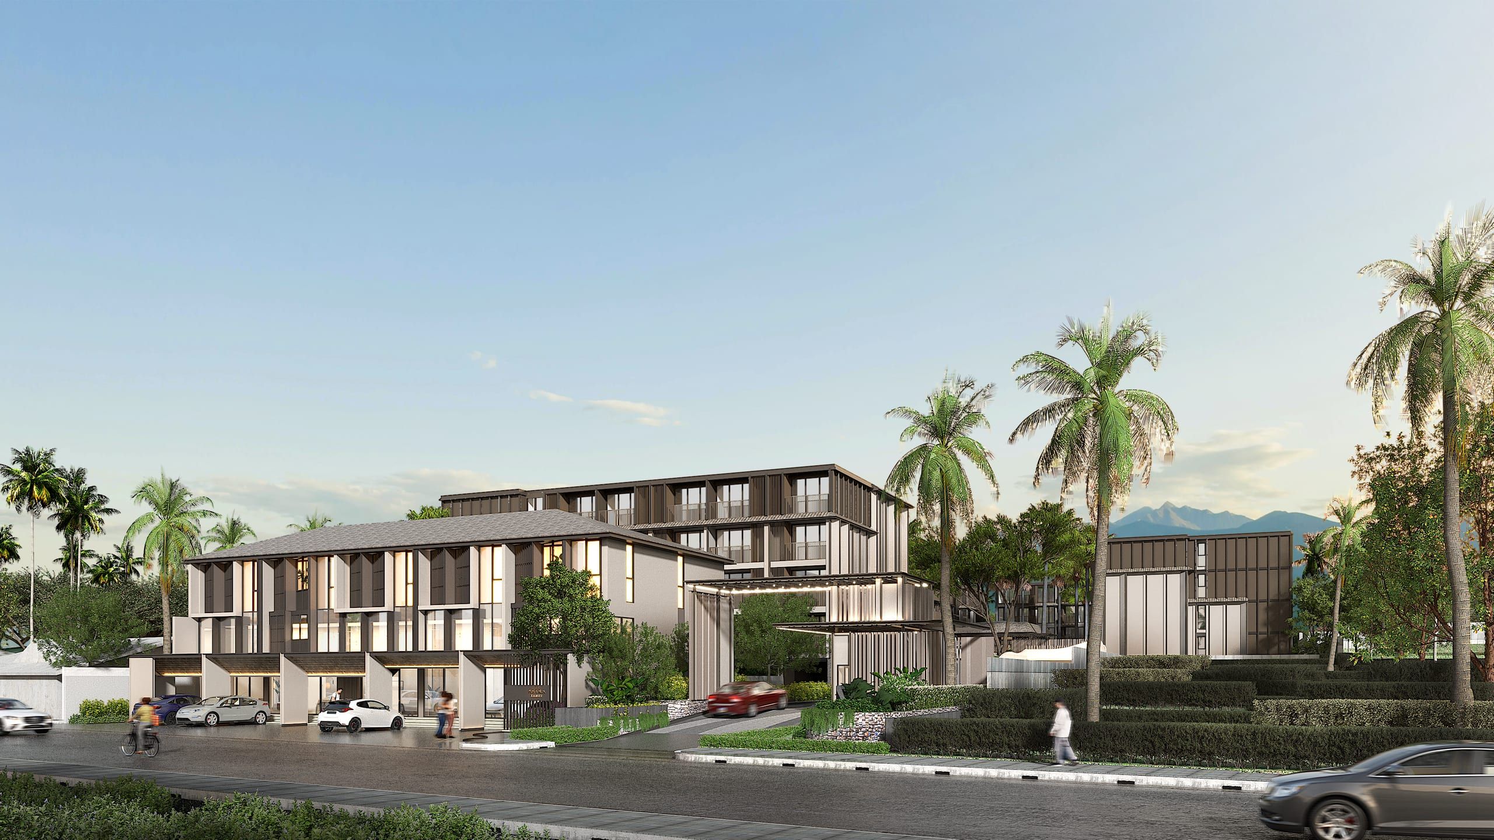
Arrival under a canopy of palms. Illustrative visualisation Illustrative visualisation, night version
From your balcony straight to the pool
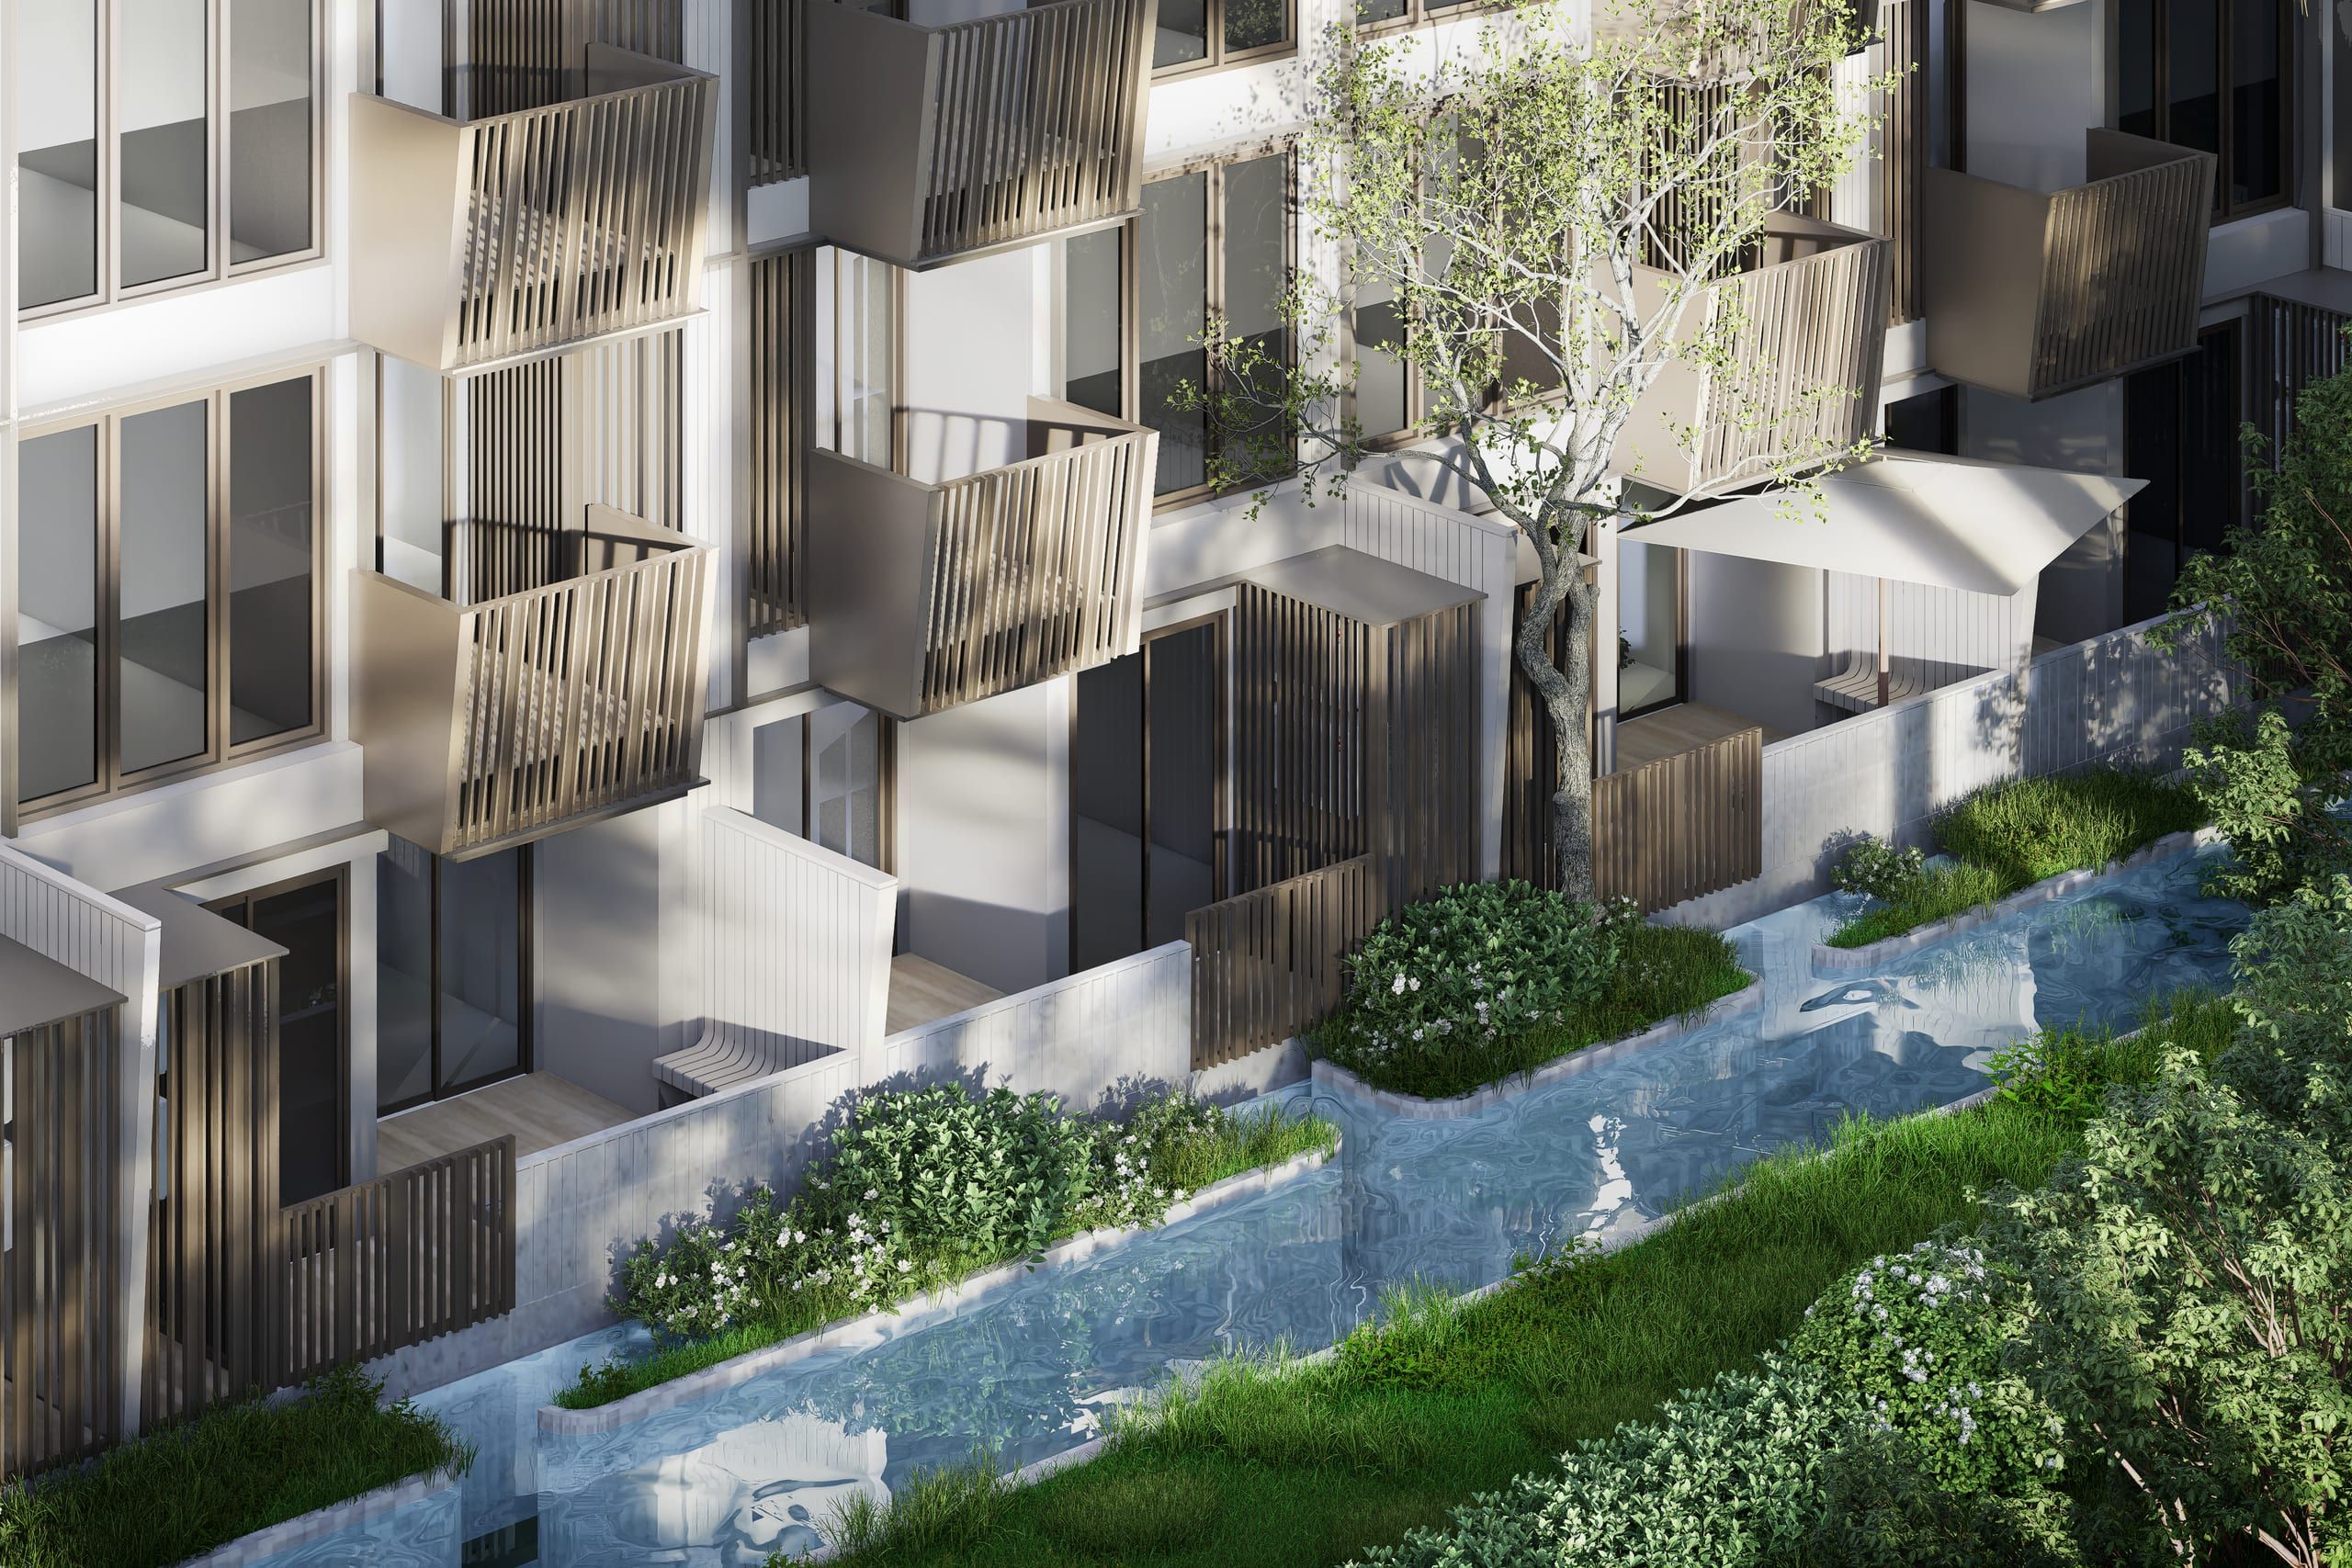
The project includes a limited number of ground-floor residences with direct pool access from a private balcony. There are not many of them. Ask us and we will show you exactly which units they are on the floor plans.
Floors follow the European convention; the developer’s plans count the ground floor as 1st floor.
The whole project in one PDF
The site plan, every apartment layout, the shared facilities, furnishing and how buying works, with prices from THB 3,700,000 (about €98,000, NBP average rate of 23 October 2026). Ask for it and an advisor sends it to you by e-mail or WhatsApp.
You get it from a Varsovia Estate advisor, in English or Polish.
Interiors: The Gulf Navigator
The developer’s interior concept is “The Gulf Navigator”: sea breeze, sunshine and the sailing traditions of the Gulf of Thailand.
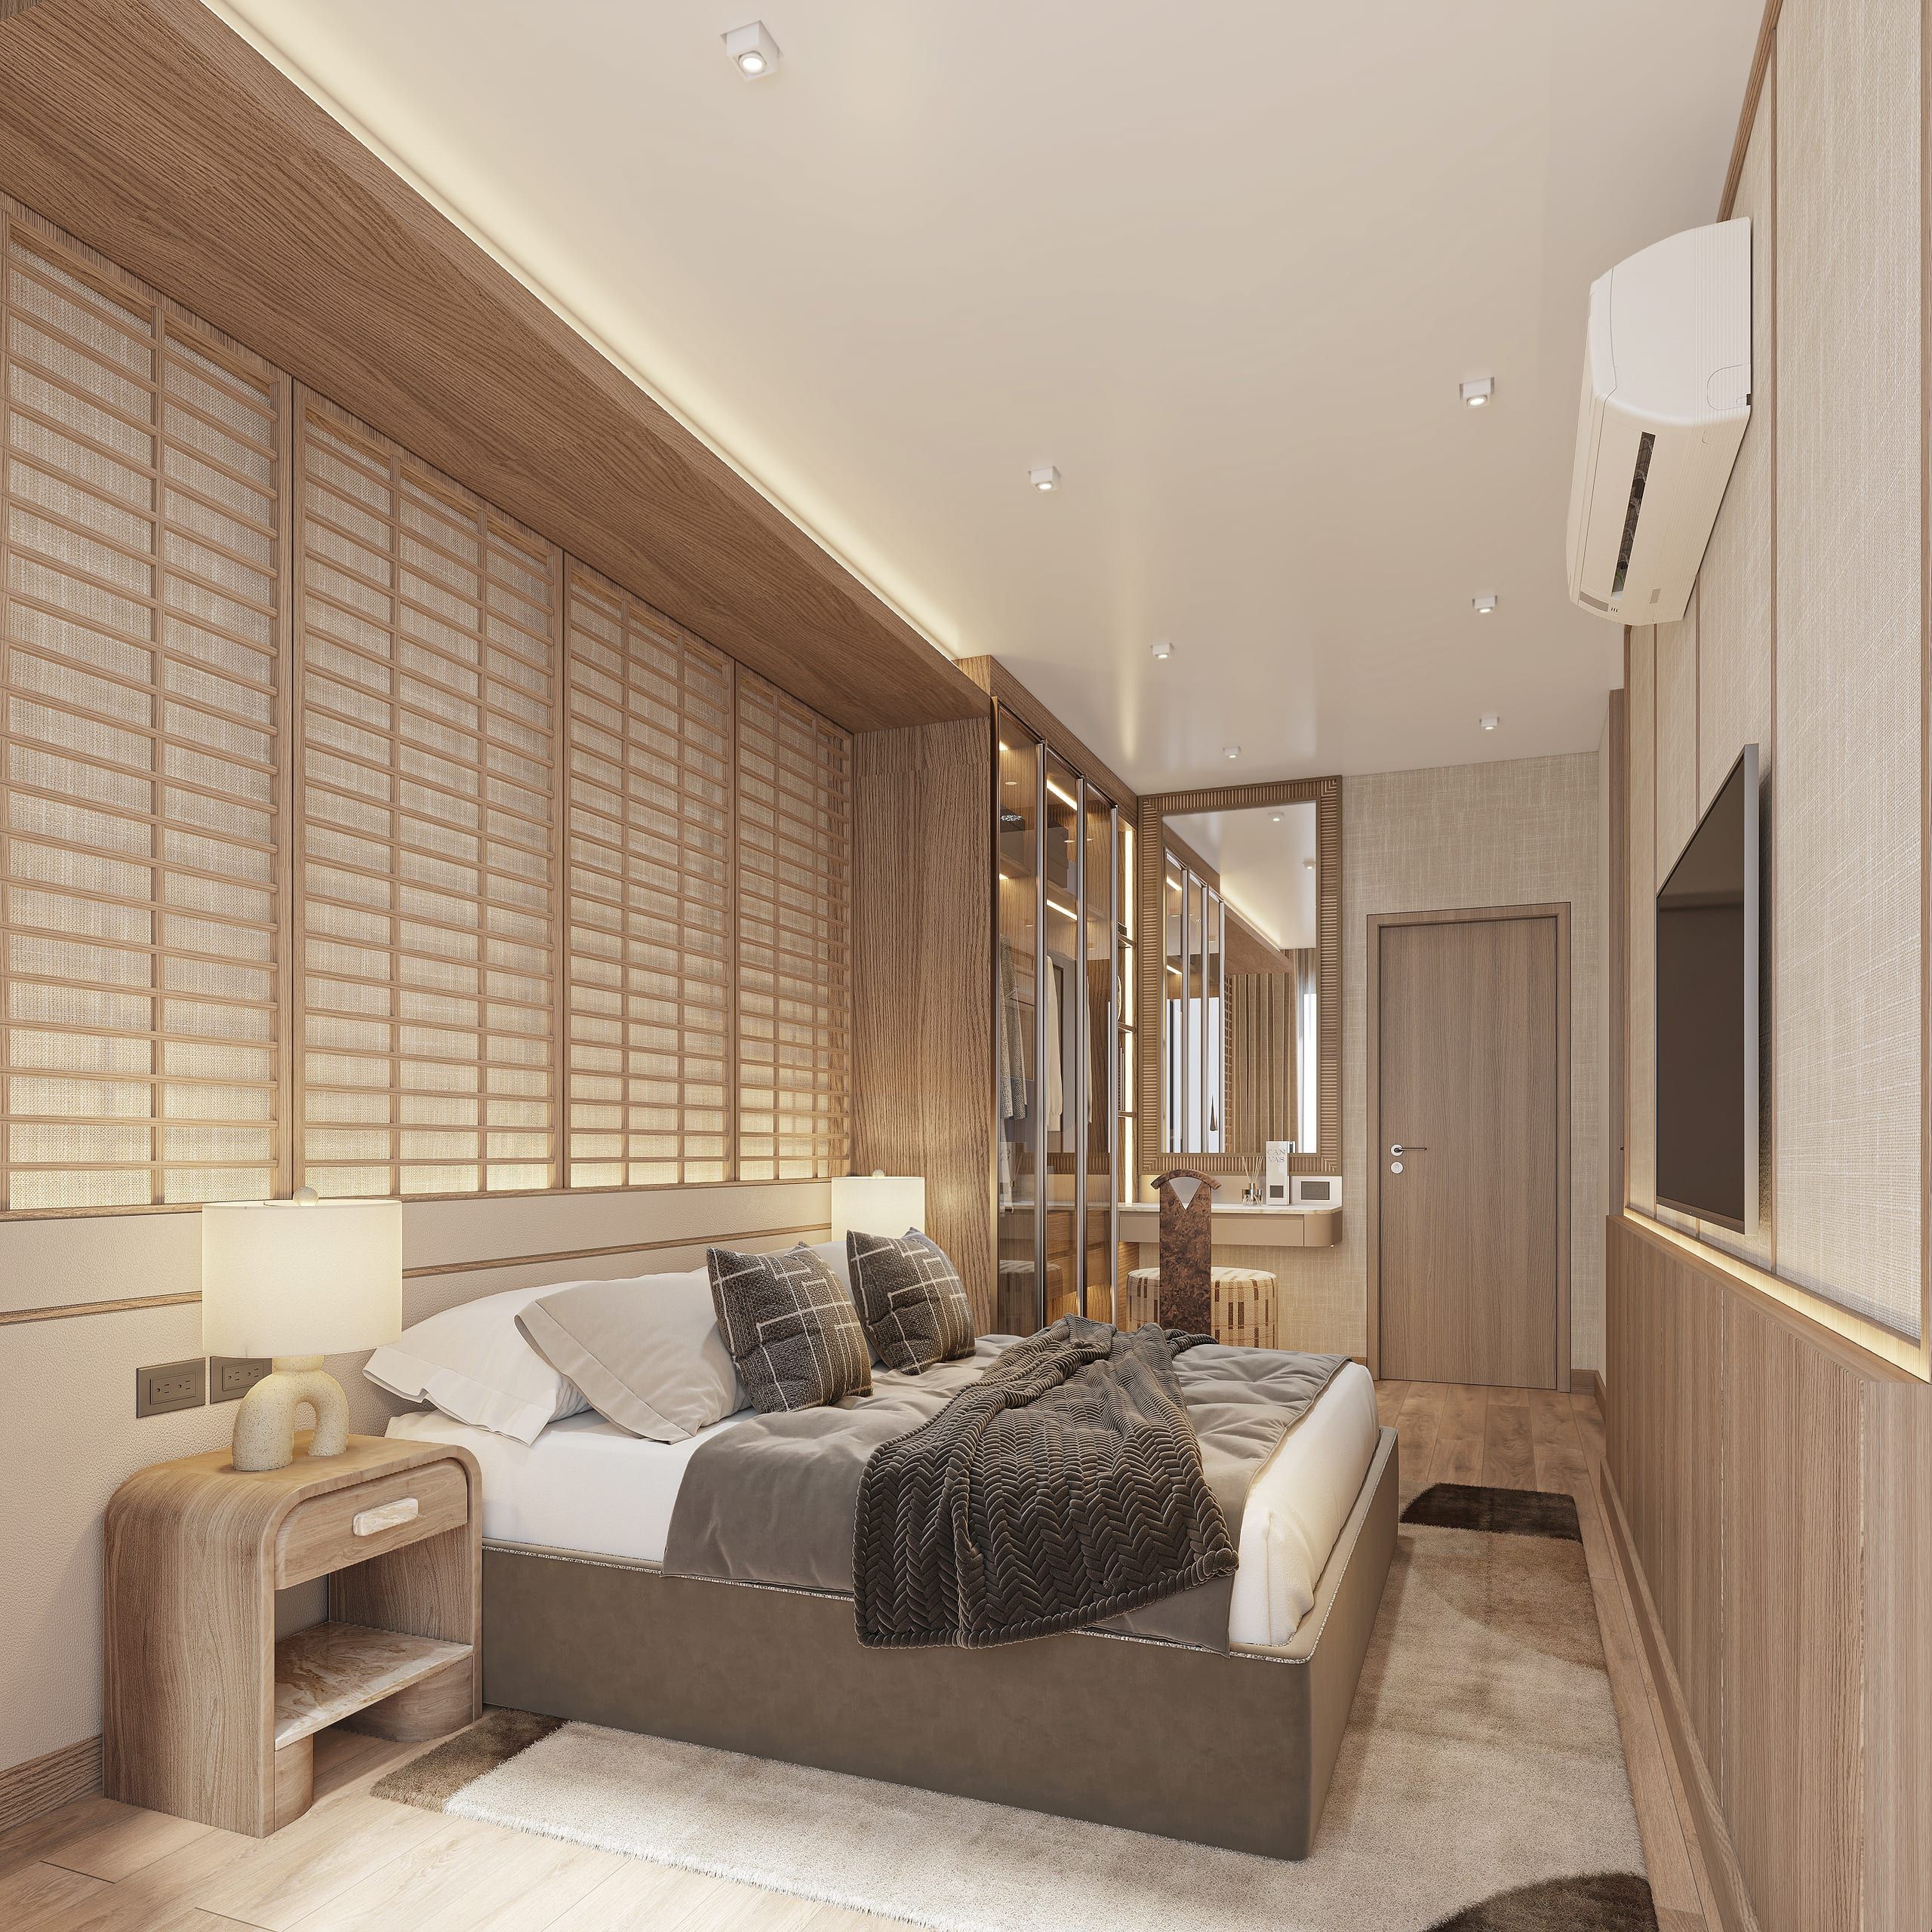
Apartments are handed over furnished. Based on the developer’s show apartment, that includes:
- kitchen units: cabinets, stone worktop, induction hob and sink
- sofa and TV unit in the living area
- bed frame with drawers and a mattress
- built-in wardrobe
- balcony set: 2 lounge chairs and a small table
- air-conditioning
- water heater and a fully fitted bathroom (vanity unit, mirror, shower)
Based on the show apartment. The final list is confirmed in the sale and purchase agreement.
If you would rather have kitchens and wardrobes made to measure, there is a Koh Samui option. Furniture and made-to-measure fit-out are available through Livo / Thailand Kitchens. Livo / Thailand Kitchens website
Who is building it
The developer is a Thai company listed on the Stock Exchange of Thailand (SET), based in Chiang Mai, an award winner at the Dot Property Awards.
Its awards: Dot Property Awards: Best Developer, Chiang Mai and Dot Property Awards: Best Condominium Interior Design, Chiang Mai.
Varsovia Estate is the sales agent for The Astra Samui and runs this site. We guide buyers from the first call to the reservation, in Polish and English.
Timeline
| Stage | Date |
|---|---|
| Sales start | 26 October 2026 |
| Roof structure complete | February 2028 (planned) |
| Handover, first phase | December 2028 (Q4 2028) |
These are the developer’s target dates, not guarantees. The developer has not yet published a schedule for each building, so we will update this table when it does.
The payment plan is set out in the sale and purchase agreement. Your advisor sends it to you with your offer.
See more
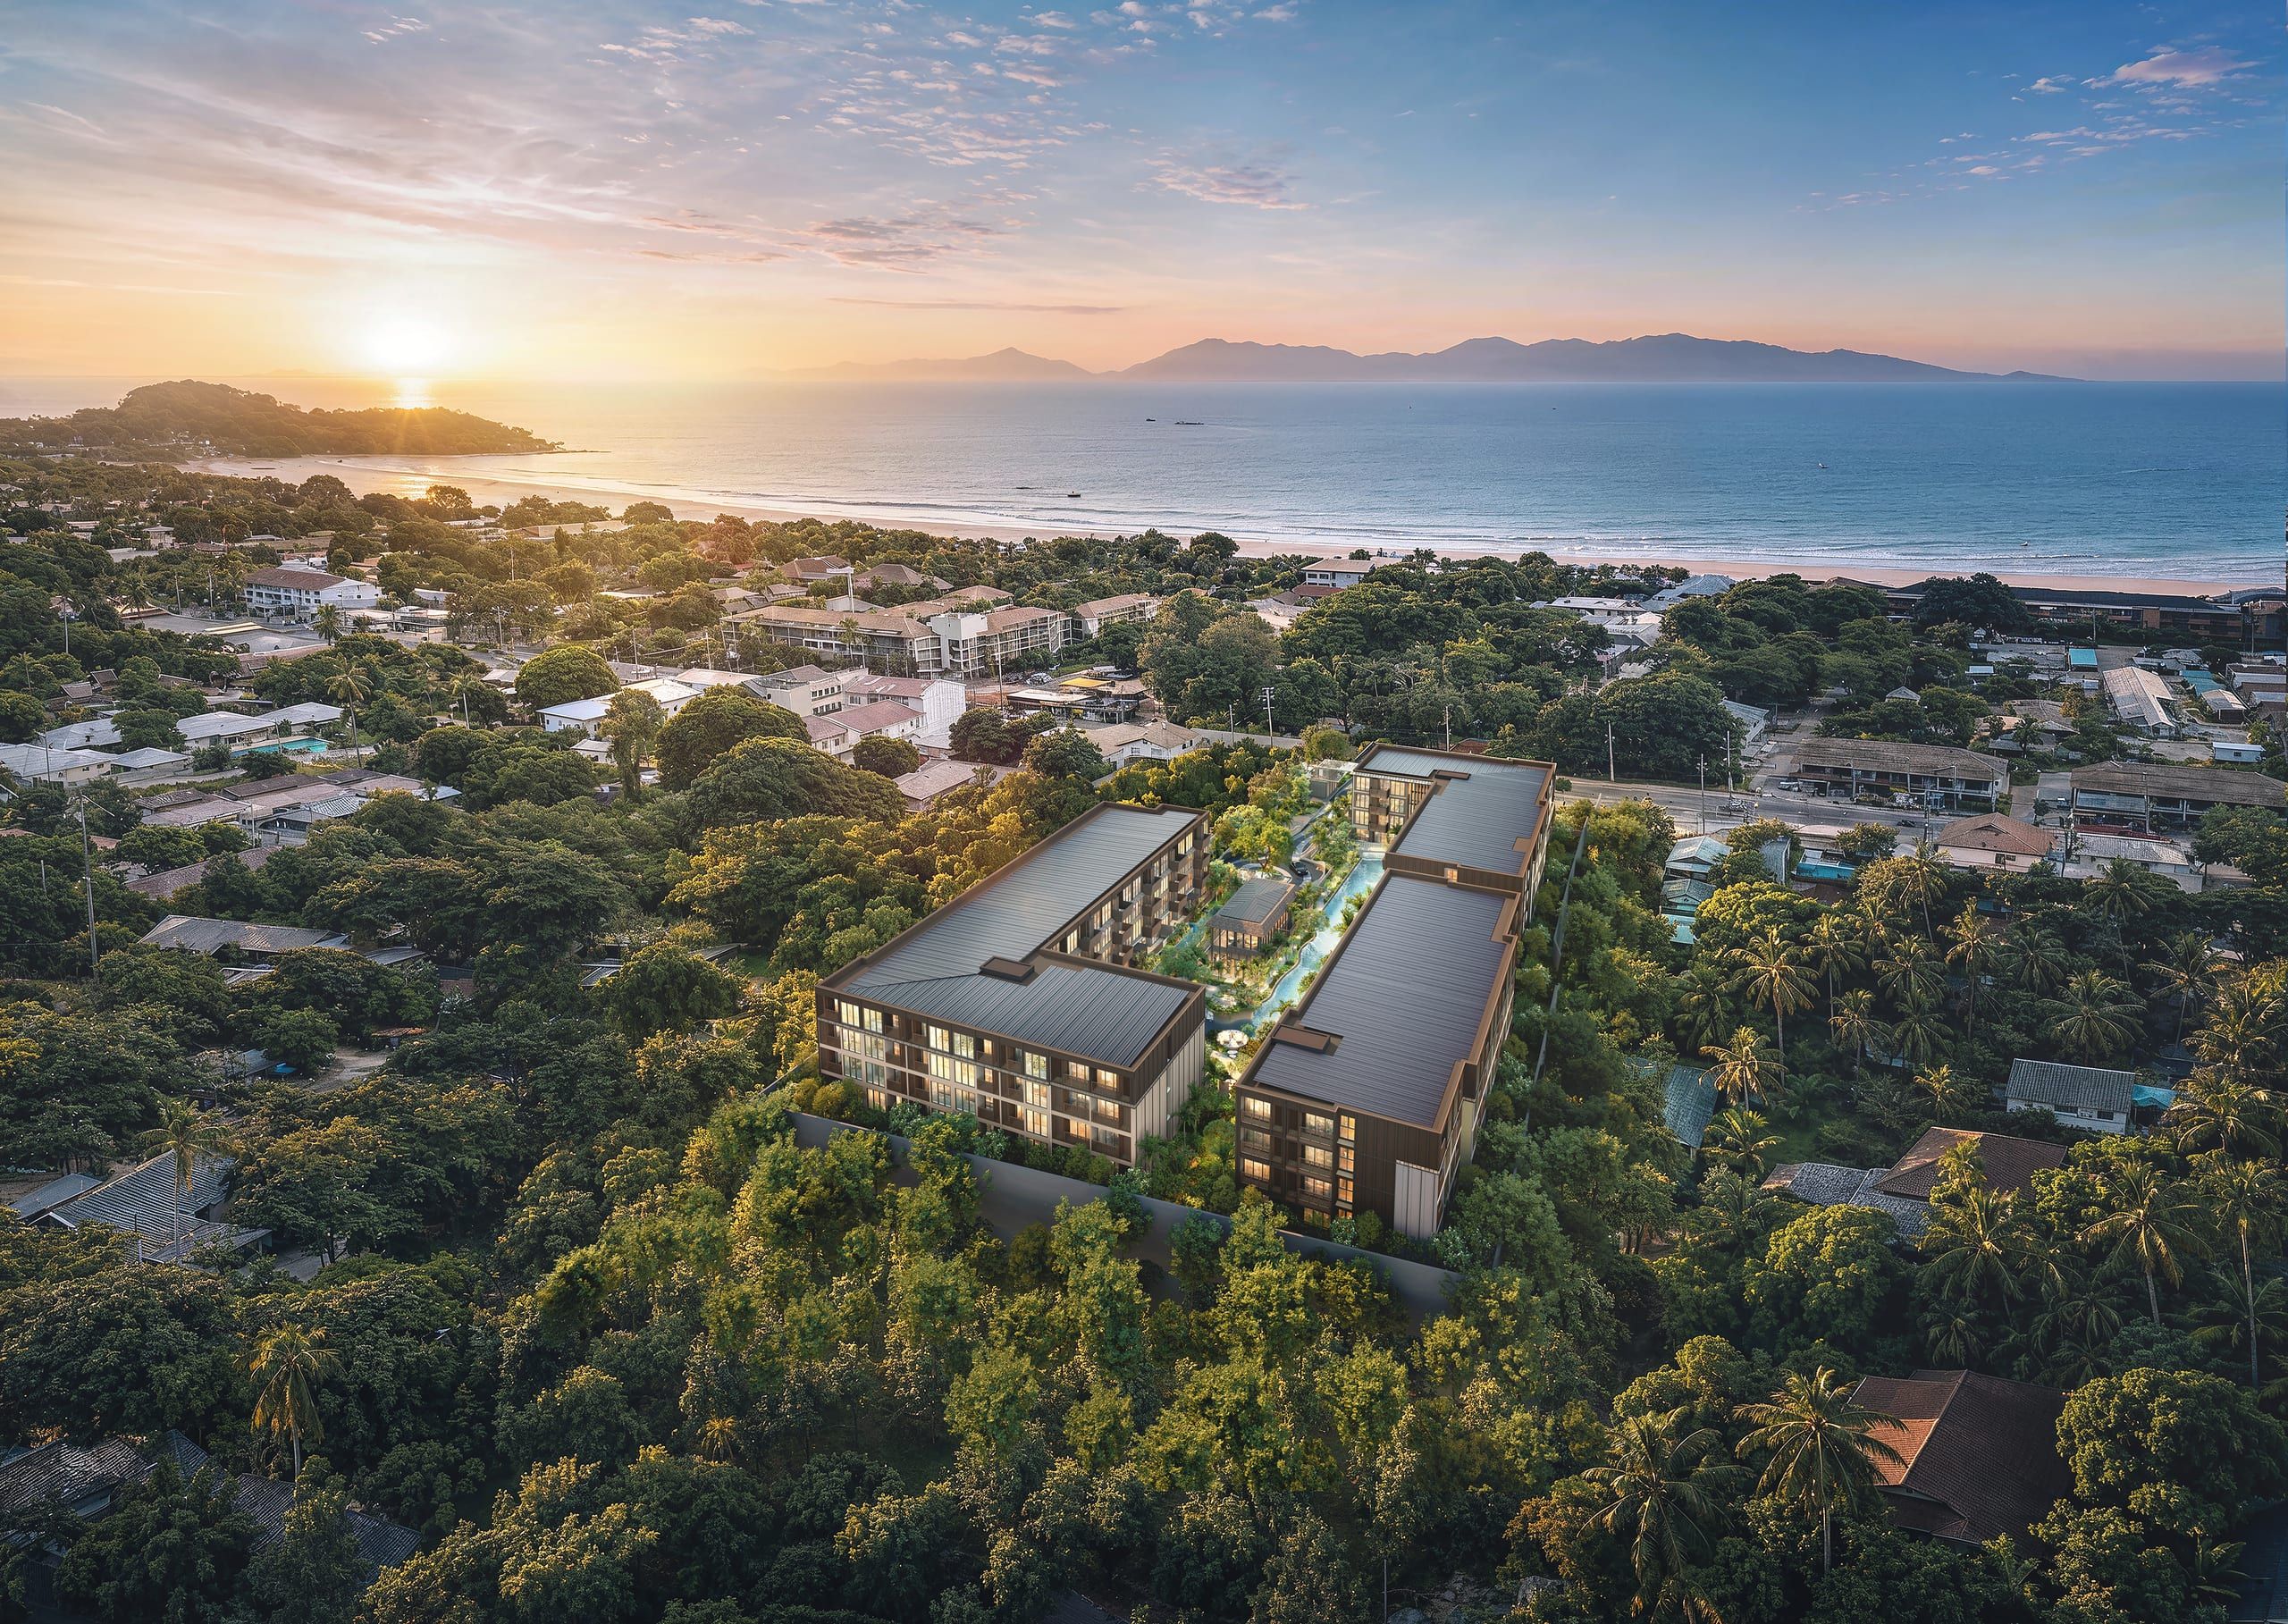
Low-rise living in a green setting, with the bay beyond Illustrative visualisation 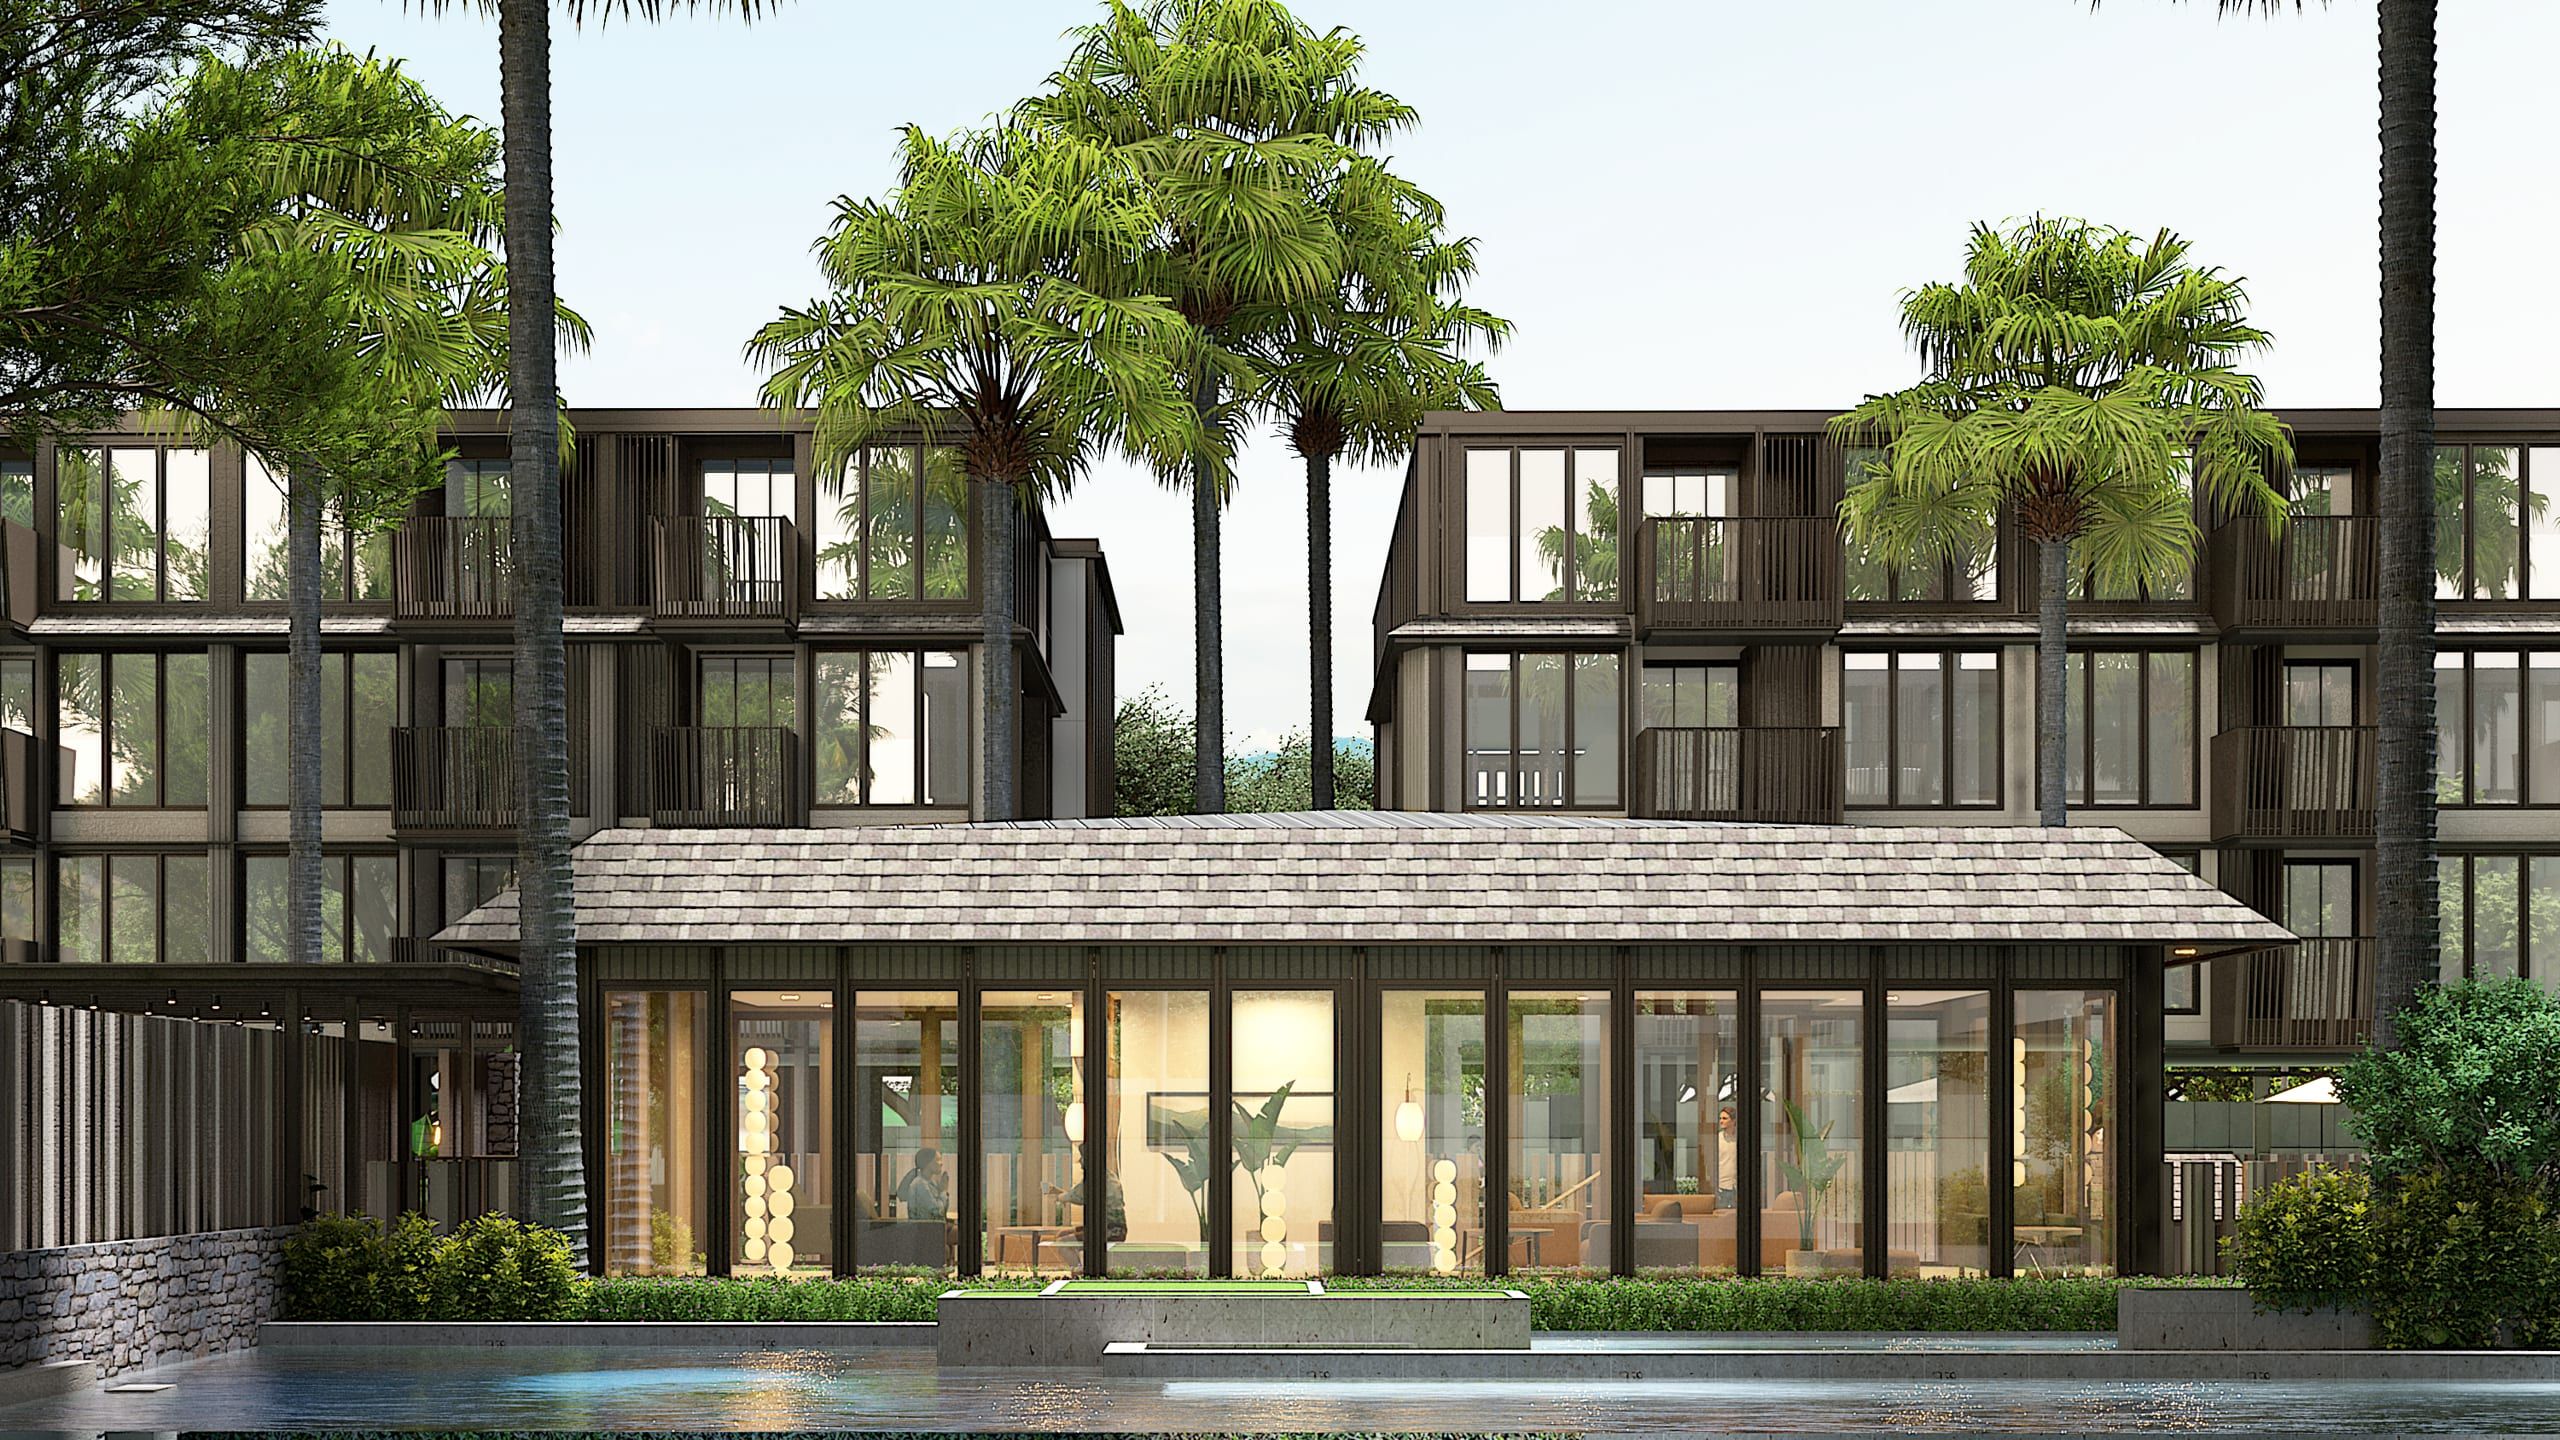
The clubhouse glowing across the water Illustrative visualisation 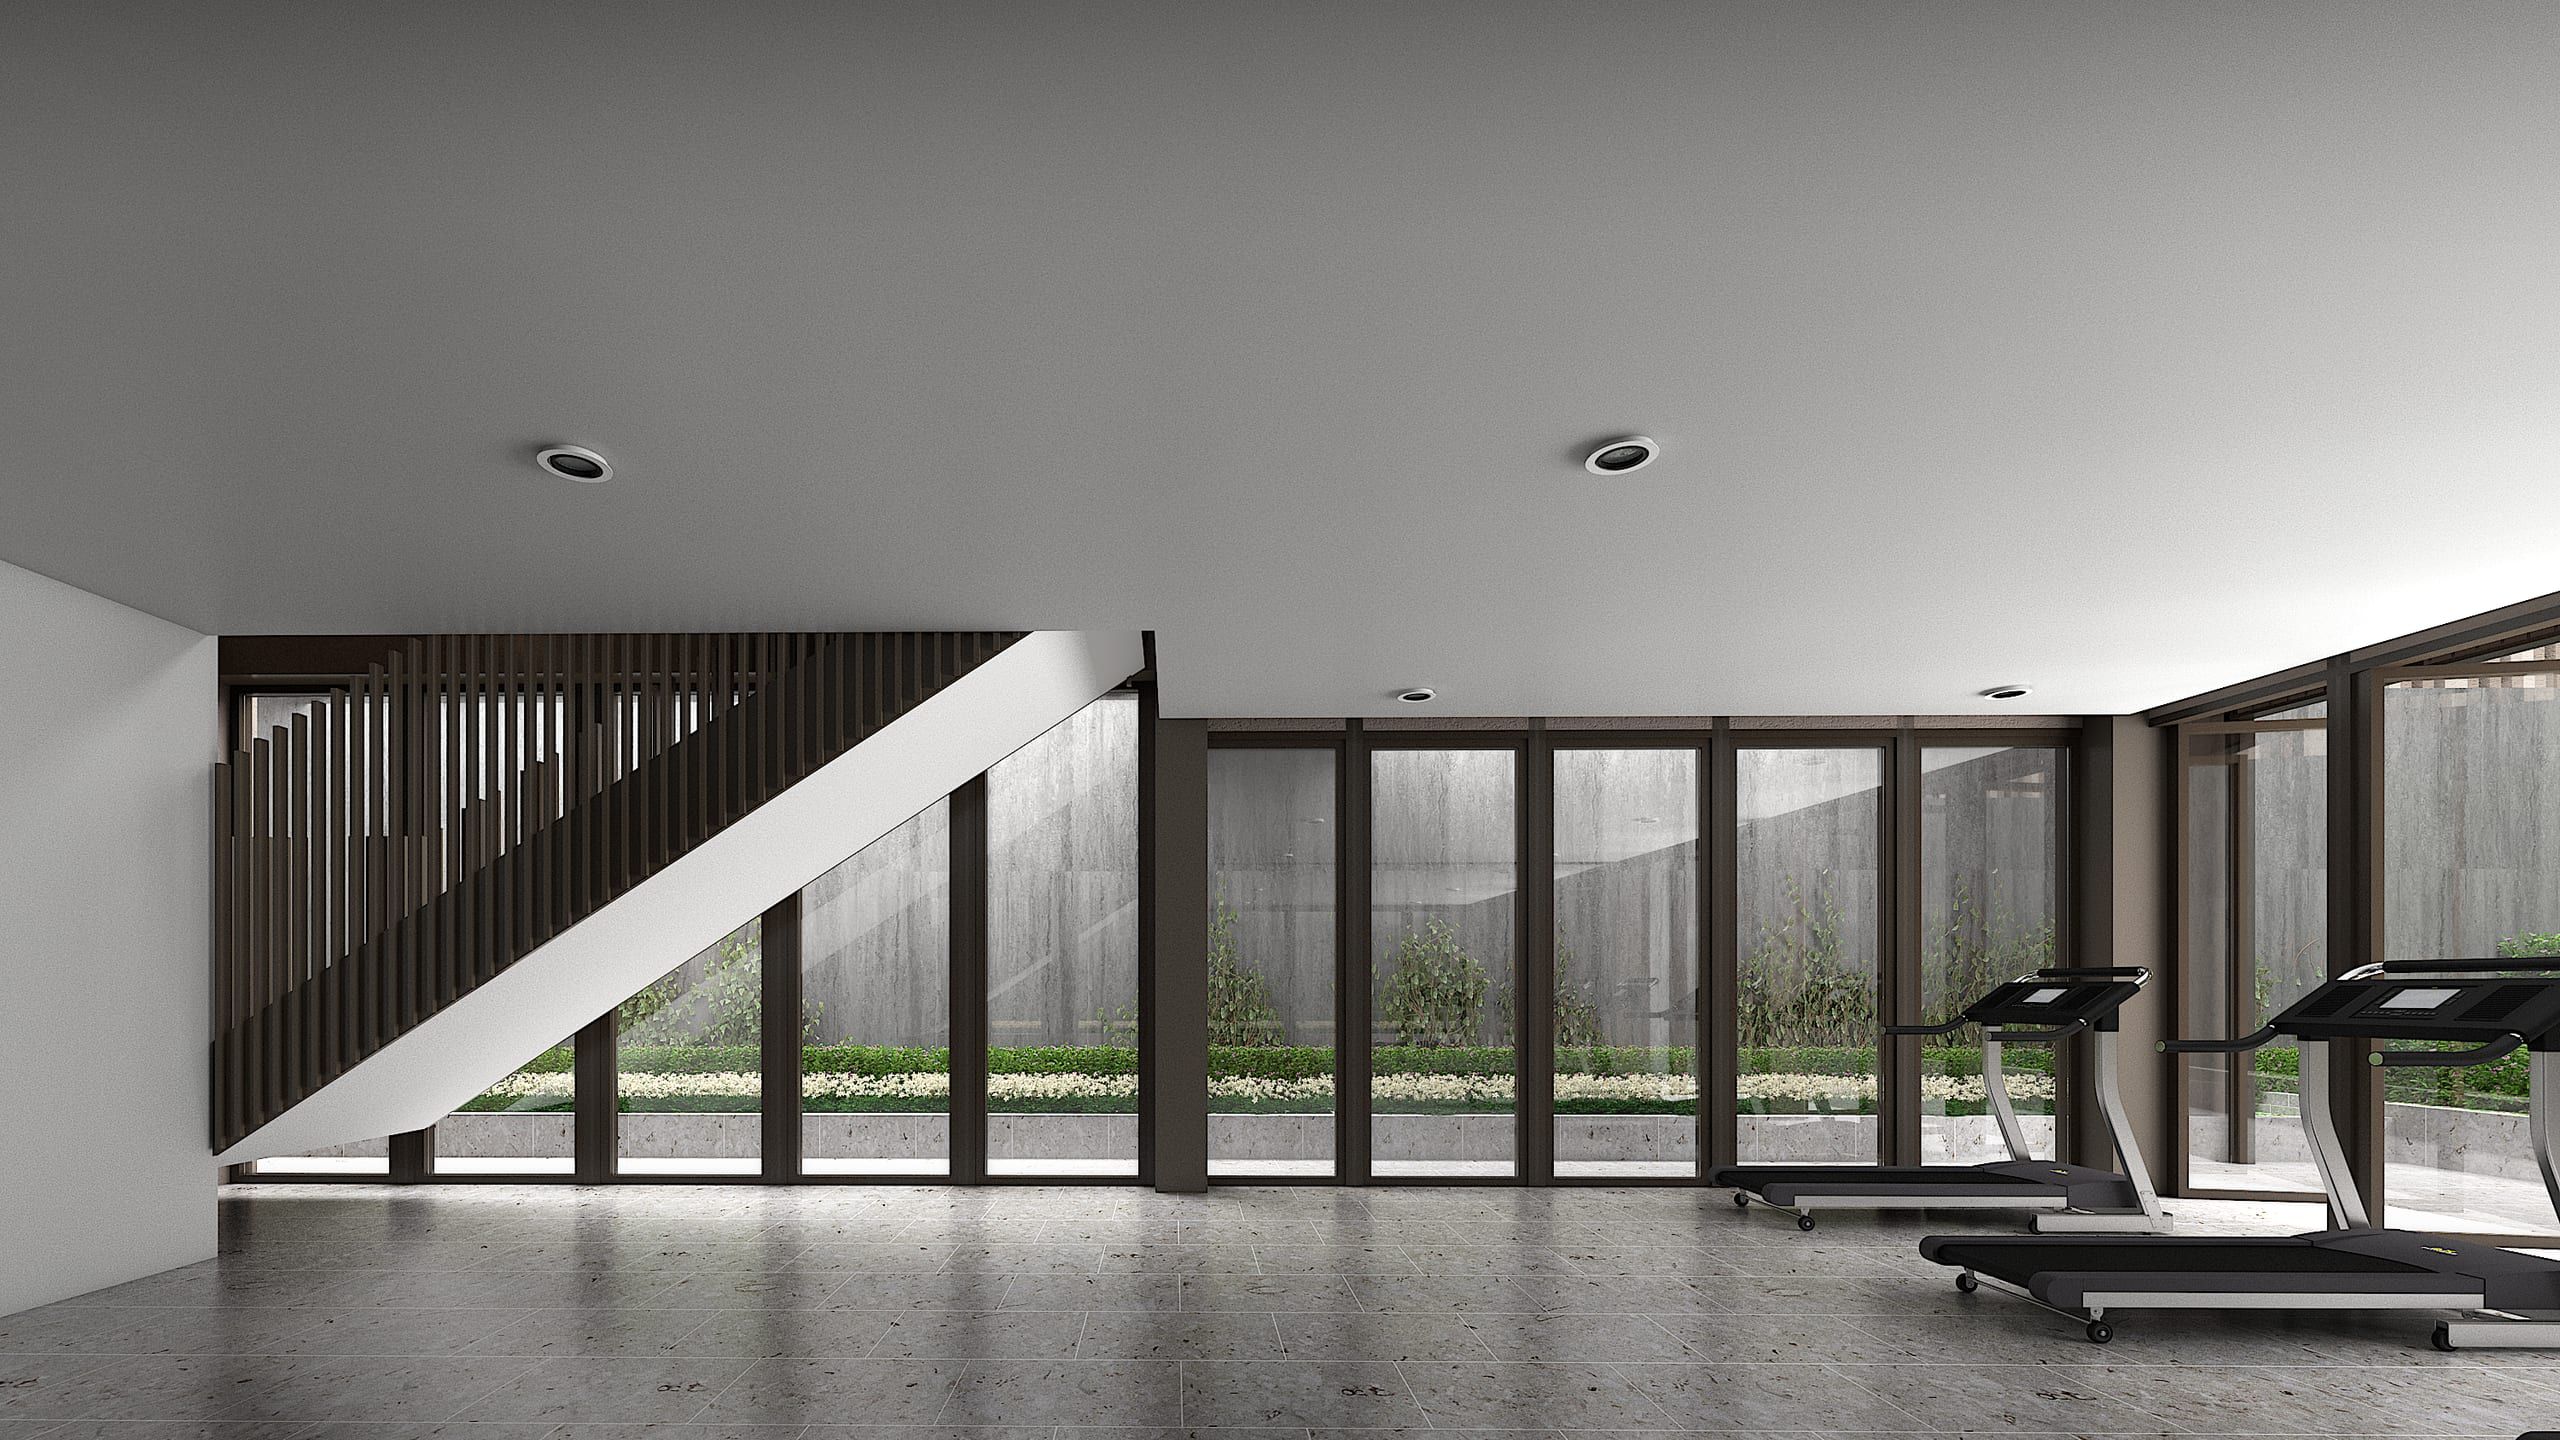
A gym that looks out onto greenery Illustrative visualisation 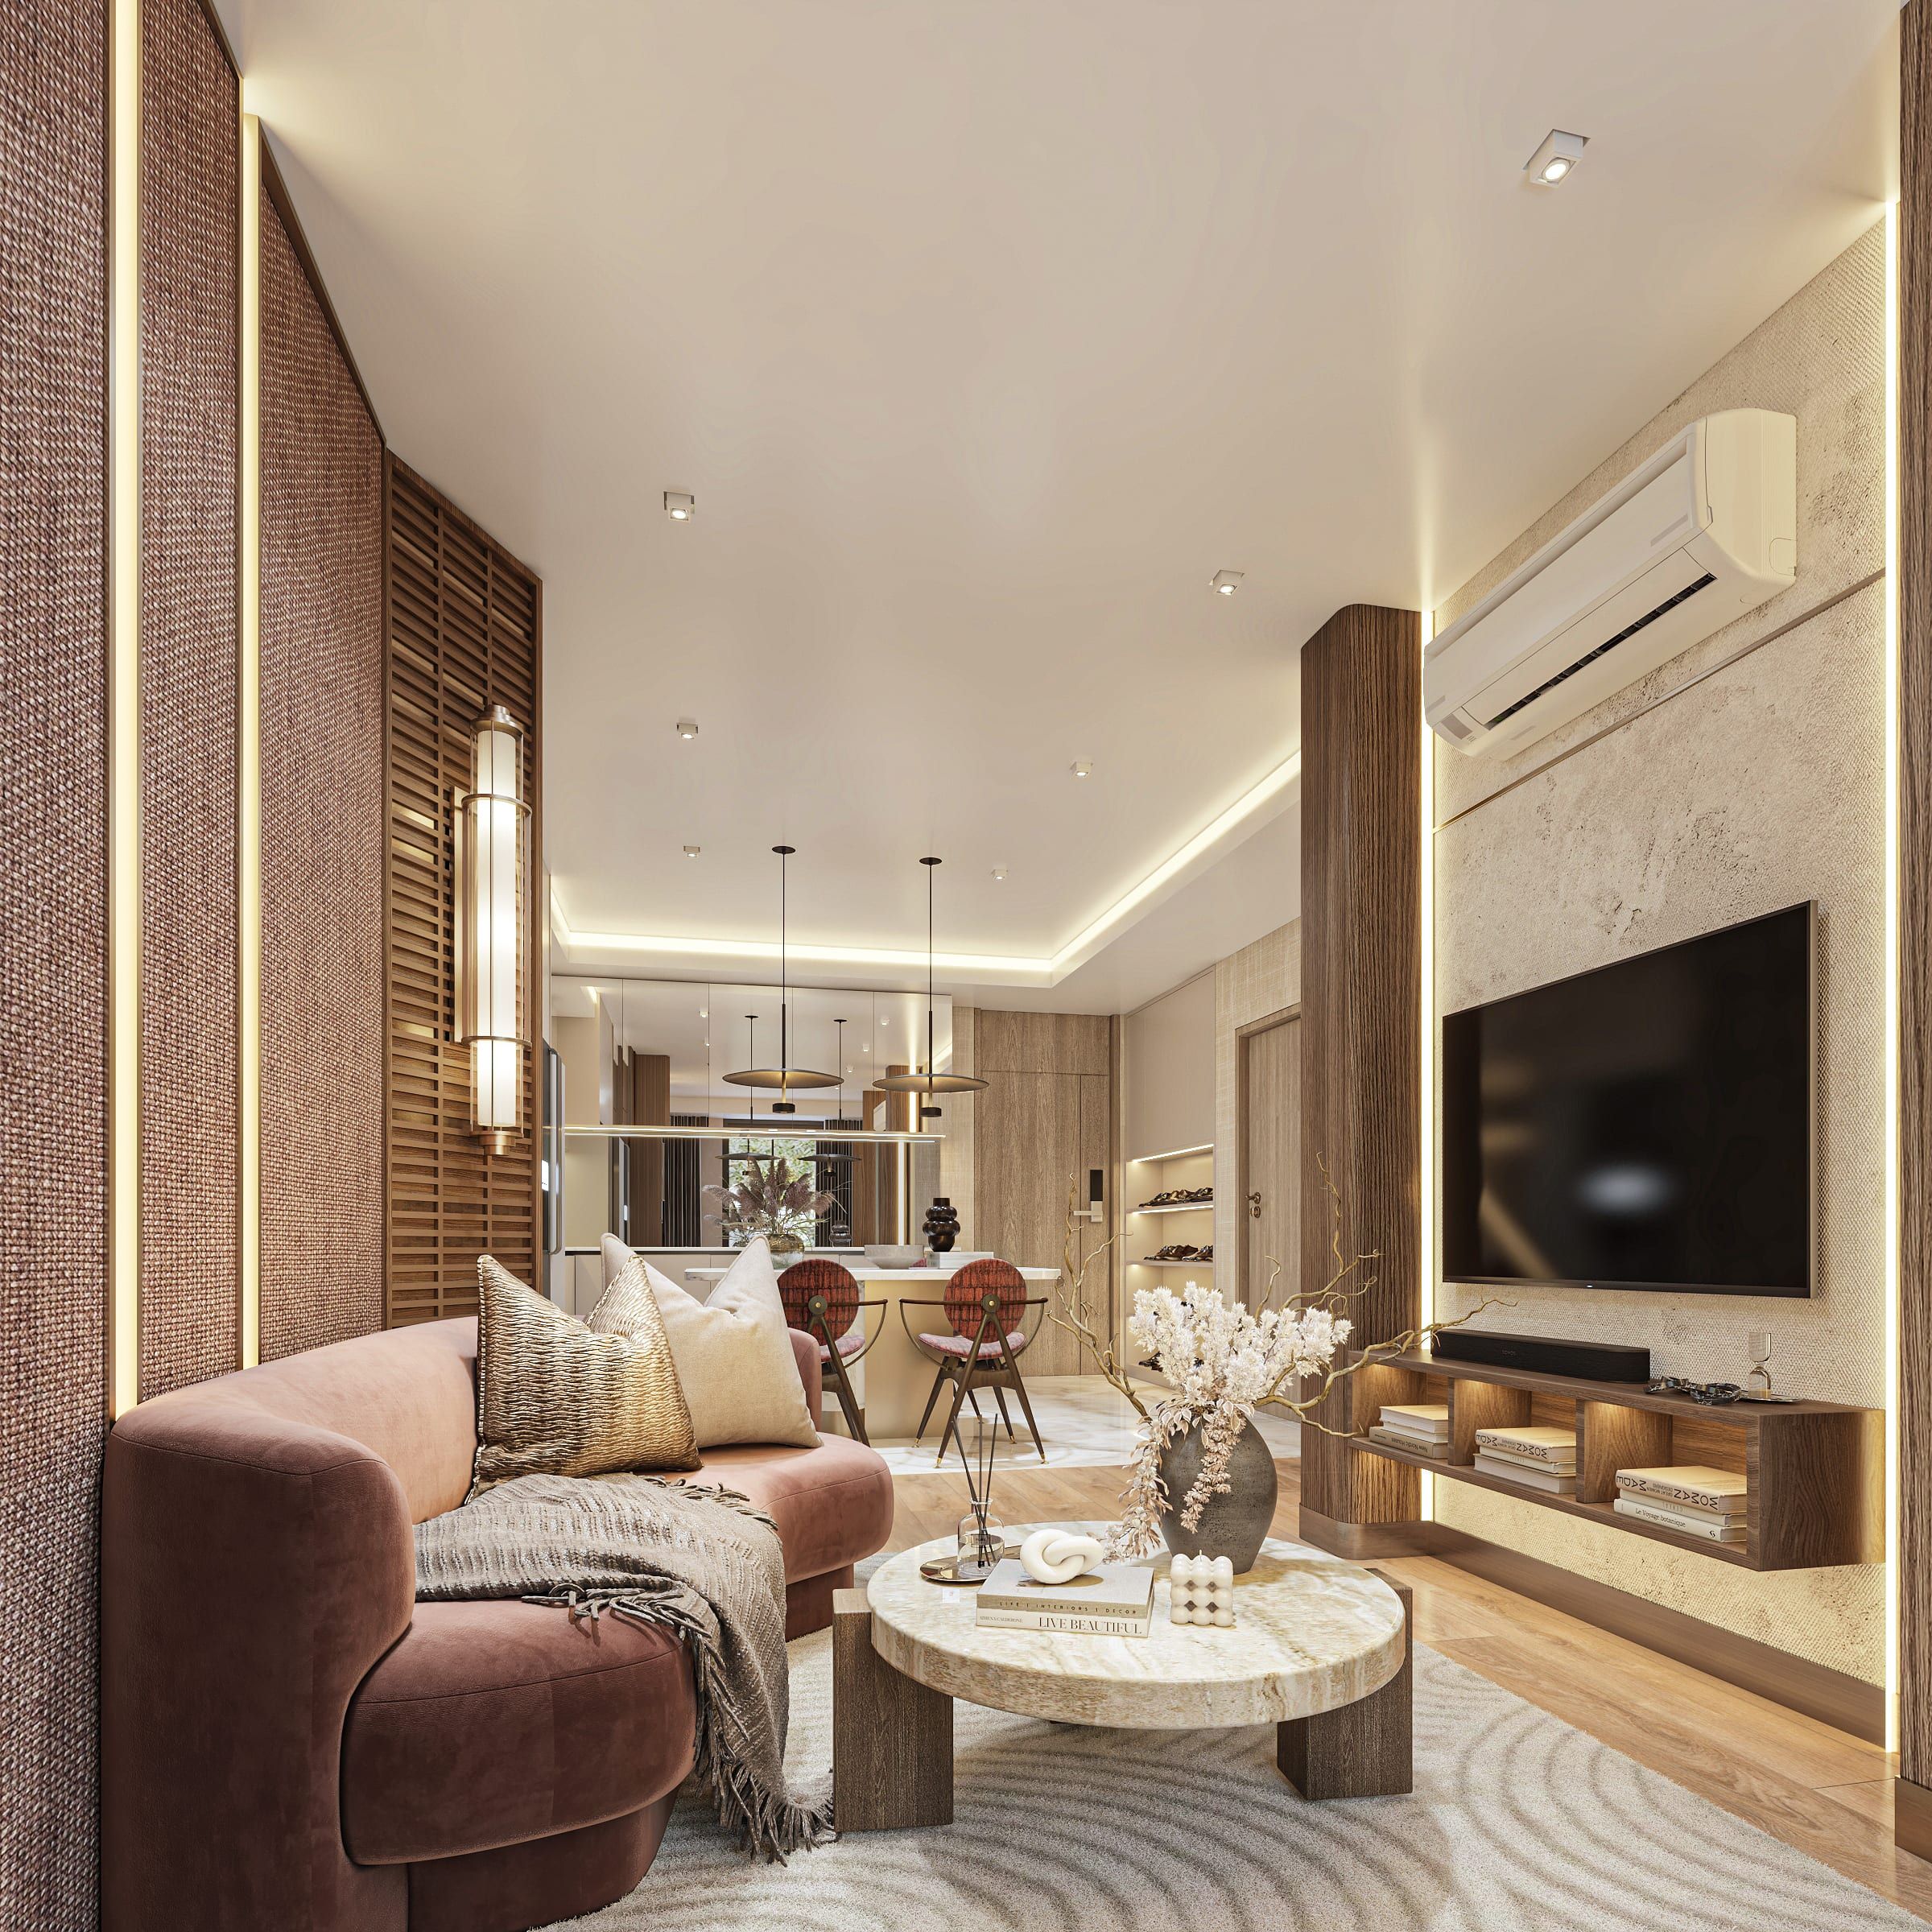
A living room that opens towards the kitchen and dining counter Illustrative visualisation
Questions about the project
When will The Astra Samui be completed?
The developer plans to hand over the first phase in December 2028, with the roof structure planned for February 2028. These are target dates, not guarantees.
Who is the developer of The Astra Samui?
The developer is a Thai company listed on the Stock Exchange of Thailand (SET), based in Chiang Mai, an award winner at the Dot Property Awards. Varsovia Estate is the sales agent for The Astra Samui.
Which apartments have direct pool access?
The project includes a limited number of ground-floor residences with direct pool access from a private balcony. We can show you which units they are on the floor plans.
Seen enough to talk it through?
The Varsovia Estate team will take you through the site plan, the apartments and the price list, online or on Koh Samui.